
Michelle Nunez
Baird & Warner
(224) 507-6323
220 Total Sales
2 in Wheeling
$490K - $525K Price Range
Estimated Value: $194,062
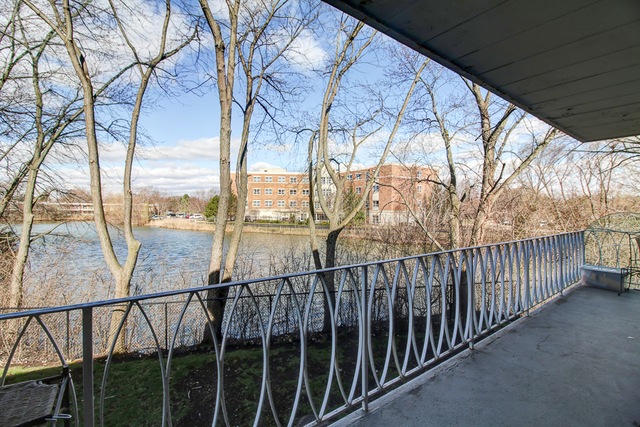
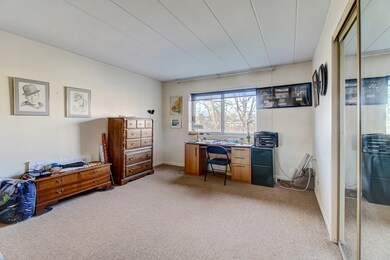
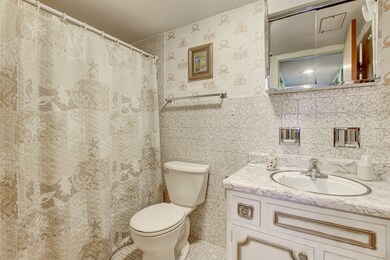
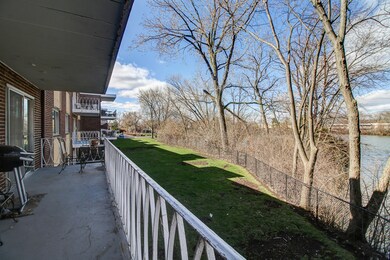
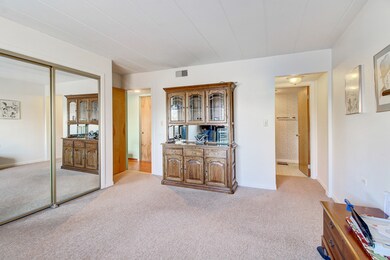
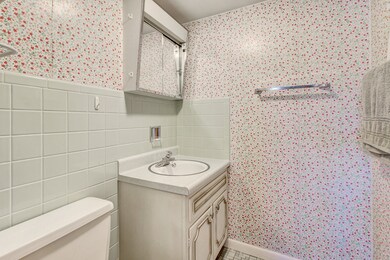
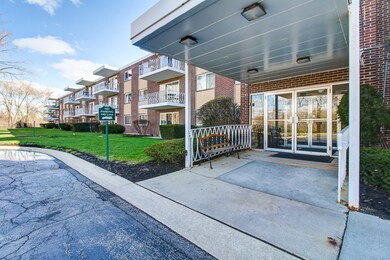
ABSOLUTELY CHARMING END UNIT COMPLETELY REMODELED AND READY FOR YOU TO CALL HOME! THIS CONDO BOASTS EXTENDED EAT IN AREA WITH FULL GRANITE ISLAND AND COUNTERTOPS FOR THE CHEF IN YOUR PARTY, STAINLESS STEEL PACKAGE, CUSTOM CABINETS, WOODED AND POND VIEWS FROM EVERY ANGLE, SPACIOUS BEDROOMS, DOUBLE SLIDER TO RETREAT TO YOUR PRIVATE BALCONY, LAUDRY ON THE SAME FLOOR, ACCENT FIREPLACE FOR THOSE COLD NIGHTS, COMPLETE SECURED BUILDING, SHOPPING WITHIN WALKING DISTANCE, AND 1 CAR GARAGE! PROPERTY IS AN OVER 55 COMMUNITY WITH 100% OWNERSHIP. MAKE THIS HOME YOURS AND SET YOUR APPOINTMENT TODAY!
Last Agent to Sell the Property
1st Class Real Estate - All Pro License #475118040 Listed on: 05/01/2019
We collect this data history from publicly available records. To have your information removed, we recommend requesting removal directly through your county’s website.
Michelle Nunez
Baird & Warner
(224) 507-6323
220 Total Sales
2 in Wheeling
$490K - $525K Price Range
Renee Clark
@properties Christie's International Real Estate
(224) 412-5142
180 Total Sales
1 in Wheeling
$155,000 Price
Valerie Ormseth
Keller Williams Success Realty
(630) 507-9917
65 Total Sales
1 in Wheeling
$295,000 Price
Beth Kaim
eXp Realty
(224) 366-9429
129 Total Sales
1 in Wheeling
$275,000 Price
Tamika Marks
Trademarks & Associates
(888) 589-1720
268 Total Sales
1 in Wheeling
$209,000 Price
Dawn Larsen
Baird & Warner
(386) 888-4346
149 Total Sales
3 in Wheeling
$335K - $580K Price Range
We collect this data history from publicly available records. To have your information removed, we recommend requesting removal directly through your county’s website.
| Date | Buyer | Sale Price | Title Company |
|---|---|---|---|
| $174,000 | None Listed On Document | ||
| Gim Gihyeon P | $130,000 | Citywide Title Corporation | |
| Hein William H | $89,900 | Fatic |
We collect this data history from publicly available records. To have your information removed, we recommend requesting removal directly through your county’s website.
| Date | Status | Borrower | Loan Amount |
|---|---|---|---|
| Previous Owner | $80,000 |
We collect this data history from publicly available records. To have your information removed, we recommend requesting removal directly through your county’s website.
| Date | Event | Price | List to Sale | Price per Sq Ft |
|---|---|---|---|---|
| 06/03/2019 06/03/19 | Sold | $130,000 | +4.1% | -- |
| 05/06/2019 05/06/19 | Pending | -- | -- | -- |
| 05/01/2019 05/01/19 | For Sale | $124,900 | -- | -- |
We collect this data history from publicly available records. To have your information removed, we recommend requesting removal directly through your county’s website.
| Year | Tax Paid | Tax Assessment Tax Assessment Total Assessment is a certain percentage of the fair market value that is determined by local assessors to be the total taxable value of land and additions on the property. | Land | Improvement |
|---|---|---|---|---|
| 2025 | $2,779 | $18,004 | $2,413 | $15,591 |
| 2024 | $2,779 | $14,259 | $2,011 | $12,248 |
| 2023 | $2,590 | $14,259 | $2,011 | $12,248 |
| 2022 | $2,590 | $14,259 | $2,011 | $12,248 |
| 2021 | $1,617 | $10,359 | $335 | $10,024 |
| 2020 | $3,738 | $10,359 | $335 | $10,024 |
| 2019 | $1,776 | $11,593 | $335 | $11,258 |
| 2018 | $3,264 | $8,943 | $268 | $8,675 |
| 2017 | $370 | $8,943 | $268 | $8,675 |
| 2016 | $672 | $8,943 | $268 | $8,675 |
| 2015 | $754 | $6,629 | $1,139 | $5,490 |
| 2014 | $720 | $6,629 | $1,139 | $5,490 |
| 2013 | $681 | $6,629 | $1,139 | $5,490 |
Seller's Agent in 2019
Matthew Lawrence
1st Class Real Estate - All Pro
(224) 385-0816
165 Total Sales
Buyer's Agent in 2019
Lori Christensen
N. W. Village Realty, Inc.
(847) 373-5158
196 Total Sales
Source: Midwest Real Estate Data (MRED)
MLS Number: MRD10334090
APN: 03-02-410-085-1033
Disclaimer: Certain information contained herein is derived from information provided by parties other than Homes.com. All information provided is deemed reliable, but is not guaranteed to be accurate and should be independently verified.
All data is obtained from various sources and may not have been verified by broker or MLS GRID. Supplied Open House Information is subject to change without notice. All information should be independently reviewed and verified for accuracy. Properties may or may not be listed by the office/agent presenting the information. Some IDX listings have been excluded from this website.
Listings courtesy of Midwest Real Estate Data (MRED) as distributed by MLS GRID.
Based on information submitted to the MLS GRID
Ask me questions while you tour the home.