
Christine Hinz
Coldwell Banker Village Green
(855) 497-2996
32 Total Sales
2 in Ancram
$545,000 Price Range
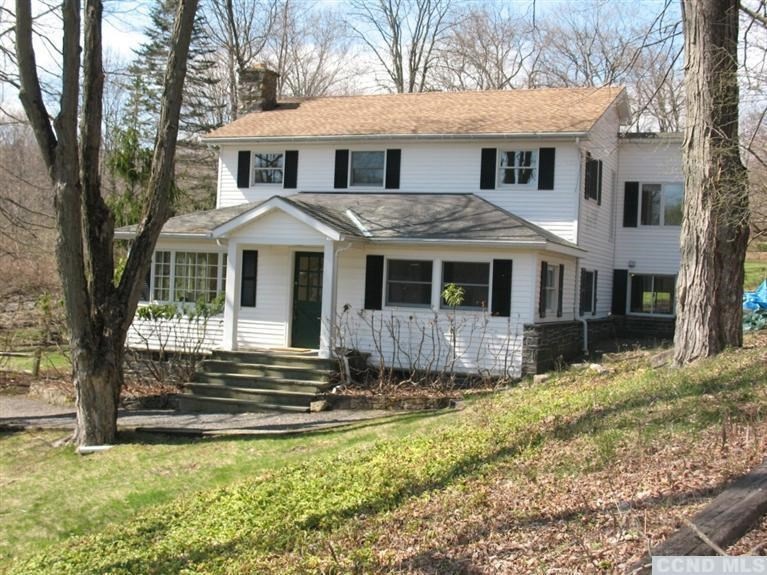


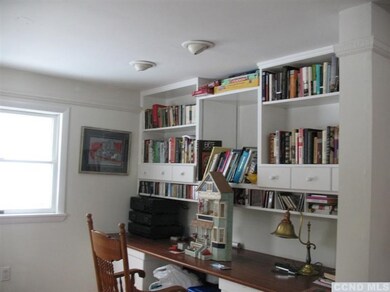
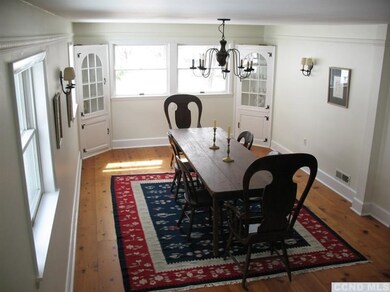
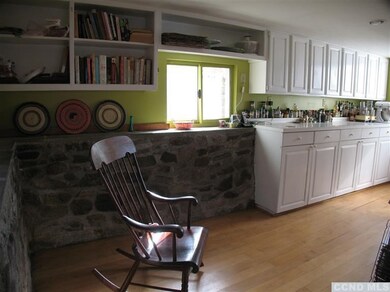
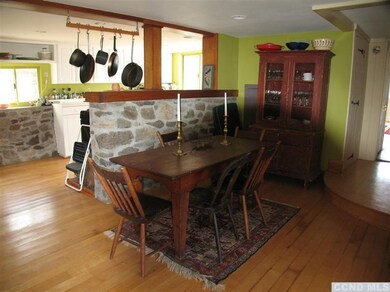
Southern Columbia County--Classic circa 1800's stylish farmhouse located on a quiet winding country road in Ancram. House is surrounded by specimen trees, stone walls & walks, professional designed perennial gardens and your own apple and pear orchard. Enter the main residence through a 4 season glass enclosed sunroom with stone floor. The renovated interior includes a modern eat in kitchen, dining room, living room with wood burning fireplace and a alcove library. The second floor offers an ensuite master bedroom with full bath and additional 2 guest rooms with full bath. The property includes a 2 bedroom guest cottage with living room, eat-in kitchen and bath and a lovely small barn/potting shed 2 hrs from NYC, 20 minutes to Hudson & Great Barrington 20 minutes to skiing and zip-line park at Catamoiunt, 25 minutes to Metro North, 5 minutes to Lake Taghkanic State park for boating, swimmming & hiking. Close to all Berkshire & Hudson cultural venues and restaurants.
Last Agent to Sell the Property
HARRIET SHUR
Past Member License #30SH0918452 Listed on: 04/04/2013
We collect this data history from publicly available records. To have your information removed, we recommend requesting removal directly through your county’s website.
Christine Hinz
Coldwell Banker Village Green
(855) 497-2996
32 Total Sales
2 in Ancram
$545,000 Price Range
Paul Barrett
Houlihan Lawrence, Inc
(518) 685-2109
47 Total Sales
1 in Ancram
$425,000 Price
Brad Rebillard
DUTCHESS COUNTRY REALTY INC. M
(845) 393-6684
57 Total Sales
2 in Ancram
$365,000 Price Range
Marcie Nolletti
Coldwell Banker Realty
(914) 313-8231
51 Total Sales
1 in Ancram
$970,000 Price
Joseph Briggs
William Pitt Sothebys Intn'l
(929) 552-0402
59 Total Sales
1 in Ancram
$2,000,000 Price
Anthony D'Argenzio
Houlihan Lawrence, Inc
(845) 379-3090
176 Total Sales
10 in Ancram
$545K - $1.9M Price Range
We collect this data history from publicly available records. To have your information removed, we recommend requesting removal directly through your county’s website.
| Date | Buyer | Sale Price | Title Company |
|---|---|---|---|
| $403,500 | -- | ||
| $170,000 | -- |
We collect this data history from publicly available records. To have your information removed, we recommend requesting removal directly through your county’s website.
| Date | Event | Price | List to Sale | Price per Sq Ft |
|---|---|---|---|---|
| 11/15/2013 11/15/13 | Sold | $403,500 | -19.1% | $175 / Sq Ft |
| 09/25/2013 09/25/13 | Pending | -- | -- | -- |
| 04/04/2013 04/04/13 | For Sale | $499,000 | -- | $217 / Sq Ft |
We collect this data history from publicly available records. To have your information removed, we recommend requesting removal directly through your county’s website.
| Year | Tax Paid | Tax Assessment Tax Assessment Total Assessment is a certain percentage of the fair market value that is determined by local assessors to be the total taxable value of land and additions on the property. | Land | Improvement |
|---|---|---|---|---|
| 2025 | $10,913 | $854,300 | $101,400 | $752,900 |
| 2024 | $10,741 | $854,300 | $101,400 | $752,900 |
| 2023 | $10,111 | $854,300 | $101,400 | $752,900 |
| 2022 | $8,783 | $427,370 | $63,300 | $364,070 |
| 2021 | $8,859 | $427,370 | $63,300 | $364,070 |
| 2020 | $8,744 | $427,370 | $63,300 | $364,070 |
| 2019 | $8,528 | $427,370 | $63,300 | $364,070 |
| 2018 | $8,528 | $427,370 | $63,300 | $364,070 |
| 2017 | $8,725 | $427,370 | $63,300 | $364,070 |
| 2016 | $8,918 | $427,370 | $63,300 | $364,070 |
| 2015 | -- | $427,370 | $63,300 | $364,070 |
| 2014 | -- | $427,370 | $63,300 | $364,070 |
H
Seller's Agent in 2013
HARRIET SHUR
Past Member
T
Buyer's Agent in 2013
Tracy Tassinari
Gabel Real Estate
(518) 392-4975
92 Total Sales
Source: Hudson Valley Catskills Region Multiple List Service
MLS Number: 89618
Disclaimer: Certain information contained herein is derived from information provided by parties other than Homes.com. All information provided is deemed reliable, but is not guaranteed to be accurate and should be independently verified.
IDX information is provided exclusively for personal, non-commercial use, and may not be used for any purpose other than to identify prospective properties consumers may be interested in purchasing. Information is deemed reliable but not guaranteed.
Ask me questions while you tour the home.