
Michael Page
LAER Realty Partners
(351) 208-1250
105 Total Sales
1 in Hollis
$777,450 Price
Estimated Value: $910,000 - $967,787
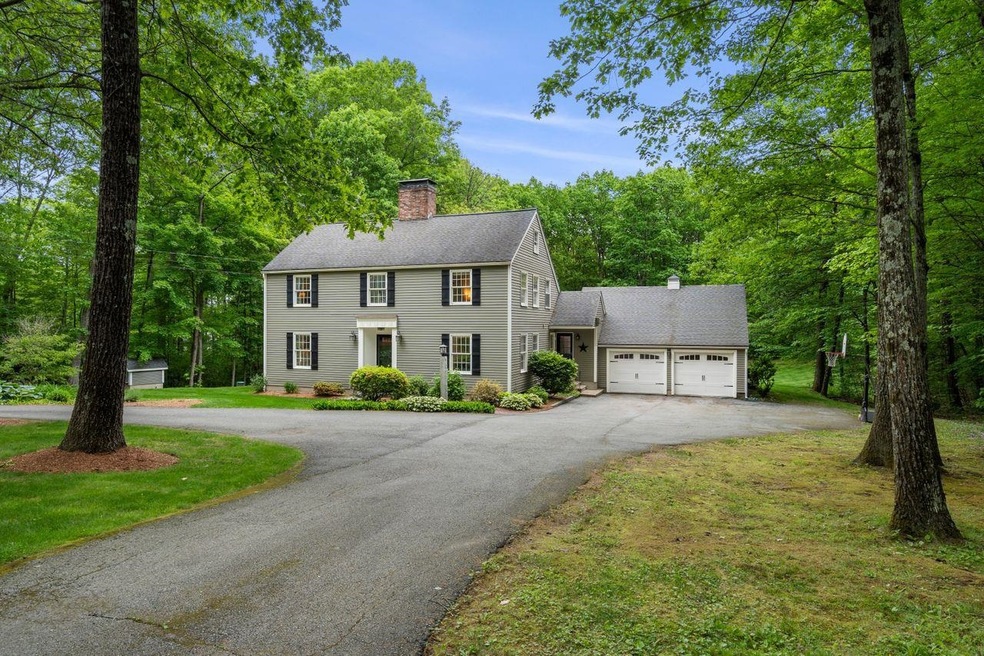
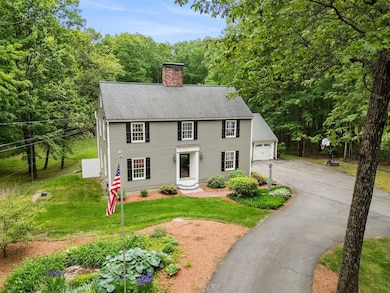
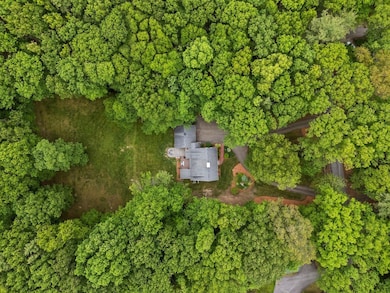
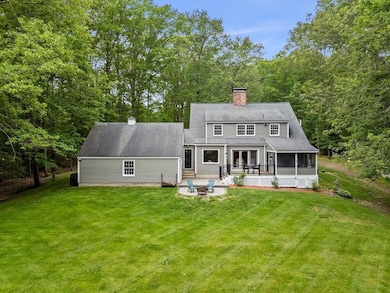
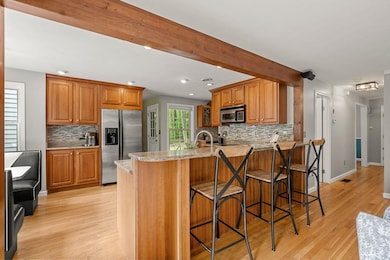
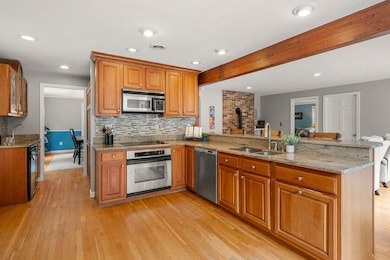
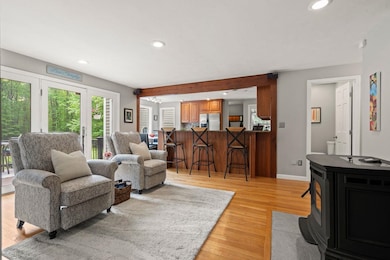
Tucked away on the very last lot on Dow Road, right near the MA border, this beautifully maintained Hollis home is ready for new owners. This classic colonial style home rests peacefully on a large 5 acre level lot with an expansive flat yard (are you looking to add a pool?) and surrounded by woods. Have a coffee and watch the wildlife off your large deck & patio or from your screened porch. Inside, you’ll find thoughtful updates and plenty of flexible living space—including two cozy living rooms, one that flows directly from the updated kitchen, a spacious office/playroom and everyone's must have - a mudroom to contain the mess from outside! Upstairs, there are four bedrooms (with one transformed into an ultra-convenient laundry room), with a primary ensuite bed/bath. Downstairs, a finished basement that comes complete with a pool table and sauna—both staying! The home also features a 2-car garage with unfinished space above—perfect for future expansion if you’re dreaming of a bonus room, studio, or private guest suite. The U-shaped driveway makes coming and going easy, and the location is ideal: top-rated Hollis schools, just minutes from the Massachusetts border, and a great spot for commuters who want to enjoy the best of southern New Hampshire living. If you're looking for a home that feels tucked away, but is still close to everything, this one checks all the boxes.
Last Agent to Sell the Property
Coldwell Banker Realty Nashua Brokerage Phone: 603-630-0765 License #068551 Listed on: 06/11/2025
We collect this data history from publicly available records. To have your information removed, we recommend requesting removal directly through your county’s website.
Michael Page
LAER Realty Partners
(351) 208-1250
105 Total Sales
1 in Hollis
$777,450 Price
Karen R. Brown
RE/MAX Innovative Properties
(351) 208-1975
100 Total Sales
27 in Hollis
$410K - $2.1M Price Range
Heidy Gisler
Keller Williams Realty Success
(781) 782-2883
60 Total Sales
1 in Hollis
$957,000 Price
Cyndi Gadberry
RE/MAX Innovative Properties
(888) 841-8748
26 Total Sales
3 in Hollis
$345K - $760K Price Range
Laura Flanagan Chandler
Monument Realty
(833) 992-0463
158 Total Sales
31 in Hollis
$300K - $2.7M Price Range
Pamela Fraser
Coldwell Banker Classic Realty
(833) 571-1142
13 Total Sales
1 in Hollis
$425,000 Price
We collect this data history from publicly available records. To have your information removed, we recommend requesting removal directly through your county’s website.
| Date | Buyer | Sale Price | Title Company |
|---|---|---|---|
| $930,000 | -- | ||
| Mccammack Andrew | $490,000 | -- | |
| Creedon Timothy A | $255,000 | -- |
We collect this data history from publicly available records. To have your information removed, we recommend requesting removal directly through your county’s website.
| Date | Status | Borrower | Loan Amount |
|---|---|---|---|
| Open | $430,000 | ||
| Previous Owner | -- | $392,000 | |
| Previous Owner | Creedon Timothy A | $350,000 | |
| Previous Owner | Creedon Timothy A | $100,000 | |
| Previous Owner | Creedon Timothy A | $110,000 |
We collect this data history from publicly available records. To have your information removed, we recommend requesting removal directly through your county’s website.
| Date | Event | Price | List to Sale | Price per Sq Ft | Prior Sale |
|---|---|---|---|---|---|
| 07/31/2025 07/31/25 | Sold | $930,000 | +0.5% | $282 / Sq Ft | |
| 06/17/2025 06/17/25 | Pending | -- | -- | -- | |
| 06/11/2025 06/11/25 | For Sale | $925,000 | +88.8% | $280 / Sq Ft | |
| 08/19/2015 08/19/15 | Sold | $490,000 | -5.8% | $181 / Sq Ft | View Prior Sale |
| 07/18/2015 07/18/15 | Pending | -- | -- | -- | |
| 03/21/2015 03/21/15 | For Sale | $519,900 | -- | $193 / Sq Ft |
We collect this data history from publicly available records. To have your information removed, we recommend requesting removal directly through your county’s website.
| Year | Tax Paid | Tax Assessment Tax Assessment Total Assessment is a certain percentage of the fair market value that is determined by local assessors to be the total taxable value of land and additions on the property. | Land | Improvement |
|---|---|---|---|---|
| 2025 | $1,359 | $22,614 | ||
| 2024 | $1,275 | $21,537 | ||
| 2023 | $1,275 | $46,860 | $9,370 | $37,490 |
| 2022 | $1,214 | $34,920 | $6,980 | $27,940 |
| 2021 | $1,316 | $31,600 | $6,320 | $25,280 |
| 2020 | $1,306 | $29,330 | $5,860 | $23,470 |
| 2019 | $1,269 | $27,000 | $5,400 | $21,600 |
| 2018 | $1,234 | $23,530 | $4,700 | $18,830 |
| 2017 | $1,156 | $22,210 | $4,440 | $17,770 |
| 2016 | $1,125 | $21,160 | $4,230 | $16,930 |
| 2015 | $1,088 | $19,530 | $3,900 | $15,630 |
Seller's Agent in 2025
Lynn Powers
Coldwell Banker Realty Nashua
(603) 945-5427
4 in this area
95 Total Sales
Buyer's Agent in 2025
Andrea Delahunty
Lamacchia Realty, Inc.
(603) 475-2894
1 in this area
163 Total Sales
PC
Seller's Agent in 2015
Patricia Cook
Cook & Cook Real Estate Group LLC
WH
Seller Co-Listing Agent in 2015
Wendy Hyatt
Cook & Cook Real Estate Group LLC
Buyer's Agent in 2015
Sara McNeal
RE/MAX Innovative Bayside
(617) 413-1020
76 Total Sales
Source: PrimeMLS
MLS Number: 5045784
APN: HOLS-000004-000000-000060
Disclaimer: Certain information contained herein is derived from information provided by parties other than Homes.com. All information provided is deemed reliable, but is not guaranteed to be accurate and should be independently verified.
Copyright 2026 PrimeMLS, Inc. All rights reserved. This information is deemed reliable, but not guaranteed. The data relating to real estate displayed on this display comes in part from the IDX Program of PrimeMLS. The information being provided is for consumers’ personal, non-commercial use and may not be used for any purpose other than to identify prospective properties consumers may be interested in purchasing.
Ask me questions while you tour the home.