
Last list price
Verified badge confirms data from builder
200 E 610 N Providence, UT 84321
Vineyard - Providence
Madison Plan
Total Views
9,427
3
Beds
2.5
Baths
2,579
Sq Ft
$194
Price per Sq Ft
Highlights
- New Construction
- Clubhouse
- Community Pool
- River Heights School Rated A-
- Views Throughout Community
- Community Playground
About This Home
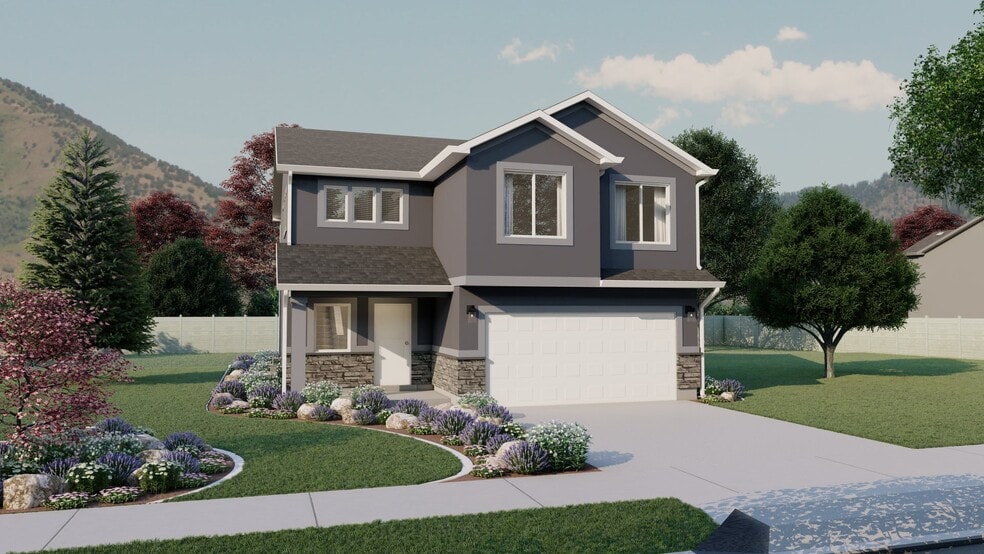
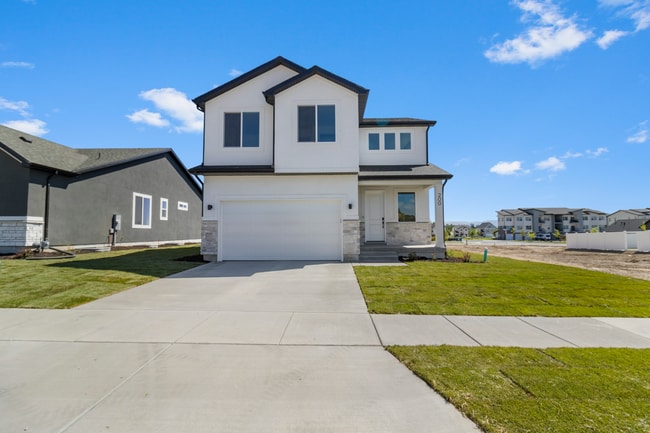
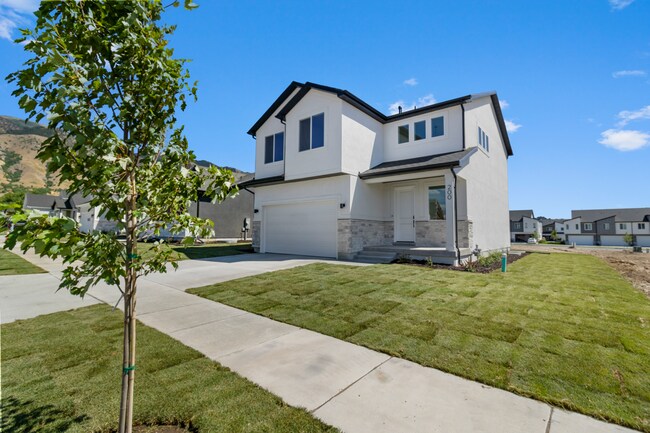
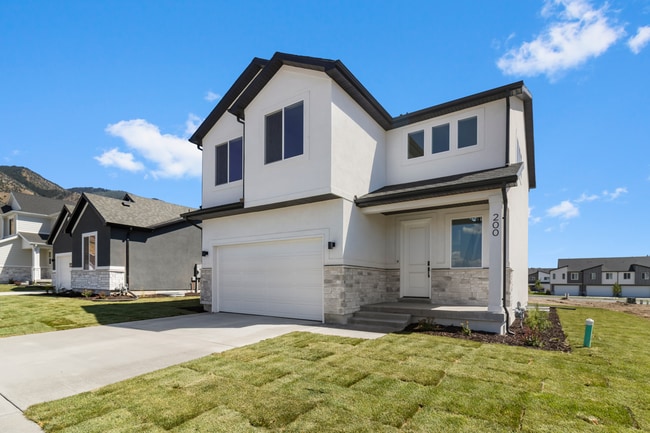
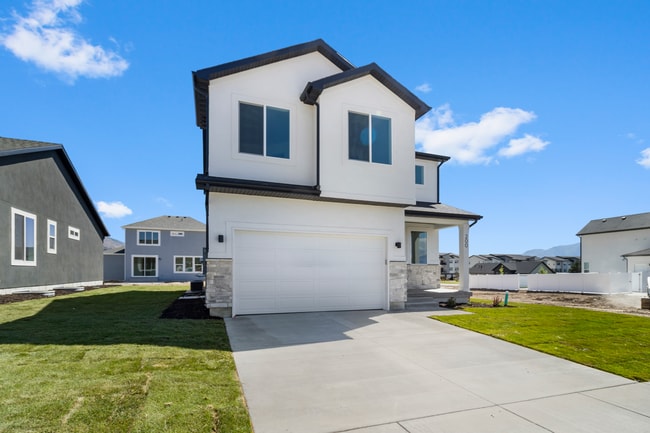
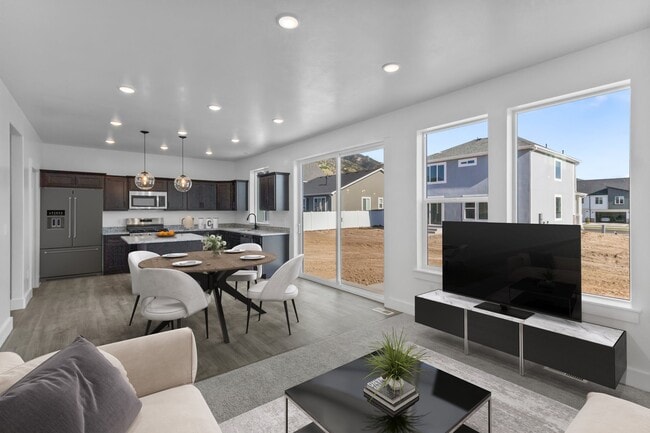
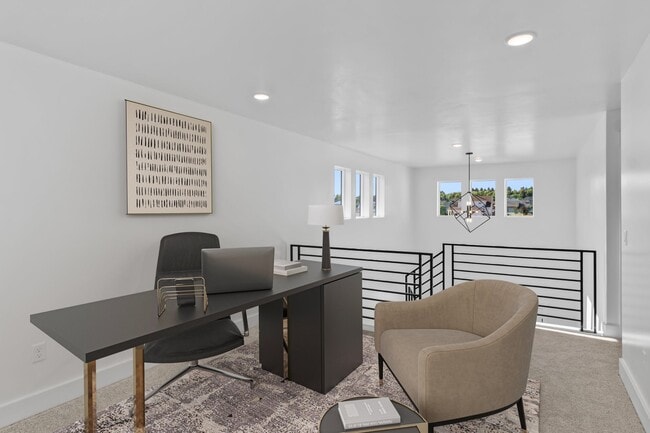
The simplicity of The Madison 2-story floor plan combine with a modern appeal for an overall stylish and functional design. Our Madison floor features 3 beds and 2.5 baths with an open-concept main living area. Featuring a large entrance welcomes you into the home. The flow from the family room into the kitchen and dining space make you feel right at home, with plenty of windows for natural light. A walk-in pantry in the kitchen provides lots of space for storing your kitchen essentials and food. Conveniently located off the garage is a mudroom and powder room. Step upstairs to discover a loft area near an open to below view of the front door, which creates an open and airy feel to the home you'll love. Feel ultimate relaxation when in your owner's suite with a walk-in closet and owner's bath. With two bedrooms, one with a walk-in closet, also upstairs. HOME FEATURES: .13 acre lot Madison Floor Plan with Traditional Elevation 3 bedrooms, 2.5 bathrooms, 2 car garage Full landscaped yard Unfinished basement GE Appliances in Kitchen (Oven, Dishwasher, Microwave) Quartz Countertops in Kitchen and Bathroom 8 lb Carpet in Bedrooms Durable Laminate Flooring in Common Areas 9' Ceiling on the Main Floor Check out the photo gallery to see more photos! Schedule a private tour of this home or call for more information.
Home Details
Home Type
- Single Family
Year Built
- Built in 2025 | New Construction
- Expected Delivery June 2025
Lot Details
- 6,098 Sq Ft Lot
HOA Fees
- $37 Monthly HOA Fees
Parking
- 2 Car Garage
Interior Spaces
- 2-Story Property
Bedrooms and Bathrooms
- 3 Bedrooms
Community Details
Overview
- Views Throughout Community
Amenities
- Clubhouse
Recreation
- Community Playground
- Community Pool
- Park
- Recreational Area
- Trails
Community Map
Map
Other Move In Ready Homes in Vineyard - Providence
About the Builder
Visionary Homes began its journey in 2004 when Jeff Jackson and Justin Cooper merged their respective custom home building companies in Logan, Utah. Recognizing a need for high-quality affordable homes in the market, they formed Visionary Homes. "We are both homegrown," Justin said. "We started small, building one or two homes a year, and have grown it to where we are now."
In 2022, Visionary proudly became the Exclusive Homebuilder of the Utah Jazz. As a locally rooted company, they are honored to hold this title and use the partnership to continue to grow the affordable housing market both within Utah and beyond. With a diverse portfolio, Visionary homes offers a variety of products across many communities throughout Utah, including single-family homes, townhomes, and condos. Their homes are thoughtfully designed with the modern family in mind, catering to first-time buyers, those seeking upgrades, or investors in Real Estate.
Visionary Homes is owned by Misawa Homes.
Frequently Asked Questions
How many homes are planned at Vineyard - Providence
What are the HOA fees at Vineyard - Providence?
How many floor plans are available at Vineyard - Providence?
How many move-in ready homes are available at Vineyard - Providence?
Nearby Homes
- 830 E 200 N Unit 17
- 801 E 200 N Unit 8
- 810 E 200 N Unit 16
- 805 E 525 N Unit 44
- 720 E 525 N Unit 32
- 730 E 400 N Unit 13
- 472 E 300 S
- 538 S Rivergate Dr
- 512 S Rivergate Dr
- 1456 Red Fox Trace
- 840 E Spring Creek Pkwy
- 196 N 850 E Unit 29
- 240 S 200 E
- 370 W 100 S Unit 3
- 45 E 1200 S
- 202 S 375 W Unit 10
- 585 Maple Hollow Ln
- 129 N Sherwood Dr Unit 5
- 205 S Main St
- 441 S 100 W
- Vineyard - Providence
- Homes on the Knoll
- Homes on the Knoll
- Shoreline Estates
- Foothill Lofts
- Sugar Creek - Logan (Townhomes)
- Mountainside Estates
- Clear Creek Townhomes
- Sugar Creek - Logan
- Ridgeline Park - Nibley
- Firefly Estates - Townhomes
- Park Avenue 1600
- Ridgeline Park - Nibley (Townhomes)
- Rivergate - Logan
- Nibley Coach
- Heritage Parkway
- Nibley Meadows
- Smiling H Ranch
- Smiling H Ranch
- Meadows at Hyde Park
Builder
Your Personal Tour Guide
Ask me questions while you tour the home.