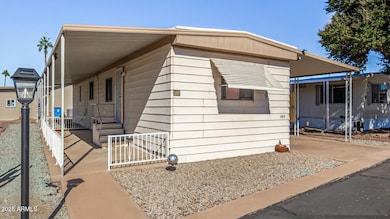
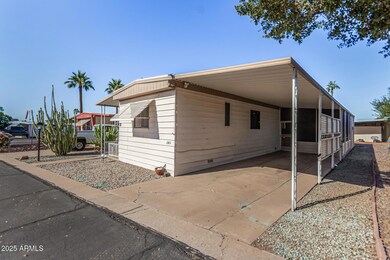
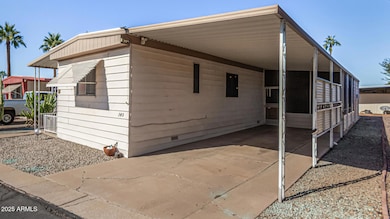
$38,500
SOLD MAY 15, 2026
2 Beds
2 Baths
840 Sq Ft
1982 Built

Sale Details

Date Sold: May 15, 2026

$46 Per Sq Ft

26% Below List Price

147 on Market

Highlights

  • Play Pool
  • Clubhouse
  • Great Room
  • Andersen Junior High School Rated A-
  • Wood Flooring
  • Private Yard

About This Home

As of May 2026


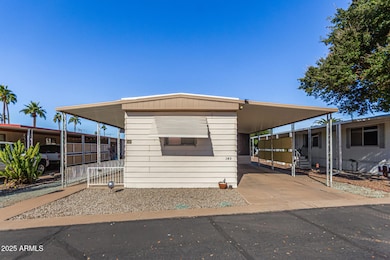
Welcome to this beautifully updated Chandler home offering comfort, convenience, and modern style! Located minutes from vibrant Downtown Chandler, this move-in-ready gem features a bright open layout, upgraded flooring, and a stylish kitchen with stainless steel appliances. The spacious primary suite offers a private retreat, while the low-maintenance backyard is perfect for relaxing or entertaining. Enjoy easy access to top-rated Chandler schools, shopping, dining, and parks — plus quick freeway access for effortless commuting. Don't miss your chance to own this charming home in an unbeatable location!

Last Agent to Sell the Property

Isabella Switzer

Barrett Real Estate License #SA714925000 Listed on: 11/05/2025

Co-Listed By

Brian Rhode

Barrett Real Estate License #BR557497000

Last Buyer's Agent

Isabella Switzer

Barrett Real Estate License #SA714925000 Listed on: 11/05/2025

Property Details

Home Type

  • Mobile/Manufactured

Year Built

  • Built in 1982

Lot Details

  • Desert faces the front of the property
  • East or West Exposure
  • Perimeter Fence
  • Private Yard
  • Land Lease of $523 per month

Home Design

  • Wood Frame Construction
  • Reflective Roof

Interior Spaces

  • 840 Sq Ft Home
  • 1-Story Property
  • Ceiling Fan
  • Window Screens
  • Great Room
  • Combination Dining and Living Room

Kitchen

  • Eat-In Kitchen
  • Breakfast Bar
  • Gas Oven
  • Gas Range
  • Laminate Countertops
  • Disposal

Flooring

  • Wood
  • Carpet

Bedrooms and Bathrooms

  • 2 Bedrooms
  • 2 Full Bathrooms

Laundry

  • Laundry in unit
  • Dryer
  • Washer

Parking

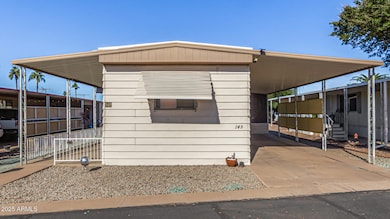
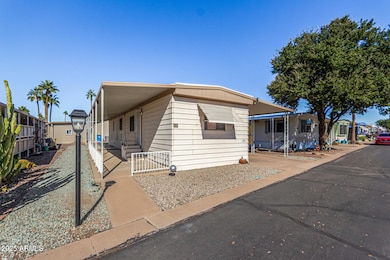
  • 2 Attached Carport Spaces
  • Unassigned Parking

Accessible Home Design

  • Grab Bar In Bathroom
  • Doors with lever handles
  • No Interior Steps

Outdoor Features

  • Play Pool
  • Covered Patio or Porch
  • Shed

Schools

  • San Marcos Elementary School
  • Bogle Junior High School
  • Chandler High School

Utilities

  • Central Air
  • Heating System Uses Natural Gas
  • Satellite Dish

Additional Features

  • Property is near bus stop
  • Single Wide

Listing and Financial Details

  • Tax Lot 145
  • Assessor Parcel Number 302-39-005-P

Community Details

Overview

  • No Home Owners Association
  • Association fees include trash, electricity, gas
  • Built by Flamingo
  • Casas Del Campo Subdivision

Amenities

  • Clubhouse
  • Laundry Facilities

Recreation

  • Heated Community Pool
  • Fenced Community Pool
  • Community Spa

Property Details

Home Type

Mobile/Manufactured

Year Built

Built in 1982

Lot Details

0 Sq Ft Lot

Listing Details

  • Cross Street: N Arizona Ave & E Ray Rd
  • Property Type: Residential
  • Ownership: Leasehold
  • Total Monthly Fee Equivalent: 523.0
  • Items Updated Ht Cool Yr Updated: 2019
  • Updated Kitchen: Partial
  • Items Updated Roof Yr Updated: 2020
  • Separate Den Office Sep Den Office: N
  • Year Built: 1982
  • Tax Year: 2024
  • Property Sub Type: Mfg/Mobile Housing
  • Horses: No
  • Co List Office Mls Id: barr001
  • Co List Office Phone: 480-864-2100
  • Subdivision Name: CASAS DEL CAMPO
  • Architectural Style: Ranch
  • Body Type: Single Wide
  • Property Attached Yn: No
  • Tax Parcel Letter: P
  • General Property Description:PriceSqFt: 45.83
  • Special Features: None

Interior Features

  • Flooring: Carpet, Wood
  • Basement YN: No
  • Possible Use: None
  • Spa Features: None
  • Appliances: Disposal, Refrigerator, Gas Oven, Gas Range, Washer, Dryer
  • Accessibility Features: Bath Grab Bars, Lever Handles
  • Full Bathrooms: 2
  • Total Bedrooms: 2
  • Fireplace: No
  • Interior Amenities: Eat-in Kitchen, Breakfast Bar, Pantry, Laminate Counters, No Interior Steps
  • Living Area: 840.0
  • Stories: 1
  • Window Features: Screens

Exterior Features

  • Fencing: Perimeter
  • Exterior Features: Storage, Private Yard
  • Lot Features: East/West Exposure, Desert Front
  • Pool Private: No
  • Disclosures: Seller Discl Avail, Agency Discl Req
  • Construction Type: Wood Frame, Painted
  • Other Structures: Shed(s)
  • Patio And Porch Features: Patio, Covered Patio(s)
  • Roof: Reflective Coating

Garage/Parking

  • Total Covered Spaces: 2.0
  • Parking Features: Unassigned, Attached Carport
  • Attached Garage: No
  • Carport Spaces: 2.0

Utilities

  • Cooling: Ceiling Fan(s), Central Air
  • Heating: Natural Gas
  • Laundry Features: Washer Hookup, Inside
  • Cooling Y N: Yes
  • Heating Yn: Yes
  • Water Source: Public

Condo/Co-op/Association

  • Community Features: Community Laundry, Community Spa Htd, Near Bus Stop, Clubhouse
  • Association: No

Association/Amenities

  • Association Fees:PAD Fee YN2: N

Fee Information

  • Association Fee Includes: Trash, Electricity, Gas

Schools

  • Elementary School: San Marcos Elementary School
  • High School: Chandler High School
  • Junior High Dist: Chandler Unified District #80
  • Middle Or Junior School: Bogle Junior High School

Lot Info

  • Land Lease Amount Frequency: Monthly
  • Land Lease: Yes
  • Parcel #: 302-39-005-P

Building Info

  • Builder Name: Flamingo

Rental Info

  • Land Lease Amount: 523.0

Tax Info

  • Tax Annual Amount: 38059.0
  • Tax Book Number: 302.0
  • Tax Lot: 145
  • Tax Map Number: 39.0
Create a Home Valuation Report for This Property
The Home Valuation Report is an in-depth analysis detailing your home's value as well as a comparison with similar homes in the area

Home Values in the Area

Source: Public Records

Average Home Value in this Area


Source: Public Records

Property History

Date Event Price List to Sale Price per Sq Ft
05/15/2026 05/15/26 Sold $38,500 -26.0% $46 / Sq Ft
05/06/2026 05/06/26 Price Changed $52,000 0.0% $62 / Sq Ft
05/06/2026 05/06/26 For Sale $52,000 0.0% $62 / Sq Ft
02/21/2026 02/21/26 Price Changed $52,000 -1.9% $62 / Sq Ft
01/28/2026 01/28/26 Price Changed $53,000 -1.9% $63 / Sq Ft
01/26/2026 01/26/26 Price Changed $54,000 -1.8% $64 / Sq Ft
01/16/2026 01/16/26 Price Changed $55,000 -8.2% $65 / Sq Ft
01/02/2026 01/02/26 Off Market $59,900 -- --
12/30/2025 12/30/25 Price Changed $59,900 0.0% $71 / Sq Ft
12/30/2025 12/30/25 For Sale $59,900 -8.5% $71 / Sq Ft
12/02/2025 12/02/25 Price Changed $65,500 -3.0% $78 / Sq Ft
11/05/2025 11/05/25 For Sale $67,500 -- $80 / Sq Ft
Source: Arizona Regional Multiple Listing Service (ARMLS)

Agents Affiliated with this Home

  • Section Image
  • Section Image
See All Agents

Map

Source: Arizona Regional Multiple Listing Service (ARMLS)

MLS Number: 6945004

Arizona Regional Multiple Listing Service (ARMLS)
Your Personal Tour Guide

Ask me questions while you tour the home.