NOT LISTED FOR SALE

Estimated Value: $500,453

4 Beds
4 Baths
2,542 Sq Ft
$197/Sq Ft Est. Value

Sale Details

Date Sold: August 7, 2025

Current estimated payment $3,074 / mo

16 Days on Market

Highlights

  • Deck
  • Traditional Architecture
  • Granite Countertops
  • Partially Wooded Lot
  • Wood Flooring
  • Covered Patio or Porch

About This Home

As of August 2025

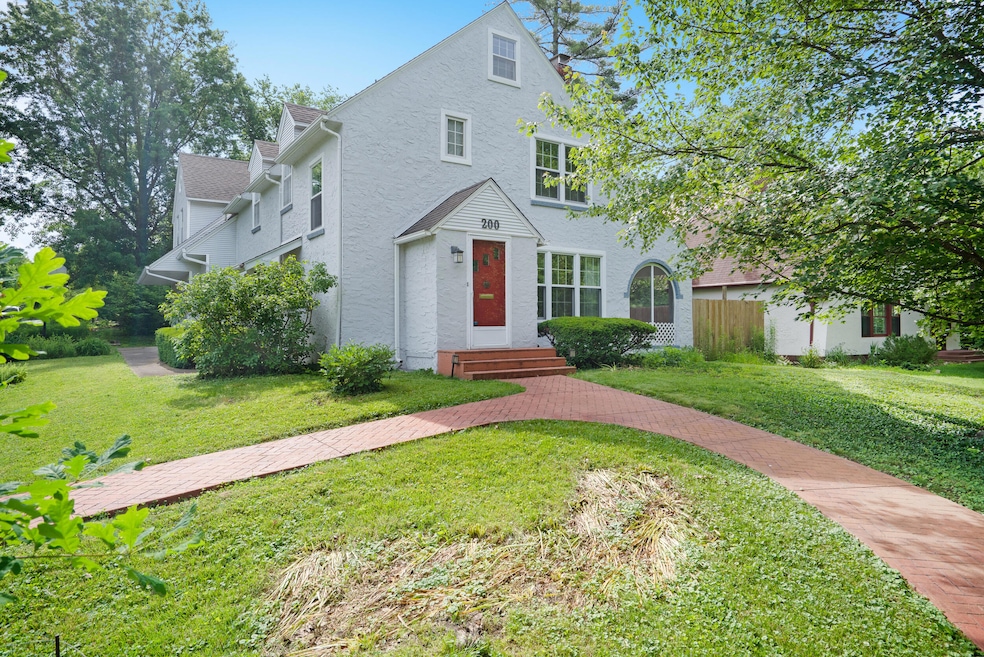
Welcome to one of Columbia's most sought-after streets, where homes rarely change hands and lifestyle takes center stage. Perfectly positioned across from the peaceful greenery of Stewart Park, this beautifully maintained home offers charm, character, and convenience in one timeless package. Original touches, like hardwood floors, vintage hardware, and arched openings, are thoughtfully preserved and seamlessly blended with modern updates for a home that feels both classic and current. From the cozy covered side porch overlooking the park to the upstairs deck, every space invites you to slow down and enjoy. The lower level, once home to an incredible woodworking shop, offers endless possibilities, hobby space, studio, workshop, or storage. Whether you're entertaining or enjoying a quiet morning coffee, this home is more than just a place to live, it's a lifestyle. And it's one that doesn't come around often. Walk downtown, stroll the park, and come home to East Parkway Drive.

Last Agent to Sell the Property

Megan Walters

EXP Realty LLC License #2017030193 Listed on: 06/18/2025

EXP Realty LLC

Co-Listed By

Jasmyne McMichael

EXP Realty LLC License #2023002564

Last Buyer's Agent

MICHELLE SCHNAKE

Century 21 Community License #2018031440

Century 21 Community
Create a Home Valuation Report for This Property
The Home Valuation Report is an in-depth analysis detailing your home's value as well as a comparison with similar homes in the area

Home Details

Home Type

  • Single Family

Est. Annual Taxes

  • $3,254

Year Built

  • Built in 1932

Lot Details

  • Lot Dimensions are 60.00 x 155.00
  • Wood Fence
  • Back Yard Fenced
  • Level Lot
  • Partially Wooded Lot

HOA Fees

  • $17 Monthly HOA Fees

Parking

  • 2 Car Attached Garage
  • Driveway

Home Design

  • Traditional Architecture
  • Concrete Foundation
  • Poured Concrete
  • Architectural Shingle Roof
  • Stucco

Interior Spaces

  • 2,542 Sq Ft Home
  • Paddle Fans
  • Wood Burning Fireplace
  • Vinyl Clad Windows
  • Window Treatments
  • Wood Frame Window
  • Living Room with Fireplace
  • Formal Dining Room
  • Unfinished Basement
  • Interior Basement Entry
  • Attic Fan

Kitchen

  • Gas Range
  • Dishwasher
  • Granite Countertops
  • Built-In or Custom Kitchen Cabinets
  • Disposal

Flooring

  • Wood
  • Carpet
  • Tile

Bedrooms and Bathrooms

  • 4 Bedrooms
  • Walk-In Closet
  • Bathroom on Main Level
  • Bathtub with Shower

Laundry

  • Laundry on main level
  • Dryer
  • Washer

Home Security

  • Storm Doors
  • Fire and Smoke Detector

Outdoor Features

  • Deck
  • Covered Patio or Porch

Schools

  • Grant Elementary School
  • Jefferson Middle School
  • Hickman High School

Utilities

  • Forced Air Heating and Cooling System
  • Heating System Uses Natural Gas

Community Details

  • Columbia Subdivision

Listing and Financial Details

  • Assessor Parcel Number 1660700020580001

Home Details

Home Type

Single Family

Est. Annual Taxes

$3,254

Year Built

Built in 1932

Lot Details

0 Sq Ft Lot

HOA Fees

$17 per month

Parking

2

Listing Details

  • Directions: Going west on W Broadway, take a left on E Parkway Dr., house on your left past Park Hill Ave.
  • Lot Size: 60.00 x 155.00
  • Prop. Type: Residential
  • Full Bathroom Level: Upper
  • Half Bathroom Level: Main
  • Year Built: 1932
  • BathsFull34Total: 2
  • BathsFull34UpperLevel: 2
  • Property Sub Type: Single Family Residence
  • Road Surface Type: Paved, Public Maintained, Curbs and Gutters
  • Subdivision Name: COLUMBIA
  • Above Grade Finished Sq Ft: 2542.27
  • Architectural Style: 15 Story
  • Garage Type Attached: Yes
  • Cooling:Central Electric: Yes
  • Exterior Finish:Stucco: Yes
  • Foundation Material:Poured Concrete: Yes
  • ArchStyle:Traditional: Yes
  • TopoLot Description:Partially Wooded: Yes
  • Roof:ArchitecturalShingle: Yes
  • Utilities:Gas-Natural: Yes
  • Flooring:Carpet: Yes
  • Flooring:Tile: Yes
  • Heat Fuel:Natural Gas: Yes
  • Heat Type:Forced Air: Yes
  • Patio:Back3: Yes
  • Baths-Half:Total2: 2
  • Foundation Access:Inside Entrance: Yes
  • Dining:Formal Dining: Yes
  • Utilities:Electric-City: Yes
  • Utilities:Sewage-City: Yes
  • Utilities:Water-City: Yes
  • Flooring:Wood2: Yes
  • Patio:Covered3: Yes
  • Foundation Type:Full Bsmt Unfinished: Yes
  • Fence:Backyard: Yes
  • Fence:Partial: Yes
  • Fence Material:Wood5: Yes
  • Porch:Back2: Yes
  • Baths-Half:Lower Level2: 1
  • TopoLot Description:Level: Yes
  • Deck:Side: Yes
  • Baths-Half:Upper Level2: 1
  • Special Features: VirtualTour

Interior Features

  • Flooring: Wood, Carpet, Tile
  • Interior Amenities: Tub/Shower, Window Treatmnts All, Walk in Closet(s), Attic Fan, Formal Dining, Cabinets-Custom Blt, Granite Counters, Cabinets-Wood, Pantry
  • Basement YN: Yes
  • Full Bathrooms: 2
  • Half Bathrooms: 2
  • Total Bedrooms: 4
  • Door Features: Storm Door(s)
  • Fireplace Features: In Living Room, Wood Burning
  • Fireplace: Yes
  • Living Area: 2542.27
  • Window Features: Windows-Wood, Windows-Vinyl
  • InteriorFeatures:CeilingPaddleFan(s): Yes
  • InteriorFeatures:Laundry-Main Floor: Yes
  • InteriorFeatures:Smoke Detector(s): Yes
  • InteriorFeatures:TubShower: Yes
  • InteriorFeatures:Walk in Closet(s): Yes
  • KitchenFeatures:Cabinets-Custom Blt: Yes
  • KitchenFeatures:Cabinets-Wood: Yes
  • KitchenFeatures:Dishwasher-Built In: Yes
  • KitchenFeatures:Garbage Disposal: Yes
  • Kitchen Features Pantry: Yes
  • KitchenFeatures:Range-Gas: Yes
  • Fireplace:In Living Room: Yes
  • InteriorFeatures:Window Treatmnts All: Yes
  • KitchenFeatures:Counter-Granite: Yes
  • KitchenFeatures:Refrigerator: Yes
  • Fireplace:Wood Burning: Yes
  • KitchenFeatures:Vent Fan: Yes
  • InteriorFeatures:Storm Door(s): Yes
  • InteriorFeatures:Dryer3: Yes
  • InteriorFeatures:Washing Machine2: Yes
  • InteriorFeatures:Attic Fan: Yes

Exterior Features

  • Exterior Features: Driveway-Paved
  • Roof: ArchitecturalShingle
  • Fencing: Backyard, Partial, Wood
  • Lot Features: Level
  • Foundation Details: Poured Concrete
  • Patio And Porch Features: Back, Covered, Deck, Rear Porch
  • Exterior Features:Driveway-Paved: Yes
  • Exterior Features:Windows-Vinyl: Yes
  • Exterior Features:Windows-Wood: Yes

Garage/Parking

  • Garage Spaces: 2.0
  • Parking Features: Attached
  • General Property Description:Garage Capacity: 2

Utilities

  • Utilities: Water-City, Gas-Natural, Sewage-City, Electric-City, Trash-City
  • Cooling: Central Electric, Ceiling/PaddleFan(s)
  • Heating: Forced Air, Natural Gas
  • Laundry Features: Laundry-Main Floor
  • Security: Smoke Detector(s)
  • Cooling Y N: Yes
  • Heating Yn: Yes

Condo/Co-op/Association

  • Association Fee: 200.0
  • Association Fee Frequency: Annual
  • Association: Yes

Schools

  • Elementary School: Grant
  • Junior High Dist: Columbia
  • High School: Hickman
  • Middle Or Junior School: Jefferson

Lot Info

  • Land Lease Amount Frequency: N/A
  • Land Lease: No
  • Parcel #: 1660700020580001
  • Zoning Description: R-1 One- Family Dwelling*

Tax Info

  • Tax Annual Amount: 3254.43

Ownership History

We collect this data history from publicly available records. To have your information removed, we recommend requesting removal directly through your county’s website.

Date Name Owned For Owner Type

Purchase Details

Listed on
Jun 18, 2025
Closed on
Aug 7, 2025
Sold by
Bought by
Seller's Agent
Megan Walters
EXP Realty LLC
Buyer's Agent
MICHELLE SCHNAKE
Century 21 Community
List Price
$499,000
Views
34
Current Estimated Value
$500,453

Home Financials for this Owner

Home Financials are based on the most recent Mortgage that was taken out on this home.
Avg. Annual Appreciation
0.29%
Original Mortgage
$474,050
Outstanding Balance
$469,450
Interest Rate
6.77%
Mortgage Type
New Conventional
Estimated Equity
$31,003

Purchase Details

Closed on
Aug 14, 2008
Sold by
Bought by
Source: Public Records

Home Values in the Area

Source: Public Records

Average Home Value in this Area


Source: Public Records

Agents Specializing in Old Southwest, MO

See All Agents

Purchase History

We collect this data history from publicly available records. To have your information removed, we recommend requesting removal directly through your county’s website.

Date Buyer Sale Price Title Company
-- None Listed On Document
-- None Available
Source: Public Records

Mortgage History

We collect this data history from publicly available records. To have your information removed, we recommend requesting removal directly through your county’s website.

Date Status Borrower Loan Amount
Open $474,050
Source: Public Records

Property History

We collect this data history from publicly available records. To have your information removed, we recommend requesting removal directly through your county’s website.

Date Event Price List to Sale Price per Sq Ft
08/07/2025 08/07/25 Sold -- -- --
07/04/2025 07/04/25 Pending -- -- --
06/18/2025 06/18/25 For Sale $499,000 -- $196 / Sq Ft
Source: Columbia Board of REALTORS®

Tax History

We collect this data history from publicly available records. To have your information removed, we recommend requesting removal directly through your county’s website.

Year Tax Paid Tax Assessment Tax Assessment Total Assessment is a certain percentage of the fair market value that is determined by local assessors to be the total taxable value of land and additions on the property. Land Improvement
2025 $3,617 $55,233 $4,313 $50,920
2024 $3,254 $48,241 $4,313 $43,928
2023 $3,228 $48,241 $4,313 $43,928
2022 $2,879 $43,073 $4,313 $38,760
2021 $2,884 $43,073 $4,313 $38,760
2020 $2,740 $38,452 $4,313 $34,139
2019 $2,740 $38,452 $4,313 $34,139
2018 $2,555 $0 $0 $0
2017 $2,454 $35,604 $4,313 $31,291
2016 $2,454 $33,725 $4,313 $29,412
2015 $2,264 $33,725 $4,313 $29,412
2014 $2,276 $33,725 $4,313 $29,412
Source: Public Records

Agents Affiliated with this Home

  • Section Image
  • Section Image
  • Section Image
See All Agents

Map

Source: Columbia Board of REALTORS®

MLS Number: 427780

Columbia Board of REALTORS®

APN: 16-607-00-02-058-00-01

Your Personal Tour Guide

Ask me questions while you tour the home.