
Artemisa Boston
eXp Realty
(612) 255-5850
1,068 Total Sales
1 in Marshall
$152,500 Price


Estimated Value: $218,011
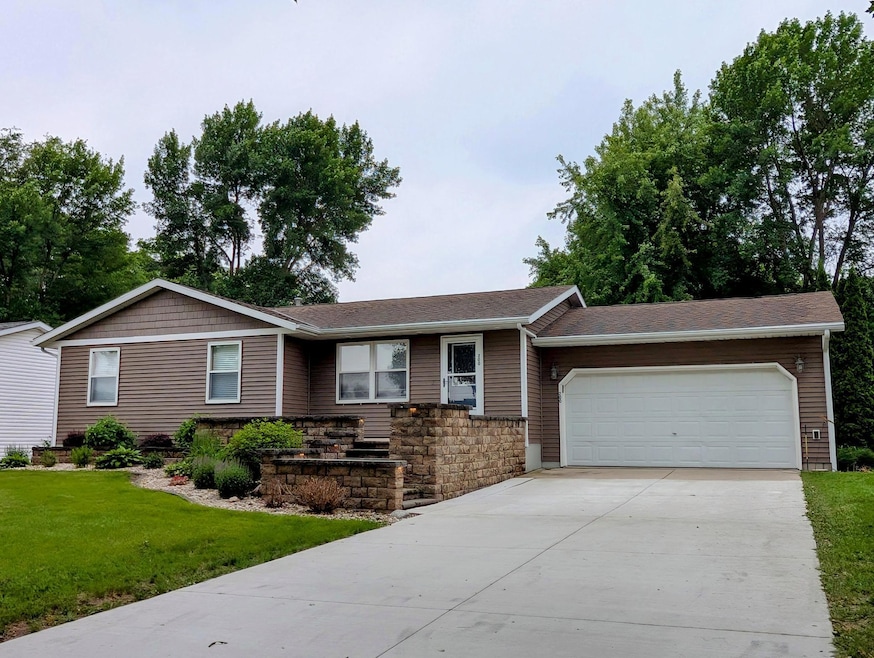
Impressively updated & meticulously maintained home features 3 bedrooms & full bath on main. Egress window in basement makes for easy expansion to 4 BR's with installation of a wall & door. Egress window is already installed! Finished full bath in basement further complements this plan. Lower level is pristine, boasting richly painted walls & plush carpets. The ceilings are high and clean - add ceiling for fully finished space. You will appreciate the overall condition, new carpeting, gorgeous custom front entry and established perennials. The back deck and pristine yard are complemented by a storage shed. Garage is insulated and finished - note the brand-new poured concrete driveway! Looking for move in ready, excellent condition with option for very additional 1-2 bedrooms? Walking distance to YMCA, library, middle school & downtown. Note that fire trucks do not sound sirens as they exit or enter the station - so that was not a concern for the seller, nor will it be for buyer!
We collect this data history from publicly available records. To have your information removed, we recommend requesting removal directly through your county’s website.
Artemisa Boston
eXp Realty
(612) 255-5850
1,068 Total Sales
1 in Marshall
$152,500 Price
Sherry Mathiowetz
Marshall Area Homes
(320) 301-2251
98 Total Sales
5 in Marshall
$85K - $180K Price Range
Morgan Mahoney
Full Circle Realty Group
(507) 476-4628
124 Total Sales
63 in Marshall
$30K - $430K Price Range
Allan Louwagie
Wilson O'Brien REALTORS
(507) 591-9138
25 Total Sales
19 in Marshall
$121K - $390K Price Range
Dean Maeyaert
Wilson O'Brien Realtors
(507) 476-4390
109 Total Sales
20 in Marshall
$69K - $275K Price Range
Joleen Marczak
Weichert REALTORS Tower Properties
(507) 591-9943
256 Total Sales
3 in Marshall
$125K - $444K Price Range
We collect this data history from publicly available records. To have your information removed, we recommend requesting removal directly through your county’s website.
| Date | Buyer | Sale Price | Title Company |
|---|---|---|---|
| $500 | Title And Abstract Services | ||
| Gorecki Robert | $216,500 | Title And Abstract Services | |
| Wartner Diane | -- | None Available | |
| Anderson Timothy D | -- | -- |
We collect this data history from publicly available records. To have your information removed, we recommend requesting removal directly through your county’s website.
| Date | Status | Borrower | Loan Amount |
|---|---|---|---|
| Previous Owner | $118,405 |
We collect this data history from publicly available records. To have your information removed, we recommend requesting removal directly through your county’s website.
| Date | Event | Price | List to Sale | Price per Sq Ft |
|---|---|---|---|---|
| 07/23/2025 07/23/25 | Sold | $216,500 | -3.8% | $197 / Sq Ft |
| 06/30/2025 06/30/25 | Pending | -- | -- | -- |
| 06/23/2025 06/23/25 | For Sale | $225,000 | 0.0% | $205 / Sq Ft |
| 06/23/2025 06/23/25 | Pending | -- | -- | -- |
| 06/17/2025 06/17/25 | For Sale | $225,000 | -- | $205 / Sq Ft |
We collect this data history from publicly available records. To have your information removed, we recommend requesting removal directly through your county’s website.
| Year | Tax Paid | Tax Assessment Tax Assessment Total Assessment is a certain percentage of the fair market value that is determined by local assessors to be the total taxable value of land and additions on the property. | Land | Improvement |
|---|---|---|---|---|
| 2026 | $2,770 | $207,300 | $27,400 | $179,900 |
| 2025 | $2,770 | $199,400 | $27,400 | $172,000 |
| 2024 | $2,208 | $194,600 | $27,400 | $167,200 |
| 2023 | $2,186 | $189,800 | $27,400 | $162,400 |
| 2022 | $1,902 | $179,000 | $27,400 | $151,600 |
| 2021 | $1,778 | $152,200 | $27,400 | $124,800 |
| 2020 | $1,754 | $142,600 | $27,400 | $115,200 |
| 2019 | $1,608 | $142,600 | $27,400 | $115,200 |
| 2018 | $1,626 | $139,000 | $27,400 | $111,600 |
| 2017 | $1,626 | $128,500 | $27,400 | $101,100 |
| 2016 | $1,532 | $0 | $0 | $0 |
| 2015 | -- | $0 | $0 | $0 |
| 2014 | -- | $0 | $0 | $0 |
BS
Seller's Agent in 2025
Brian Schied
Keller Williams Preferred Realty
(507) 337-9759
2 Total Sales
Seller Co-Listing Agent in 2025
Jana Reilly
Keller Williams Preferred Realty
(507) 829-0480
230 Total Sales
Buyer's Agent in 2025
Duwayne Johnson
Marshall Area Homes
(507) 828-6380
57 Total Sales
Source: NorthstarMLS
MLS Number: 6738303
APN: 27-295012-0
Disclaimer: Certain information contained herein is derived from information provided by parties other than Homes.com. All information provided is deemed reliable, but is not guaranteed to be accurate and should be independently verified.
All data is obtained from various sources and may not have been verified by broker or MLS GRID. Supplied Open House Information is subject to change without notice. All information should be independently reviewed and verified for accuracy. Properties may or may not be listed by the office/agent presenting the information. Some IDX listings have been excluded from this website.
Listings courtesy of NorthstarMLS as distributed by MLS GRID.
Based on information submitted to the MLS GRID
Ask me questions while you tour the home.