
Nathan Cholewa
Kazantzis Real Estate, LLC
(860) 934-0595
94 Total Sales
1 in East Hampton
$445,000 Price
Estimated Value: $693,853 - $728,000
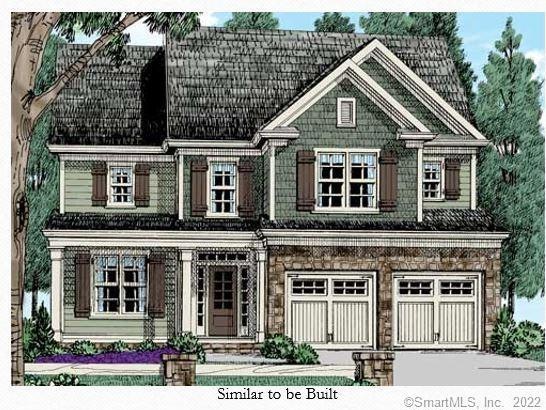
ome visit Edgewater Hill East Hampton's new 80 acre walkable, mixed use community. We are offering homes, all with a very custom feel, with high end finishes and detail. The CYPRESS Estate has tons of character and fantastic curb appeal due to the perfect mix of clapboard, shakes, and rustic stone that surrounds the carriage style garage doors. The covered entry and porch welcomes you into the home's beautifully bright foyer and into the open, eat- in kitchen and family room, with fireplace, for those cozy nights. A separate mud room, 1/2 bath and formaCl dining room complete the downstairs. Upstairs is the master suite, with his and hers walk-in closets, three additional bedrooms, a full bath, and laundry room. Our plans provide generous allowances for buyers to select their custom granite counters, appliances, cabinetry and lighting. Each home has been specifically selected for each home site, and is designed to complement the beauty and charm of this neighborhood. Every home will be unique and crafted with utmost care and attention to detail . Once a plan is chosen it is removed from the list of choices, so don't wait - reserve your home today!! If you have been searching for Old World charm and character-you search is over. Come, ride your bike, walk the neighborhood, breathe a deep sigh and relax...Welcome to the Neighborhoods at Edgewater Hill. Life Just Got Better.
Last Agent to Sell the Property
Berkshire Hathaway NE Prop. License #RES.0750119 Listed on: 08/11/2021
Last Buyer's Agent
Berkshire Hathaway NE Prop. License #RES.0750119 Listed on: 08/11/2021
Nathan Cholewa
Kazantzis Real Estate, LLC
(860) 934-0595
94 Total Sales
1 in East Hampton
$445,000 Price
Valerie MacNeil
Kazantzis Real Estate, LLC
(860) 544-2381
106 Total Sales
1 in East Hampton
$179,000 Price
Tatiana and Bill Geist
Berkshire Hathaway NE Prop.
(959) 245-2395
44 Total Sales
1 in East Hampton
$795,000 Price
Christina Bates
Coldwell Banker Realty
(877) 525-4802
41 Total Sales
1 in East Hampton
$250,000 Price
Cindy Forlenzo
Coldwell Banker Realty
(475) 263-4942
92 Total Sales
1 in East Hampton
$276,200 Price
Michelle Maldonado
RE/MAX RISE
(860) 590-3158
54 Total Sales
1 in East Hampton
$430,000 Price
We collect this data history from publicly available records. To have your information removed, we recommend requesting removal directly through your county’s website.
| Date | Event | Price | List to Sale | Price per Sq Ft |
|---|---|---|---|---|
| 04/19/2023 04/19/23 | Sold | $593,693 | +5.8% | $237 / Sq Ft |
| 05/12/2022 05/12/22 | Pending | -- | -- | -- |
| 05/12/2022 05/12/22 | Price Changed | $561,000 | -6.2% | $224 / Sq Ft |
| 05/12/2022 05/12/22 | For Sale | $598,000 | +0.7% | $239 / Sq Ft |
| 02/19/2022 02/19/22 | Off Market | $593,693 | -- | -- |
| 08/11/2021 08/11/21 | For Sale | $598,000 | -- | $239 / Sq Ft |
We collect this data history from publicly available records. To have your information removed, we recommend requesting removal directly through your county’s website.
| Year | Tax Paid | Tax Assessment Tax Assessment Total Assessment is a certain percentage of the fair market value that is determined by local assessors to be the total taxable value of land and additions on the property. | Land | Improvement |
|---|---|---|---|---|
| 2025 | $10,387 | $261,570 | $41,310 | $220,260 |
| 2024 | $9,950 | $261,570 | $41,310 | $220,260 |
| 2023 | $2,465 | $68,370 | $58,230 | $10,140 |
| 2022 | $2,019 | $58,240 | $58,240 | $0 |
| 2021 | $2,011 | $58,240 | $58,240 | $0 |
| 2020 | $1,396 | $42,110 | $42,110 | $0 |
Seller's Agent in 2023
Joyce Covone
Berkshire Hathaway Home Services
(860) 608-1708
83 Total Sales
Source: SmartMLS
MLS Number: 170428293
APN: 10A 85 13
Disclaimer: Certain information contained herein is derived from information provided by parties other than Homes.com. All information provided is deemed reliable, but is not guaranteed to be accurate and should be independently verified.
IDX information is provided exclusively for personal, non-commercial use, and may not be used for any purpose other than to identify prospective properties consumers may be interested in purchasing. Information is deemed reliable but not guaranteed.
Ask me questions while you tour the home.