
Luke Richmond
EXIT ELEVATION REALTY
(681) 539-5289
301 Total Sales
3 in Princeton
$67K - $115K Price Range



Estimated Value: $100,000 - $183,000
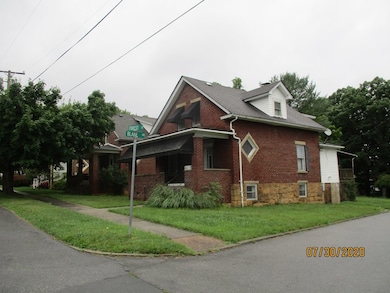
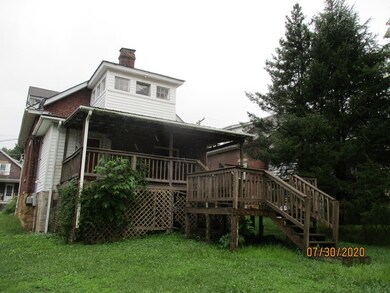
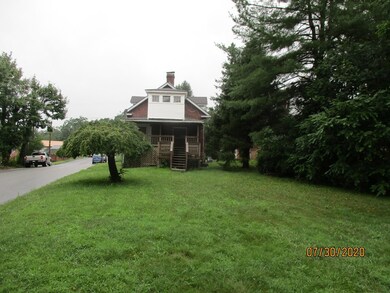
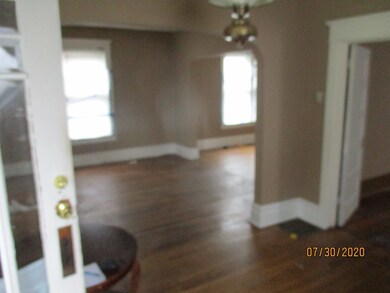
This is literally a "ROCK SOLID 'house. Built in 1916 from the main street Princeton brick ( all 7-8 houses on this short quiet street are constructed this way. Cut stone is the foundation. All hardwood floors throughout just need a good refinishing and they would be beautiful. Fireplace sealed off in Dining Room that could be opened for gas or propane logs. Large entry foyer and a beautiful staircase with wood treads Arch ways..Solid walls. Great back yard with hugh treated deck. Front porch
Last Agent to Sell the Property
BERKSHIRE HATHAWAY HOMESERVICES FOUR SEASONS SELECT PROP License #WV0016625 Listed on: 07/31/2020
Last Buyer's Agent
Dale Carter
BERKSHIRE HATHAWAY HOMESERVICES FOUR SEASONS SELECT
Luke Richmond
EXIT ELEVATION REALTY
(681) 539-5289
301 Total Sales
3 in Princeton
$67K - $115K Price Range
Britney Greer
COUNTRY ROADS REAL ESTATE
(866) 993-5432
122 Total Sales
38 in Princeton
$19K - $455K Price Range
Jessica Johnson
Oak & Stone Realty
(681) 323-3461
228 Total Sales
8 in Princeton
$17K - $182K Price Range
The Christy Wood Team
Solutions Real Estate
(681) 323-3376
500 Total Sales
264 in Princeton
$17K - $1.2M Price Range
Kristy Coalson/ Jamie Coalson
BETTY J. MOORE & ASSOCIATES
(304) 250-7582
212 Total Sales
2 in Princeton
$35K - $114K Price Range
Richard Grist
Foxfire Realty
(681) 484-8810
267 Total Sales
6 in Princeton
$17K - $390K Price Range
We collect this data history from publicly available records. To have your information removed, we recommend requesting removal directly through your county’s website.
| Date | Event | Price | List to Sale | Price per Sq Ft |
|---|---|---|---|---|
| 02/03/2022 02/03/22 | Sold | $62,600 | 0.0% | $42 / Sq Ft |
| 06/04/2021 06/04/21 | Pending | -- | -- | -- |
| 07/31/2020 07/31/20 | For Sale | $62,600 | -- | $42 / Sq Ft |
We collect this data history from publicly available records. To have your information removed, we recommend requesting removal directly through your county’s website.
| Year | Tax Paid | Tax Assessment Tax Assessment Total Assessment is a certain percentage of the fair market value that is determined by local assessors to be the total taxable value of land and additions on the property. | Land | Improvement |
|---|---|---|---|---|
| 2025 | $617 | $44,940 | $14,340 | $30,600 |
| 2024 | $544 | $39,300 | $13,140 | $26,160 |
| 2023 | $506 | $36,480 | $11,700 | $24,780 |
| 2022 | $1,248 | $44,940 | $11,700 | $33,240 |
| 2021 | $1,171 | $42,180 | $9,180 | $33,000 |
| 2020 | $1,161 | $41,820 | $9,240 | $32,580 |
| 2019 | $1,146 | $41,280 | $9,360 | $31,920 |
| 2018 | $1,126 | $40,560 | $9,360 | $31,200 |
| 2017 | $1,101 | $39,660 | $9,360 | $30,300 |
| 2016 | $1,076 | $38,760 | $9,360 | $29,400 |
| 2015 | $1,033 | $37,200 | $9,360 | $27,840 |
| 2014 | $1,041 | $37,500 | $10,560 | $26,940 |
Seller's Agent in 2022
Dale Carter
BERKSHIRE HATHAWAY HOMESERVICES FOUR SEASONS SELECT PROP
(304) 320-1565
31 Total Sales
Source: Mercer-Tazewell County Board of REALTORS®
MLS Number: 48303
APN: 28-10- 9-0314.0000
Ask me questions while you tour the home.