$425,000
SOLD OCT 21, 2025

200 Harbor St Oscoda, MI 48750

Oscoda Area
4 Beds
2.5 Baths
1,800 Sq Ft
0.48 Acre Lot

Sale Details

Date Sold: October 21, 2025

$236 Per Sq Ft

11% Below List Price

114 Days on Market

Highlights

  • Deeded Waterfront Access Rights
  • Cape Cod Architecture
  • Corner Lot
  • 30 Feet of Waterfront
  • Pole Barn
  • Mud Room

About This Home

As of October 2025

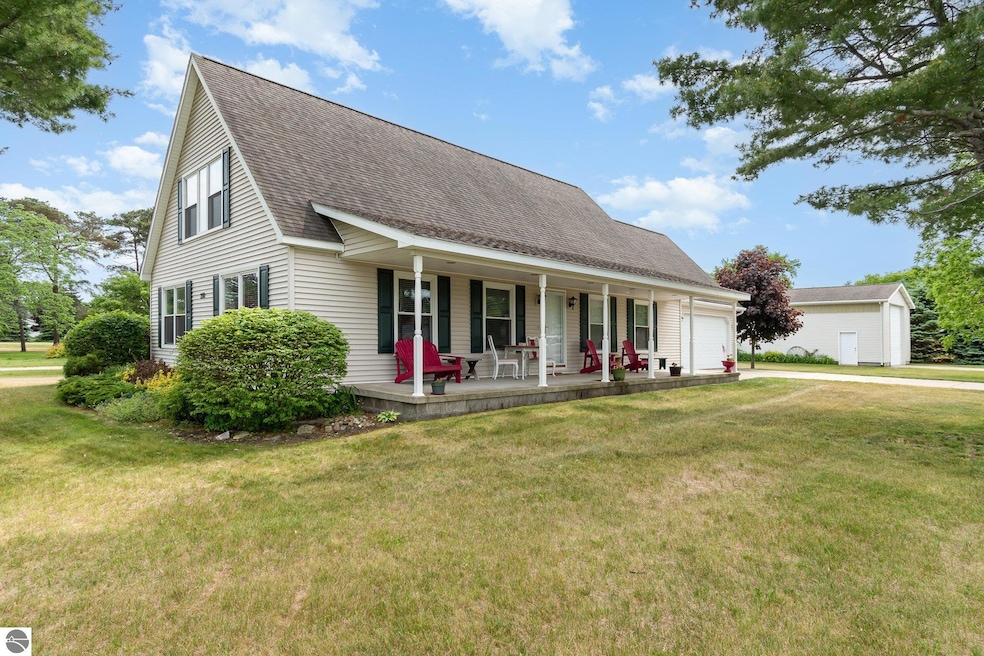
Experience timeless charm and solid craftsmanship in this well-built four bedroom Cape Cod, constructed in 2004 with durable 2x6 framing for superior insulation and lasting value. Perfectly positioned across the street from the stunning AuSable River, also included in the sale is a 30' vacant lot directly on the River with shed, dock, and seawall. Lake Huron and downtown Oscoda are both just a quick jaunt away by sea or by land! Enjoy serene views from the full-length covered front porch, ideal for relaxing mornings or quiet evenings overlooking the water. Inside, the home features recessed lighting, dual sinks in both full bathrooms, pantry, walk in closet(s), whole house attic fan, and a convenient half bath in the laundry room. The spacious layout offers plenty of room for family/guests, or work-from-home flexibility, and the robust 200 amp electrical service ensures reliable modern living. You’ll love the massive 24x60 pole barn with a 13' barn door, concrete floor, loft, and dual garage doors, perfect for tools, vehicles, boats, hobbies, or business needs. With this Home's quality construction, storage, direct river access, location and Pole barn, this home is a RARE FIND!

Last Agent to Sell the Property

Jeff Pukall

STERLING PROPERTIES License #6506047783 Listed on: 06/18/2025

Home Details

Home Type

  • Single Family

Year Built

  • Built in 2004

Lot Details

  • 20,909 Sq Ft Lot
  • 30 Feet of Waterfront
  • Corner Lot
  • Level Lot
  • The community has rules related to zoning restrictions

Home Design

  • Cape Cod Architecture
  • Frame Construction
  • Asphalt Roof
  • Vinyl Siding

Interior Spaces

  • 1,800 Sq Ft Home
  • Recessed Lighting
  • Mud Room
  • Crawl Space

Kitchen

  • Oven or Range
  • Microwave
  • Dishwasher

Bedrooms and Bathrooms

  • 4 Bedrooms
  • Walk-In Closet

Laundry

  • Laundry Room
  • Dryer
  • Washer

Parking

  • 2 Car Attached Garage
  • Garage Door Opener

Outdoor Features

  • Deeded Waterfront Access Rights
  • River Access
  • Covered Patio or Porch
  • Pole Barn

Utilities

  • Baseboard Heating
  • Satellite Dish
  • Cable TV Available

Community Details

Overview

  • Loud Gay & Cos Addition Community

Recreation

  • Water Sports

Home Details

Home Type

Single Family

Year Built

Built in 2004

Lot Details

0.48 Acres

Listing Details

  • Class: Single Family
  • Type: Residential
  • Style: Cape Cod
  • Estimated Year Built: 2004
  • Construction: 2x6 Framing, Frame
  • Private Shared: Private
  • Univs Design Barrier Free: Grab Bars
  • Special Features: None
  • Property Sub Type: Detached
  • Year Built: 2004

Interior Features

  • Appliances Equipment: Refrigerator, Oven/Range, Dishwasher, Microwave, Washer, Dryer
  • Interior Amenities: Walk-In Closet(s), Pantry, Mud Room
  • Bedrooms: 4
  • Bedroom 1: Dimensions: 12'7x14'8
  • Total Bathrooms: 2.5
  • Number of Main Level Bathrooms: 2
  • Full Bathrooms: 1
  • Number of Three Quarter Bathrooms: 1
  • Half Bathrooms: 1
  • Main Floor Primary: No
  • Kitchen: Dimensions: 14'9x10
  • Living Room: Dimensions: 18x14'8
  • Range: R 9E
  • Total Finished Sf Apx: 1800

Exterior Features

  • Additional Buildings: Pole Building(s)
  • Body Of Water: AuSable River
  • Exterior Features: Covered Porch
  • Exterior Finish: Vinyl
  • Foundation: Crawl Space
  • Number Of Acres: 0.48
  • Road: Public Maintained, Blacktop
  • Roof: Asphalt
  • Water Features: River, All Sports
  • Waterfront Frontage: 30

Garage/Parking

  • Driveway: Concrete
  • Garage Capacity: 2
  • Primary Garage: Attached, Door Opener, Concrete Floors

Utilities

  • Heating Cooling Types: Hot Water, Baseboard
  • Laundry: On Level: Main Floor
  • Sewer: Private Septic
  • Tv Service Internet Avail: Dish TV, Cable TV, Cable Internet, WiFi
  • Water: Municipal

Association/Amenities

  • Development Name: Loud Gay & Cos Addition

Lot Info

  • Deeded Waterfront: Yes
  • Land Features: Corner Lot, Level
  • Lot Dimensions: 107 x 194 & 30 x 20
  • Mineral Rights: Unknown
  • Parcel Description: Subdivision
  • Zoning Use Restrictions: Residential

Rental Info

  • Rent Spree Y N: No

MLS Schools

  • School District: Oscoda Area Schools

Ownership History

We collect this data history from publicly available records. To have your information removed, we recommend requesting removal directly through your county’s website.

Date Name Owned For Owner Type

Purchase Details

Listed on
Jun 18, 2025
Closed on
Oct 21, 2025
Sold by
Bought by
Seller's Agent
Jeff Pukall
STERLING PROPERTIES
List Price
$475,000
Sold Price
$425,000
Premium/Discount to List
-$50,000
-10.53%
Views
96
Current Estimated Value
$390,997

Home Financials for this Owner

Home Financials are based on the most recent Mortgage that was taken out on this home.
Estimated Appreciation
-$34,003
Avg. Annual Appreciation
-10.39%
Original Mortgage
$297,500
Interest Rate
0.0788%
Mortgage Type
New Conventional

Purchase Details

Closed on
Aug 15, 2014
Sold by
Bought by
Source: Public Records

Range of Values:

--
Value Increase
--
Percent Increase
--
Adjusted for Inflation
Collateral Analytics

Collateral Analytics Collateral Analytics AVMs (Automated Valuation Model) employ a number of statistical approaches combined with neighborhood-specific comparable selection guarantees the most up-to-date and precise valuations.

Not Available

Collateral Analytics does not have data for the current month. Please view the chart for historical values.

ICE

ICE Mortgage Technology ICE Mortgage Technology’s AVM (Automated Valuation Model) is a state-of-the-art online residential property valuation tool that provides a quick and accurate estimate of the value of almost any home in the U.S.

Not Available

ICE Mortgage Technology does not have data for the current month. Please view the chart for historical values.

First American

First American First American Data & Analytics’ next-generation AVM combines unrivaled data assets with a blended ensemble of valuation models to produce highly accurate, reliable valuations you can trust.

Not Available

First American does not have data for the current month. Please view the chart for historical values.

Quantarium

Quantarium Quantarium’s valuation service, repeatedly proven the industry’s most accurate and comprehensive, is supercharged with a self-learning and auto-tuning AI engine that continually becomes smarter and more accurate as it processes daily inputs from the industry’s leading RE data lake.

Not Available

Quantarium does not have data for the current month. Please view the chart for historical values.

Average Value
Not Available
List Price
Sold Price
Create a Home Valuation Report for This Property
The Home Valuation Report is an in-depth analysis detailing your home's value as well as a comparison with similar homes in the area

Home Values in the Area

Source: Public Records

Average Home Value in this Area


Source: Public Records

Purchase History

We collect this data history from publicly available records. To have your information removed, we recommend requesting removal directly through your county’s website.

Date Type Sale Price Title Company
Warranty Deed $425,000 Landmark Title
Interfamily Deed Transfer -- --
Source: Public Records

Mortgage History

We collect this data history from publicly available records. To have your information removed, we recommend requesting removal directly through your county’s website.

Date Status Loan Amount Loan Type
Open $297,500 New Conventional
Source: Public Records

Property History

We collect this data history from publicly available records. To have your information removed, we recommend requesting removal directly through your county’s website.

Date Event Price List to Sale Price per Sq Ft
10/21/2025 10/21/25 Sold $425,000 -5.6% $236 / Sq Ft
10/10/2025 10/10/25 Pending -- -- --
08/08/2025 08/08/25 Price Changed $450,000 -5.3% $250 / Sq Ft
06/18/2025 06/18/25 For Sale $475,000 -- $264 / Sq Ft
Source: Northern Great Lakes REALTORS® MLS

Tax History

We collect this data history from publicly available records. To have your information removed, we recommend requesting removal directly through your county’s website.

Year Tax Paid Tax Assessment Tax Assessment Total Assessment is a certain percentage of the fair market value that is determined by local assessors to be the total taxable value of land and additions on the property. Land Improvement
2026 $2,488 $152,900 $152,900 $0
2025 $1,154 $135,200 $135,200 $0
2024 $1,994 $122,900 $0 $0
2023 $961 $103,000 $103,000 $0
2022 $1,801 $86,800 $86,800 $0
2021 $1,740 $77,800 $77,800 $0
2020 $1,674 $74,500 $74,500 $0
2019 $1,659 $71,300 $71,300 $0
2018 $1,626 $67,800 $67,800 $0
2017 $1,453 $64,200 $64,200 $0
2016 $1,398 $64,200 $0 $0
2015 -- $65,000 $0 $0
2014 -- $65,400 $0 $0
2013 -- $67,700 $0 $0
Source: Public Records

Agents Affiliated with this Home

  • Section Image
See All Agents

Map

Source: Northern Great Lakes REALTORS® MLS

MLS Number: 1935446

Northern Great Lakes REALTORS® MLS

APN: 021-L11-002-004-00

Your Personal Tour Guide

Ask me questions while you tour the home.