
Tayona Tate
NextHome Yourpickettfence Group
(775) 414-6462
85 Total Sales
2 in Sun Valley
$399K - $408K Price Range
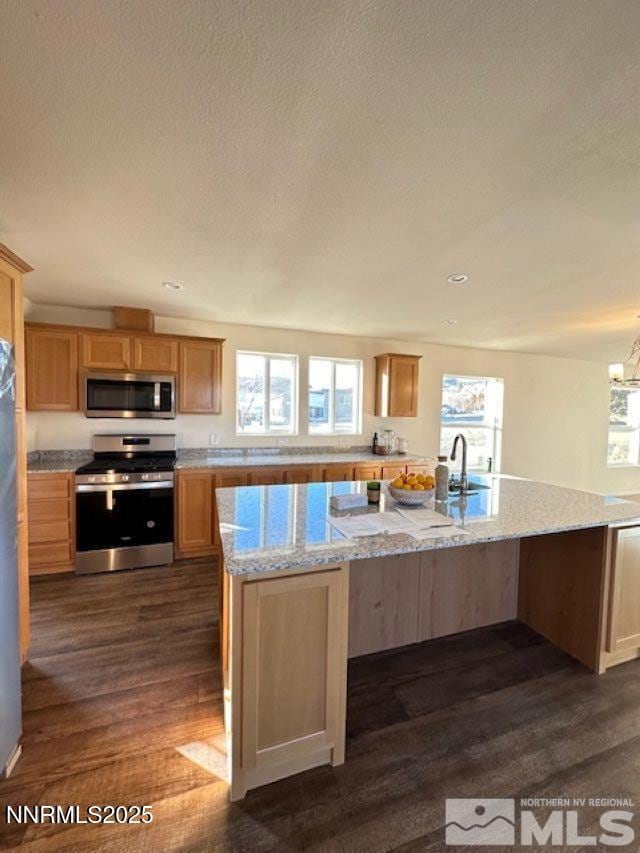
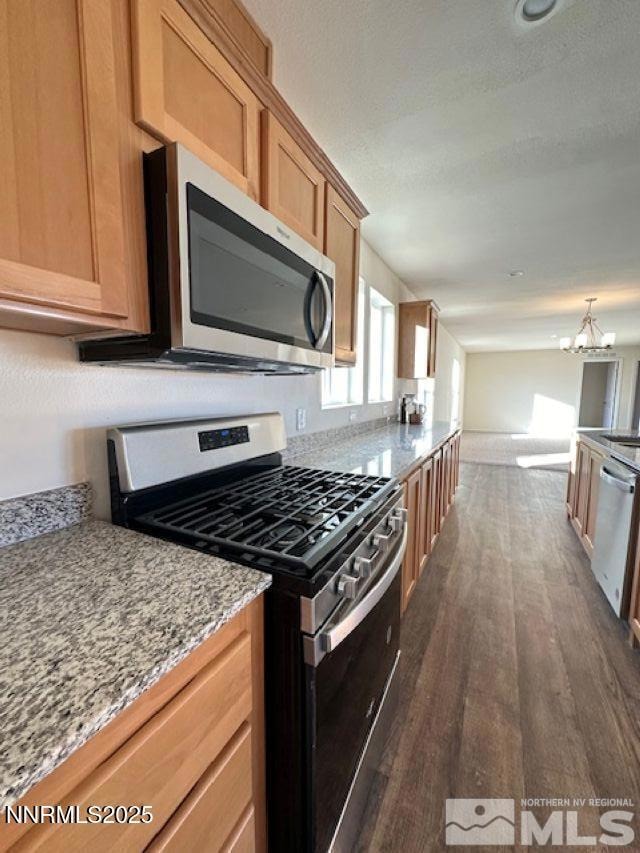
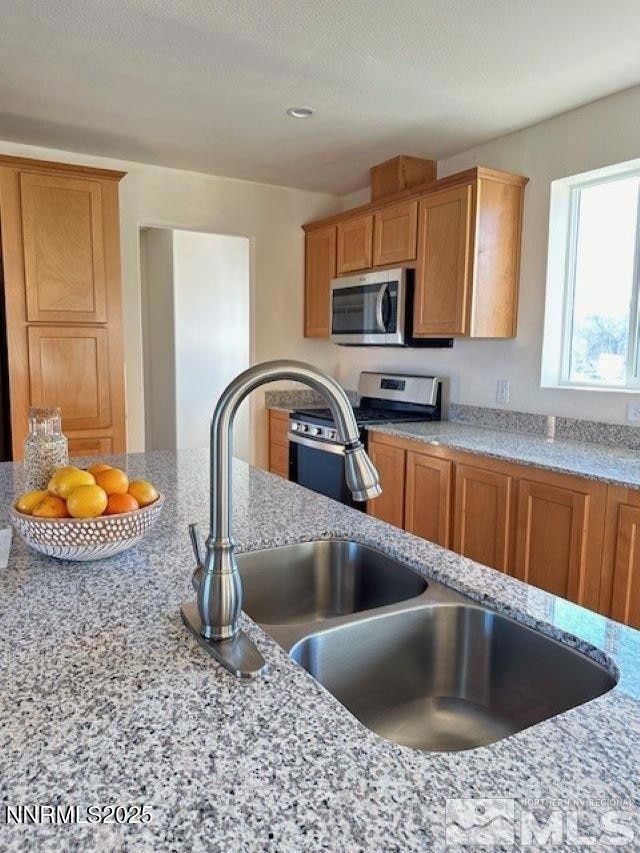
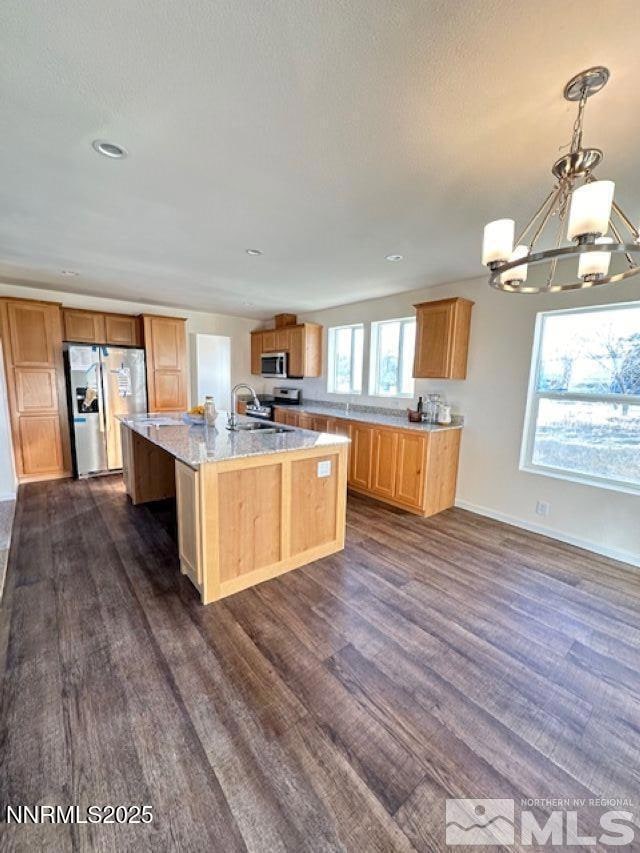
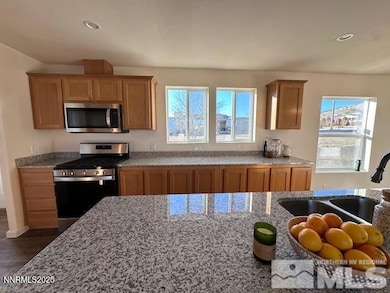

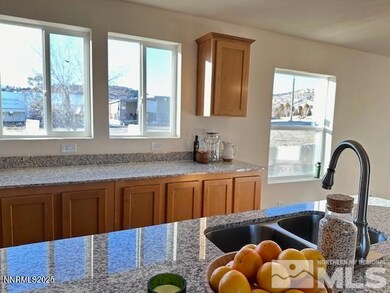
This never lived in property is ready for you to call it home! Featuring an open kitchen with granite countertops and a large center island. Includes frig, dishwasher, microwave, stove/oven. Mountain views from the large front windows. Spacious great room perfect for entertaining or relaxing. 4 bedrooms, 2 baths with 1,760 sq. ft. of modern living space. Designed with comfort and style in mind. Listing agent has financial interest in property.
Last Agent to Sell the Property
Ferrari-Lund Real Estate Reno License #S.14934 Listed on: 05/29/2025
We collect this data history from publicly available records. To have your information removed, we recommend requesting removal directly through your county’s website.
Tayona Tate
NextHome Yourpickettfence Group
(775) 414-6462
85 Total Sales
2 in Sun Valley
$399K - $408K Price Range
Mike Howard
RidgeNV, LLC
(775) 414-6865
49 Total Sales
1 in Sun Valley
$423,000 Price
Maria Lonato-Arias
Hello Real Estate Center
(775) 414-7216
119 Total Sales
18 in Sun Valley
$75K - $505K Price Range
Maria McCurdy
BHG Drakulich Realty
(775) 414-7183
67 Total Sales
13 in Sun Valley
$95K - $485K Price Range
Becky Browne
Coldwell Banker Select Reno
(775) 535-8318
20 Total Sales
2 in Sun Valley
$260K - $410K Price Range
Michael Robinson II
Chase International-Damonte
(775) 204-7637
53 Total Sales
3 in Sun Valley
$300K - $405K Price Range
We collect this data history from publicly available records. To have your information removed, we recommend requesting removal directly through your county’s website.
| Date | Type | Sale Price | Title Company |
|---|---|---|---|
| Deed | $1,227,500 | Stewart Title | |
| Warranty Deed | -- | Stewart Title | |
| Interfamily Deed Transfer | -- | Stewart Title |
We collect this data history from publicly available records. To have your information removed, we recommend requesting removal directly through your county’s website.
| Date | Event | Price | List to Sale | Price per Sq Ft |
|---|---|---|---|---|
| 10/30/2025 10/30/25 | Sold | $405,000 | -3.5% | $230 / Sq Ft |
| 05/29/2025 05/29/25 | For Sale | $419,900 | -- | $239 / Sq Ft |
We collect this data history from publicly available records. To have your information removed, we recommend requesting removal directly through your county’s website.
| Year | Tax Paid | Tax Assessment Tax Assessment Total Assessment is a certain percentage of the fair market value that is determined by local assessors to be the total taxable value of land and additions on the property. | Land | Improvement |
|---|---|---|---|---|
| 2026 | -- | $450,076 | $395,178 | $54,898 |
| 2024 | -- | $449,944 | $395,178 | $54,766 |
| 2023 | $0 | $444,956 | $395,178 | $49,778 |
| 2022 | $0 | $435,923 | $395,178 | $40,745 |
| 2021 | $0 | $434,883 | $395,178 | $39,705 |
| 2020 | $0 | $434,244 | $395,178 | $39,066 |
| 2019 | $0 | $314,014 | $276,625 | $37,389 |
| 2018 | $0 | $174,425 | $138,312 | $36,113 |
| 2017 | -- | $174,170 | $138,312 | $35,858 |
| 2016 | -- | $174,098 | $138,312 | $35,786 |
| 2015 | -- | $153,494 | $118,553 | $34,941 |
| 2014 | -- | $161,736 | $138,312 | $23,424 |
| 2013 | -- | $408,356 | $375,419 | $32,937 |
Seller's Agent in 2025
Karen Walker-Hill
Ferrari-Lund Real Estate Reno
(775) 688-4000
129 Total Sales
Buyer's Agent in 2025
Juan Segura
Reno Real Estate
(775) 379-0053
315 Total Sales
Buyer's Agent in 2025
Jim Elliott
RE/MAX
(775) 527-3476
273 Total Sales
Source: Northern Nevada Regional MLS
MLS Number: 250050610
APN: 084-150-53
Disclaimer: Certain information contained herein is derived from information provided by parties other than Homes.com. All information provided is deemed reliable, but is not guaranteed to be accurate and should be independently verified.
IDX information is provided exclusively for personal, non-commercial use, and may not be used for any purpose other than to identify prospective properties consumers may be interested in purchasing. Information is deemed reliable but not guaranteed. The content relating to real estate for sale on this web site comes in part from the Broker Reciprocity/ IDX program of the Northern Nevada Regional Multiple Listing Service°. Real estate listings held by brokerage firms other than Ten-X are marked with the Broker Reciprocity logo and detailed information about those listings includes the name of the listing brokerage. Any use of the content other than by a search performed by a consumer looking to purchase or rent real estate is prohibited. © 2026 Northern Nevada Regional Multiple Listing Service® MLS. All rights reserved.
Ask me questions while you tour the home.