
Alicia Vera
McCleery Real Estate Premier
(385) 386-8856
81 Total Sales
1 in Rogers
$182,000 Price
Estimated Value: $372,179 - $390,000
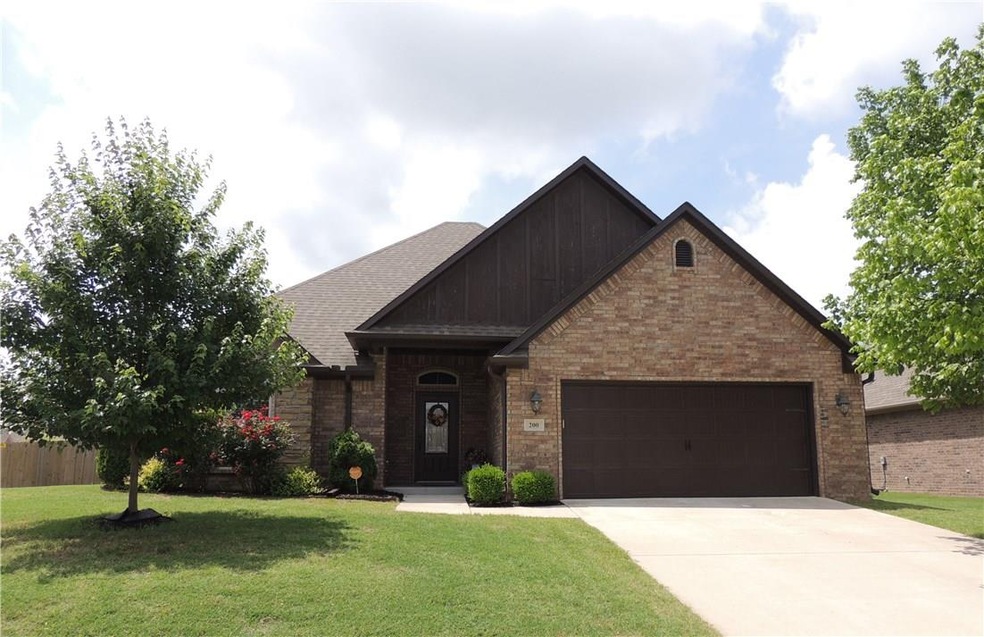
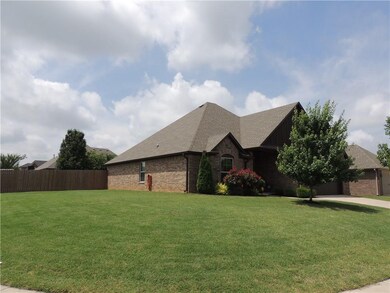
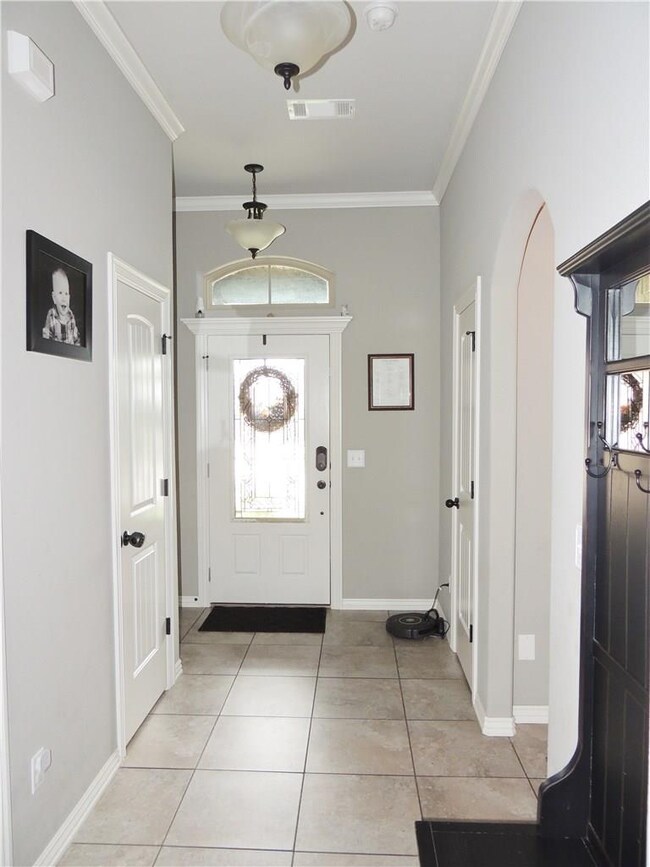
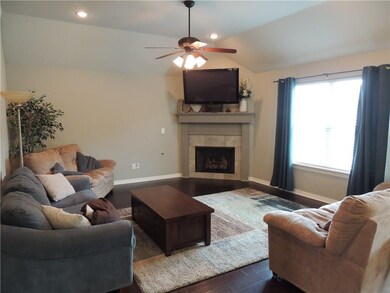
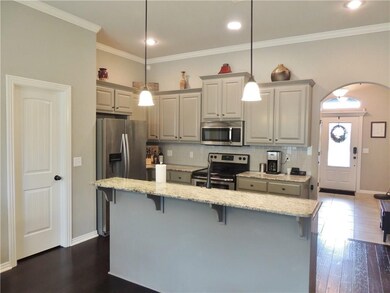
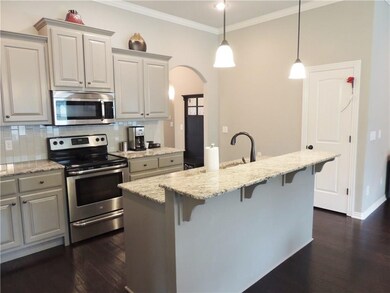
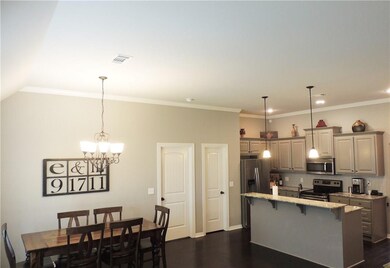
This one owner, 3bd/2bth home features an open concept with split floor plan. Spacious eat-in kitchen, with large pantry and granite, offers plenty of space for family or entertaining. Nice sized bedrooms with walk-in closets. Master bdrm offers a tray ceiling with whirlpool tub, walk in shower and dual sinks w/ granite in the bath. A corner lot provides for a larger yard & more privacy. Gazebo conveys with home. Seller is offering fresh paint before closing. Don't miss this newer home in Camden Way!!
Last Agent to Sell the Property
Capstone Real Estate Advisors License #EB00063861 Listed on: 06/26/2019
We collect this data history from publicly available records. To have your information removed, we recommend requesting removal directly through your county’s website.
Alicia Vera
McCleery Real Estate Premier
(385) 386-8856
81 Total Sales
1 in Rogers
$182,000 Price
Jean Ann Gilbert
Crye-Leike Realtors - Bentonville
(479) 391-3028
145 Total Sales
9 in Rogers
$155K - $415K Price Range
Gina Harper
Real Broker NWA
(479) 398-2572
55 Total Sales
8 in Rogers
$265K - $665K Price Range
Susana Lopez
Southern Tradition Real Estate, LLC
(479) 391-2829
82 Total Sales
13 in Rogers
$79K - $400K Price Range
Lucirene Pinto
Lindsey & Assoc Inc Branch
(616) 816-1970
38 Total Sales
1 in Rogers
$295,000 Price
Auri Eves
Lindsey & Assoc Inc Branch
(479) 339-5386
20 Total Sales
1 in Rogers
$328,000 Price
We collect this data history from publicly available records. To have your information removed, we recommend requesting removal directly through your county’s website.
| Date | Buyer | Sale Price | Title Company |
|---|---|---|---|
| $203,500 | None Available | ||
| Day Michael W | $189,000 | -- | |
| Mark Alan Rouse Inc | $20,000 | None Available |
We collect this data history from publicly available records. To have your information removed, we recommend requesting removal directly through your county’s website.
| Date | Status | Borrower | Loan Amount |
|---|---|---|---|
| Open | $181,600 | ||
| Closed | Sulanke Steven | $193,325 | |
| Previous Owner | Day Michael W | $173,500 | |
| Previous Owner | Day Michael W | $173,500 | |
| Previous Owner | Mark Alan Rouse Inc | $138,400 |
We collect this data history from publicly available records. To have your information removed, we recommend requesting removal directly through your county’s website.
| Date | Event | Price | List to Sale | Price per Sq Ft | Prior Sale |
|---|---|---|---|---|---|
| 08/02/2019 08/02/19 | Sold | $203,500 | 0.0% | $115 / Sq Ft | |
| 07/03/2019 07/03/19 | Pending | -- | -- | -- | |
| 06/26/2019 06/26/19 | For Sale | $203,500 | +8.0% | $115 / Sq Ft | |
| 04/22/2015 04/22/15 | Sold | $188,500 | 0.0% | $105 / Sq Ft | View Prior Sale |
| 03/23/2015 03/23/15 | Pending | -- | -- | -- | |
| 07/08/2014 07/08/14 | For Sale | $188,500 | -- | $105 / Sq Ft |
We collect this data history from publicly available records. To have your information removed, we recommend requesting removal directly through your county’s website.
| Year | Tax Paid | Tax Assessment Tax Assessment Total Assessment is a certain percentage of the fair market value that is determined by local assessors to be the total taxable value of land and additions on the property. | Land | Improvement |
|---|---|---|---|---|
| 2025 | $2,541 | $68,982 | $19,000 | $49,982 |
| 2024 | $2,366 | $68,982 | $19,000 | $49,982 |
| 2023 | $2,254 | $48,490 | $8,000 | $40,490 |
| 2022 | $1,866 | $48,490 | $8,000 | $40,490 |
| 2021 | $1,759 | $48,490 | $8,000 | $40,490 |
| 2020 | $1,659 | $37,050 | $5,400 | $31,650 |
| 2019 | $1,659 | $37,050 | $5,400 | $31,650 |
| 2018 | $1,684 | $37,050 | $5,400 | $31,650 |
| 2017 | $1,573 | $37,050 | $5,400 | $31,650 |
| 2016 | $1,573 | $37,050 | $5,400 | $31,650 |
| 2015 | $275 | $5,200 | $5,200 | $0 |
| 2014 | $275 | $5,200 | $5,200 | $0 |
Seller's Agent in 2019
Michele Hampton
Capstone Real Estate Advisors
(479) 685-4242
20 Total Sales
Buyer's Agent in 2019
Judy Brown
Viridian Real Estate
(479) 402-8590
100 Total Sales
Seller's Agent in 2015
The Limbird Team
Limbird Real Estate Group
(855) 755-7653
2,341 Total Sales
Buyer's Agent in 2015
Yuliya Colvin
Heritage Realty
(479) 463-9940
42 Total Sales
Source: ArkansasOne MLS
MLS Number: 1118730
APN: 02-17395-000
Disclaimer: Certain information contained herein is derived from information provided by parties other than Homes.com. All information provided is deemed reliable, but is not guaranteed to be accurate and should be independently verified.
IDX information is provided exclusively for personal, non-commercial use, and may not be used for any purpose other than to identify prospective properties consumers may be interested in purchasing. Information is deemed reliable but not guaranteed.
Ask me questions while you tour the home.