
Natasha Owens
Keller Williams Realty Atl. Partners
(347) 252-8499
19 Total Sales
2 in Greenburgh
$180K - $263K Price Range
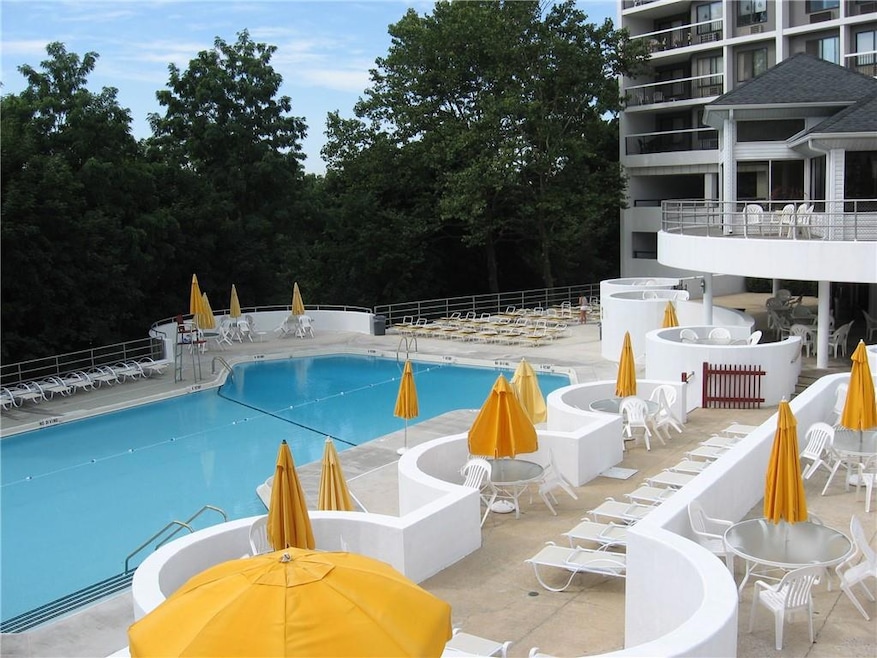
Hardwood Flooring in Living room and Dining area-Newly Painted-3 Walk in Closets and Double Closet-Attached Garage Parking #313-Storage rom Approximately 4.5 Ft by 8 Fy #25-P1. This is "Host" building.24 Hr Fitness Center and Saunas located only in this building, Breezeway to Clubhouse-Side Door to Sundeck & Large Olympic sized pool and Playground in back, Short Walk to On Site Management and 24 Hr Gatehouse, This building has its own private lot in back for Resident 2nd Car-Plus Plenty parking in front for 2nd car or guest parking. This Well Kept Secluded (but yet close to all) features Large Olympic Sized Pool,Sundecks, Kiddy Pool, 24 Hr Fitness Center. Saunas. 24 Hr Gatehouse, Community Room in Building. On Site Managment and supers for quick and efficient Service-Laundry room on each floor-Bike Room in building. Great downtown restaurants, easy access to White Plains and Hartsdale Metro-North train lines and buses-Stores etc. No Pets-Credit Check-References Required-Please note it can take up to 14 to 20 days for Condo Board Waiver Approval-No Dogs Allowed in Complex
Natasha Owens
Keller Williams Realty Atl. Partners
(347) 252-8499
19 Total Sales
2 in Greenburgh
$180K - $263K Price Range
Jenny Colon
Coldwell Banker Realty
(914) 817-0269
26 Total Sales
1 in Greenburgh
$150,000 Price
Kaitlyn D'Ambrosio
Compass Greater NY, LLC
(844) 387-8875
35 Total Sales
1 in Greenburgh
$325,450 Price
Kristina Evans
Evagreen Associated Partners
(201) 479-9681
2 Total Sales
1 in Greenburgh
$670,000 Price
Chong (Jeff) You
EXP Realty
(646) 699-3798
49 Total Sales
1 in Greenburgh
$570,000 Price
Rey Hollingsworth Falu
Hollingsworth Real Estate Grp.
(914) 814-6144
65 Total Sales
6 in Greenburgh
$140K - $850K Price Range
We collect this data history from publicly available records. To have your information removed, we recommend requesting removal directly through your county’s website.
| Date | Event | Price | List to Sale | Price per Sq Ft | Prior Sale |
|---|---|---|---|---|---|
| 07/31/2025 07/31/25 | Rented | $2,450 | 0.0% | -- | |
| 07/06/2025 07/06/25 | Under Contract | -- | -- | -- | |
| 06/20/2025 06/20/25 | For Rent | $2,450 | 0.0% | -- | |
| 07/23/2021 07/23/21 | Sold | $287,000 | 0.0% | $322 / Sq Ft | View Prior Sale |
| 06/11/2021 06/11/21 | Pending | -- | -- | -- | |
| 05/06/2021 05/06/21 | For Sale | $287,000 | -- | $322 / Sq Ft |
Landlord's Agent in 2025
Lily Chin
Coldwell Banker Realty
(914) 671-7936
29 Total Sales
Source: OneKey® MLS
MLS Number: 878011
Disclaimer: Certain information contained herein is derived from information provided by parties other than Homes.com. All information provided is deemed reliable, but is not guaranteed to be accurate and should be independently verified.
The data relating to real estate for sale or lease on this web site comes in part from OneKey® MLS. Real estate listings held by brokerage firms other than Ten-X are marked with the OneKey® MLS logo or an abbreviated logo and detailed information about them includes the name of the listing broker.
Based on information submitted to the MLS GRID. All data is obtained from various sources and may not have been verified by broker or MLS GRID. Supplied Open House Information is subject to change without notice. All information should be independently reviewed and verified for accuracy. Properties may or may not be listed by the office/agent presenting the information. Some IDX listings have been excluded from this website. IDX information is provided exclusively for personal, non-commercial use, and may not be used for any purpose other than to identify prospective properties consumers may be interested in purchasing.
Information is deemed reliable but not guaranteed.
Copyright 2026 OneKey® MLS. All rights reserved.
Based on information submitted to the MLS GRID
Listings courtesy of OneKey® MLS as distributed by MLS GRID
Ask me questions while you tour the home.