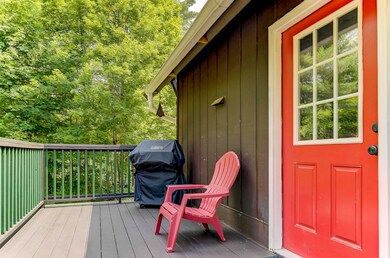
NOT LISTED FOR SALE

200 High St Albany, NH 03818

3 Beds
1 Bath
1,092 Sq Ft
1 Acre Lot

Sale Details

Date Sold: April 6, 2023

Last sale price $400,000 $366 Per Sq Ft

Highlights

  • Countryside Views
  • Deck
  • Wood Flooring
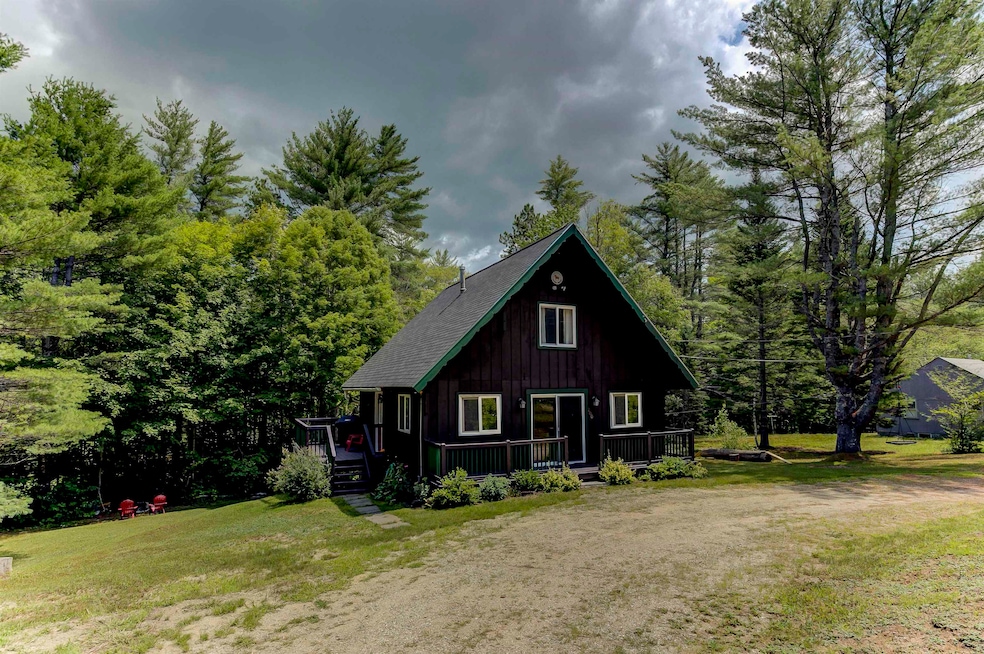
  • Chalet
  • Wooded Lot
  • Hiking Trails

About This Home

As of April 2023

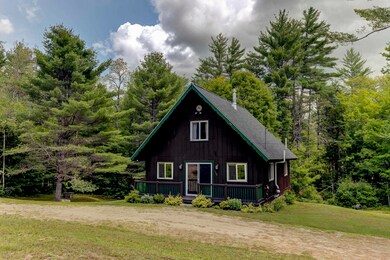
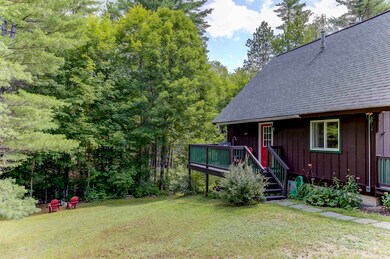
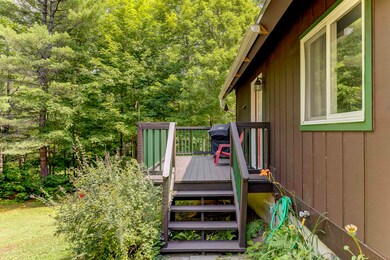
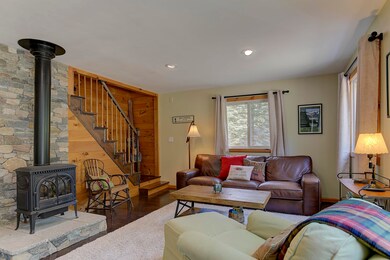
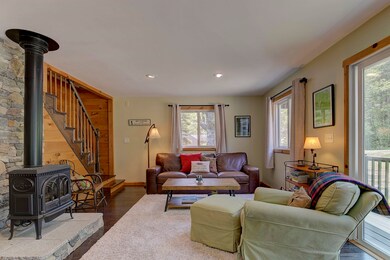
Charming three bedroom, one bath chalet set on a full acre of land on a quiet street in Albany. Hardwood floors, a beautiful kitchen with stainless appliances and granite counters, a gas log stove, and a deck perfect for setting up a grill are just some of the features that make this the perfect White Mountain home. The three bedrooms are all nicely sized, and the basement is partially finished and ready for new owners to customize. Outside the yard has plenty of room for gardens, plus there is a lovely fire pit area tucked into the woods. This home is ideally located just down the road from hiking and biking, yet is only 5 minutes to Conway Village, and 15 to North Conway's restaurants and shopping.

Last Agent to Sell the Property

Linda Pinkham

Pinkham Real Estate License #033024 Listed on: 04/06/2023
Last Buyer's Agent

Emily Kubichko

Pinkham Real Estate License #068406

Create a Home Valuation Report for This Property
The Home Valuation Report is an in-depth analysis detailing your home's value as well as a comparison with similar homes in the area

Home Details

Home Type

  • Single Family

Est. Annual Taxes

  • $2,025

Year Built

  • Built in 1972

Lot Details

  • 1 Acre Lot
  • Open Lot
  • Lot Sloped Up
  • Wooded Lot

Parking

  • Dirt Driveway

Home Design

  • Chalet
  • Concrete Foundation
  • Wood Frame Construction
  • Architectural Shingle Roof
  • T111 Siding

Interior Spaces

  • 2-Story Property
  • Woodwork
  • Natural Light
  • Open Floorplan
  • Countryside Views
  • Fire and Smoke Detector

Kitchen

  • Stove
  • Gas Range
  • Microwave

Flooring

  • Wood
  • Carpet
  • Tile

Bedrooms and Bathrooms

  • 3 Bedrooms
  • 1 Full Bathroom

Laundry

  • Dryer
  • Washer

Unfinished Basement

  • Walk-Out Basement
  • Basement Fills Entire Space Under The House
  • Connecting Stairway
  • Laundry in Basement

Outdoor Features

  • Deck

Schools

  • Conway Elementary School
  • A. Crosby Kennett Middle Sch
  • A. Crosby Kennett Sr. High School

Utilities

  • Air Conditioning
  • Heating System Uses Gas
  • Private Water Source
  • Dug Well
  • Liquid Propane Gas Water Heater
  • Septic Tank
  • Private Sewer
  • Leach Field

Community Details

  • Hiking Trails
  • Trails

Listing and Financial Details

  • Tax Lot 000005

Home Details

Home Type

Single Family

Est. Annual Taxes

$2,025

Year Built

Built in 1972

Lot Details

1 Acres

Listing Details

  • Status Detail: Closed
  • Style: Chalet
  • Directions: From West Side Rd, turn onto Passaconway Road. Follow to High Street, on the right. Take High Street for roughly 1 mile, passing Crossover Road, #200 will be on the right.
  • Assessment Year: 2022
  • Construction: Existing
  • Total Stories: 2
  • Price Per Sq Ft: 366.3
  • Property Class: Residential
  • Property Type: Single Family
  • Year Built: 1972
  • List Agent: 18647
  • Special Features: None
  • Property Sub Type: Detached
  • Stories: 2

Interior Features

  • Appliances: Dryer, Microwave, Range - Gas, Refrigerator, Washer
  • Equipment: Smoke Detector, Stove-Gas
  • Features Interior: Kitchen/Dining, Living/Dining, Natural Light, Natural Woodwork, Laundry - Basement
  • Total Bedrooms: 3
  • Flooring: Carpet, Hardwood, Tile
  • Total Bathrooms: 1
  • Full Bathrooms: 1
  • Basement: Yes
  • Basement Access Type: Walkout
  • Basement Description: Concrete, Full, Insulated, Roughed In, Stairs - Interior, Unfinished, Walkout
  • Sq Ft - Apx Finished AG: 1092
  • Sq Ft - Apx Total: 1792
  • Sq Ft - Apx Total Finished: 1092
  • Sq Ft - Apx Unfinished BG: 700

Exterior Features

  • Construction: Wood Frame
  • Driveway: Dirt
  • Exterior: T1-11
  • Foundation: Concrete
  • Road Frontage: Yes
  • Roads: Paved, Public
  • Roof: Shingle - Architectural
  • Features Exterior: Deck, Natural Shade

Utilities

  • Electric: Circuit Breaker(s)
  • Sewer: Leach Field, Private, Septic
  • Water: Dug Well, Private
  • Water Heater: Gas - LP/Bottle
  • Heating Fuel: Gas - LP/Bottle
  • Heating: Hot Air
  • Cooling: Central AC
  • Utilities: Gas - Lp/Bottle

Schools

  • Elementary School: Conway Elem School
  • High School: A. Crosby Kennett Sr. High

Lot Info

  • Map: 000010
  • Lot: 000005
  • Lot Sq Ft: 43560
  • Lot Acres: 1
  • Lot Description: Country Setting, Open, Sloping, Trail/Near Trail, Walking Trails, Wooded
  • Surveyed: Unknown
  • Zoning: RESIDE
  • Deed Book: 3645
  • Deed Page: 0132
  • Deed Recorded Type: Warranty

Tax Info

  • Tax Gross Amount: 2025
  • Tax Year: 2022

MLS Schools

  • School District: SAU #9
  • School Middle Jr: A. Crosby Kennett Middle Sch

Property History

We collect this data history from publicly available records. To have your information removed, we recommend requesting removal directly through your county’s website.

Date Event Price List to Sale Price per Sq Ft Prior Sale
04/06/2023 04/06/23 Sold $400,000 0.0% $366 / Sq Ft
04/06/2023 04/06/23 Pending -- -- --
04/06/2023 04/06/23 For Sale $400,000 +24.6% $366 / Sq Ft
09/17/2021 09/17/21 Sold $321,000 +18.9% $294 / Sq Ft View Prior Sale
07/27/2021 07/27/21 Pending -- -- --
07/23/2021 07/23/21 For Sale $270,000 +45.6% $247 / Sq Ft
12/07/2017 12/07/17 Sold $185,500 +3.1% $170 / Sq Ft View Prior Sale
10/06/2017 10/06/17 For Sale $179,900 +19.2% $165 / Sq Ft
09/08/2015 09/08/15 Sold $150,900 +0.7% $138 / Sq Ft View Prior Sale
07/23/2015 07/23/15 Pending -- -- --
06/30/2015 06/30/15 For Sale $149,900 -- $137 / Sq Ft
Source: PrimeMLS

Agents Affiliated with this Home

  • Section Image
  • Section Image
  • Section Image
See All Agents

Map

Source: PrimeMLS

MLS Number: 4947864

PrimeMLS
Your Personal Tour Guide

Ask me questions while you tour the home.