
Dan Mansolillo
Responds Quickly
Mansolillo & Co.
(401) 271-4703
14 Total Sales
6 in Meshanticut
$223K - $550K Price Range
Estimated Value: $370,000 - $428,965
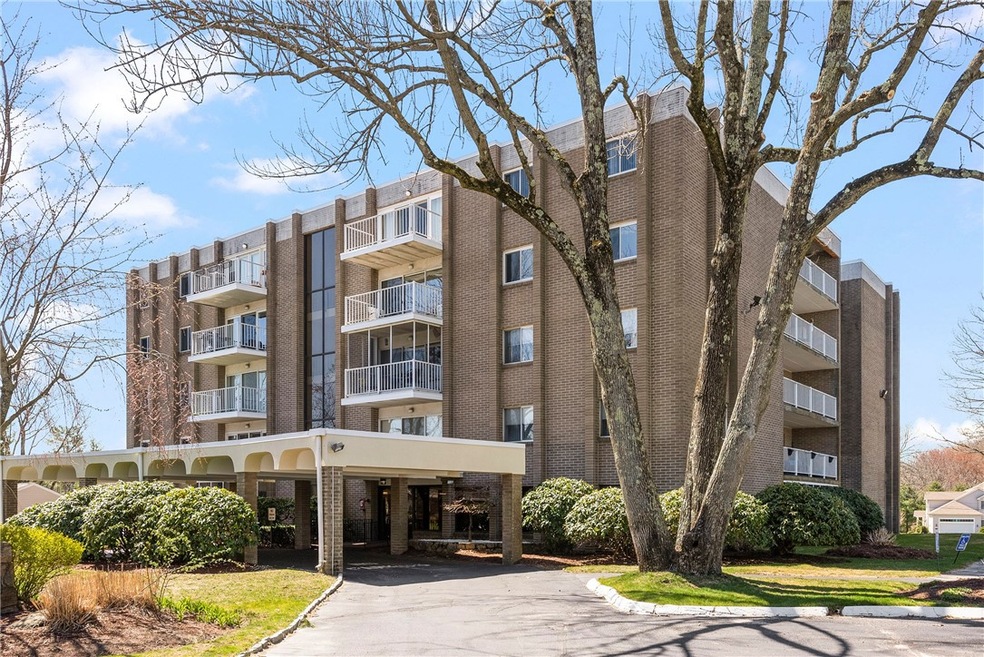
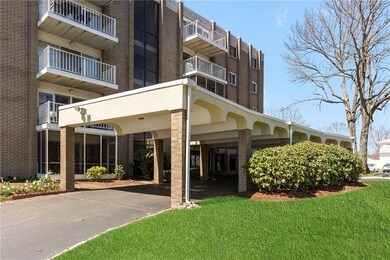
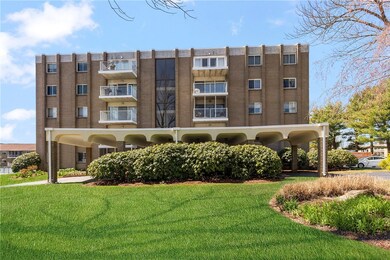
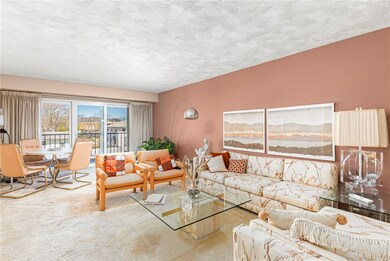
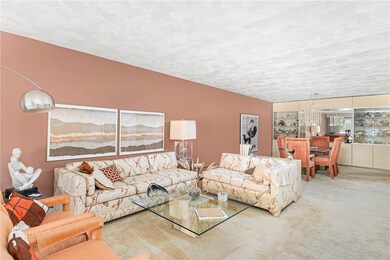
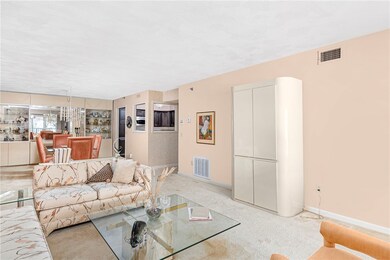
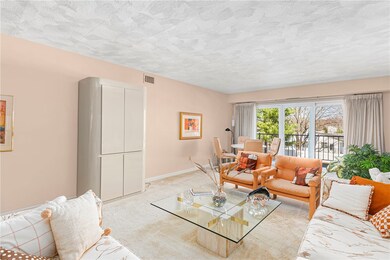
Welcome home! 2 Bed, 2 bath, one level condo with 1600 living sq ft. Updates include granite kitchen with stainless appliances, 2 year old roof, 2 year old gas furnace and 2 year old central air. Enjoy drinks on your private balcony, elevator, inground pool, hot and cold water included in condo fee. Plenty of parking in 3 lots and conveniently located to Garden City Shopping Center, RT 37, 95 and 295 in 1 minute.
Last Agent to Sell the Property
RE/MAX ONE License #REB.0016189 Listed on: 04/12/2021
Last Buyer's Agent
Courtney Botelho
Engel & Volkers Oceanside License #RES.0043904
We collect this data history from publicly available records. To have your information removed, we recommend requesting removal directly through your county’s website.
Dan Mansolillo
Mansolillo & Co.
(401) 271-4703
14 Total Sales
6 in Meshanticut
$223K - $550K Price Range
Elyse Gesmondi
REMAX Revolution
(401) 227-3653
59 Total Sales
1 in Meshanticut
$650,000 Price
Elvis Santana
Circle 100 Real Estate
(774) 806-8764
93 Total Sales
1 in Meshanticut
$420,500 Price
Lauren Grilli
RI Real Estate Services
(401) 214-9814
40 Total Sales
1 in Meshanticut
$155,600 Price
Jason Ferri
RE/MAX Professionals
(401) 373-4579
44 Total Sales
1 in Meshanticut
$447,000 Price
Mark Mello
Coldwell Banker Realty
(401) 399-3593
59 Total Sales
2 in Meshanticut
$550K - $795K Price Range
We collect this data history from publicly available records. To have your information removed, we recommend requesting removal directly through your county’s website.
| Date | Buyer | Sale Price | Title Company |
|---|---|---|---|
| $275,000 | None Available | ||
| -- | -- | ||
| -- | -- | ||
| -- | -- |
We collect this data history from publicly available records. To have your information removed, we recommend requesting removal directly through your county’s website.
| Date | Event | Price | List to Sale | Price per Sq Ft |
|---|---|---|---|---|
| 05/28/2021 05/28/21 | Sold | $275,000 | 0.0% | $172 / Sq Ft |
| 04/28/2021 04/28/21 | Pending | -- | -- | -- |
| 04/12/2021 04/12/21 | For Sale | $275,000 | -- | $172 / Sq Ft |
We collect this data history from publicly available records. To have your information removed, we recommend requesting removal directly through your county’s website.
| Year | Tax Paid | Tax Assessment Tax Assessment Total Assessment is a certain percentage of the fair market value that is determined by local assessors to be the total taxable value of land and additions on the property. | Land | Improvement |
|---|---|---|---|---|
| 2025 | $3,985 | $287,100 | $0 | $287,100 |
| 2024 | $3,907 | $287,100 | $0 | $287,100 |
| 2023 | $4,761 | $251,900 | $0 | $251,900 |
| 2022 | $4,663 | $251,900 | $0 | $251,900 |
| 2021 | $4,534 | $251,900 | $0 | $251,900 |
| 2020 | $3,957 | $190,500 | $0 | $190,500 |
| 2019 | $3,957 | $190,500 | $0 | $190,500 |
| 2018 | $3,865 | $190,500 | $0 | $190,500 |
| 2017 | $3,941 | $171,800 | $0 | $171,800 |
| 2016 | $3,857 | $171,800 | $0 | $171,800 |
| 2015 | $3,857 | $171,800 | $0 | $171,800 |
| 2014 | $4,129 | $180,800 | $0 | $180,800 |
Seller's Agent in 2021
Richard Perelman
RE/MAX ONE
(401) 286-2005
4 in this area
93 Total Sales
C
Buyer's Agent in 2021
Courtney Botelho
Engel & Volkers Oceanside
Source: State-Wide MLS
MLS Number: 1279849
APN: CRAN-000016-000004-001259-000015
Disclaimer: Certain information contained herein is derived from information provided by parties other than Homes.com. All information provided is deemed reliable, but is not guaranteed to be accurate and should be independently verified.
IDX information is provided exclusively for personal, non-commercial use, and may not be used for any purpose other than to identify prospective properties consumers may be interested in purchasing. Information is deemed reliable but not guaranteed.
Copyright © 2026 State-Wide MLS, Inc. All rights reserved.
Ask me questions while you tour the home.