
Bill Thompson
Keller Williams Realty
(508) 501-9429
205 Total Sales
1 in Western Cranston
$1,175,000 Price




Estimated Value: $616,135
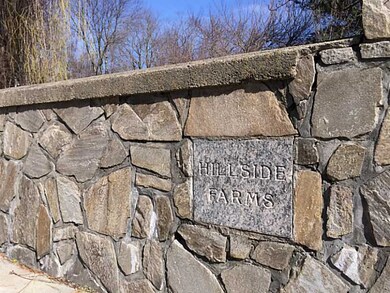
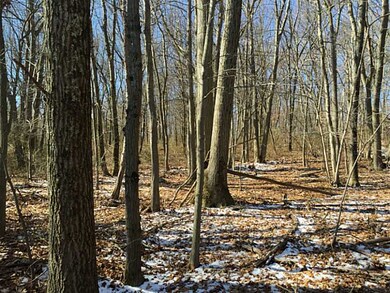
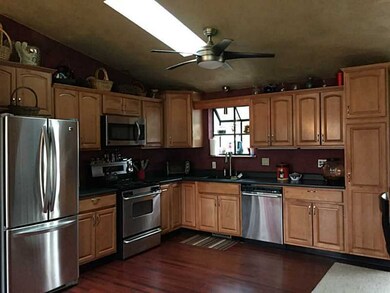
SPACIOUS TRADITIONAL RAISED RANCH WITH CONTEMPORARY TOUCHES, CATHEDRAL CEILINGS, THOMASVILLE KIT CABINETRY, MASTER BATH, LOWER LEVEL OFFERS FAMILY ROOM, OFFICE, GUEST BR AND UTILITY RM/STORAGE. OUTDOOR RECREATION AND ROUTES 37,95,295 MINUTES AWAY.
Last Agent to Sell the Property
Garden City Realty License #REB.0018293 Listed on: 03/20/2016
We collect this data history from publicly available records. To have your information removed, we recommend requesting removal directly through your county’s website.
Bill Thompson
Keller Williams Realty
(508) 501-9429
205 Total Sales
1 in Western Cranston
$1,175,000 Price
Jeffrey Infante
Real Broker, LLC
(401) 992-5012
92 Total Sales
1 in Western Cranston
$405,000 Price
The Realpro Group
REALPRO by The Water
(401) 240-4724
332 Total Sales
1 in Western Cranston
$560,000 Price
The Petreccia Group
RE/MAX ADVANTAGE GROUP
(401) 208-2831
151 Total Sales
1 in Western Cranston
$450,000 Price
Michelle Sebio Savje
Coldwell Banker Realty - Franklin
(508) 978-1752
37 Total Sales
1 in Western Cranston
$1,052,000 Price
Joseph Caprara
REMAX Revolution
(401) 336-5825
87 Total Sales
2 in Western Cranston
$160K - $753K Price Range
We collect this data history from publicly available records. To have your information removed, we recommend requesting removal directly through your county’s website.
| Date | Buyer | Sale Price | Title Company |
|---|---|---|---|
| $272,000 | -- | ||
| Dillon Timothy W | $150,000 | -- | |
| Burns Patrick J | $140,000 | -- | |
| Boi Luciano | $163,000 | -- |
We collect this data history from publicly available records. To have your information removed, we recommend requesting removal directly through your county’s website.
| Date | Status | Borrower | Loan Amount |
|---|---|---|---|
| Open | $262,922 | ||
| Closed | Albanese Andrea L | $247,000 | |
| Closed | Albanese Andrea | $226,000 | |
| Previous Owner | Albanese Andrea | $10,000 | |
| Previous Owner | Albanese Andrea | $184,800 | |
| Previous Owner | Dillon Timothy | $134,262 | |
| Previous Owner | Dillon Timothy | $18,000 | |
| Previous Owner | Burns Patrick J | $132,800 |
We collect this data history from publicly available records. To have your information removed, we recommend requesting removal directly through your county’s website.
| Date | Event | Price | List to Sale | Price per Sq Ft |
|---|---|---|---|---|
| 11/24/2025 11/24/25 | Off Market | $272,000 | -- | -- |
| 06/22/2016 06/22/16 | Sold | $272,000 | -2.8% | $138 / Sq Ft |
| 05/23/2016 05/23/16 | Pending | -- | -- | -- |
| 03/21/2016 03/21/16 | For Sale | $279,900 | -- | $142 / Sq Ft |
We collect this data history from publicly available records. To have your information removed, we recommend requesting removal directly through your county’s website.
| Year | Tax Paid | Tax Assessment Tax Assessment Total Assessment is a certain percentage of the fair market value that is determined by local assessors to be the total taxable value of land and additions on the property. | Land | Improvement |
|---|---|---|---|---|
| 2025 | $6,011 | $433,100 | $167,300 | $265,800 |
| 2024 | $5,894 | $433,100 | $167,300 | $265,800 |
| 2023 | $5,583 | $295,400 | $119,500 | $175,900 |
| 2022 | $5,468 | $295,400 | $119,500 | $175,900 |
| 2021 | $5,317 | $295,400 | $119,500 | $175,900 |
| 2020 | $5,670 | $273,000 | $123,800 | $149,200 |
| 2019 | $5,670 | $273,000 | $123,800 | $149,200 |
| 2018 | $5,539 | $273,000 | $123,800 | $149,200 |
| 2017 | $5,641 | $245,900 | $111,000 | $134,900 |
| 2016 | $5,520 | $245,900 | $111,000 | $134,900 |
| 2015 | $5,520 | $245,900 | $111,000 | $134,900 |
| 2014 | $5,093 | $223,000 | $106,700 | $116,300 |
WC
Seller's Agent in 2016
Wayne Connetti
Garden City Realty
(401) 575-1288
1 in this area
17 Total Sales
Buyer's Agent in 2016
Bea Whitman
REMAX Revolution
(401) 316-8493
57 Total Sales
Source: State-Wide MLS
MLS Number: 1120669
APN: CRAN-000021-000002-000293
Disclaimer: Certain information contained herein is derived from information provided by parties other than Homes.com. All information provided is deemed reliable, but is not guaranteed to be accurate and should be independently verified.
IDX information is provided exclusively for personal, non-commercial use, and may not be used for any purpose other than to identify prospective properties consumers may be interested in purchasing. Information is deemed reliable but not guaranteed.
Copyright © 2026 State-Wide MLS, Inc. All rights reserved.
Ask me questions while you tour the home.