
Marjorie Turner
True North Realty, Inc.
(207) 945-7675
131 Total Sales
4 in Hermon
$120K - $445K Price Range
Estimated Value: $423,000 - $427,384
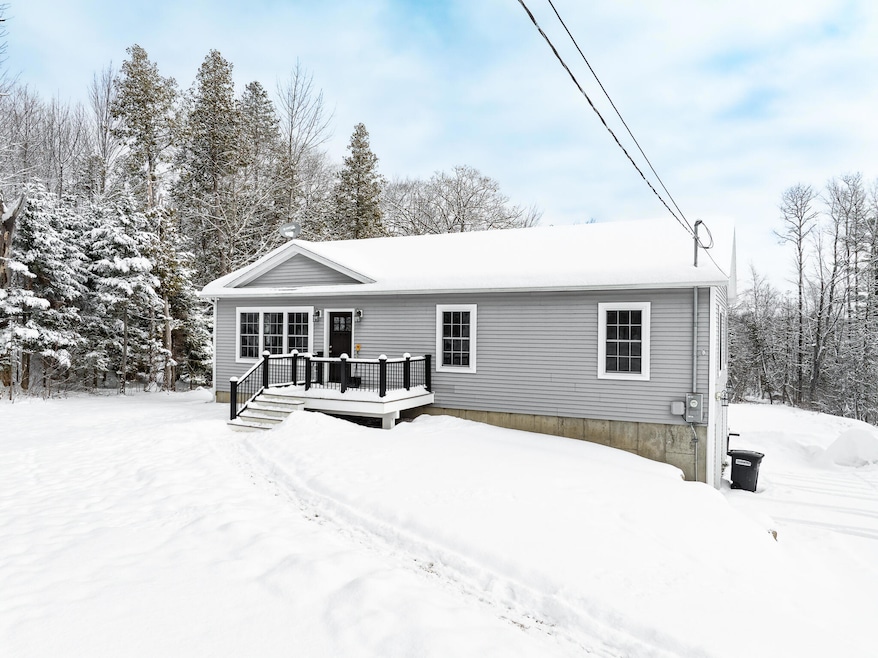
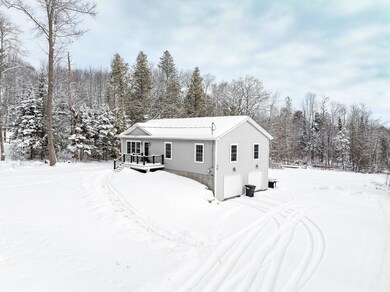
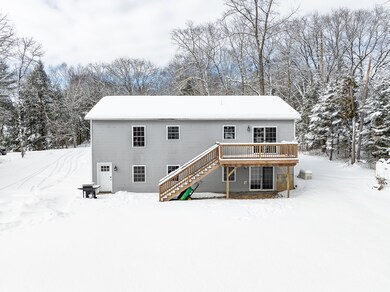
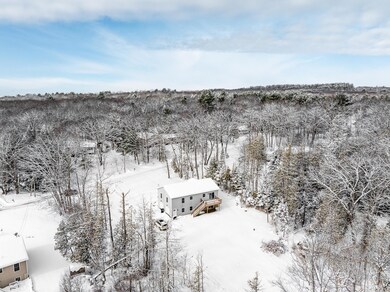
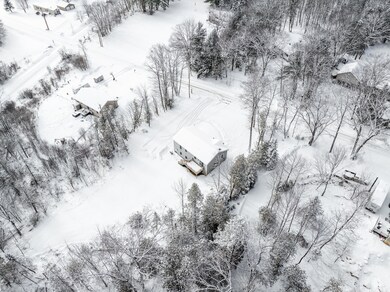
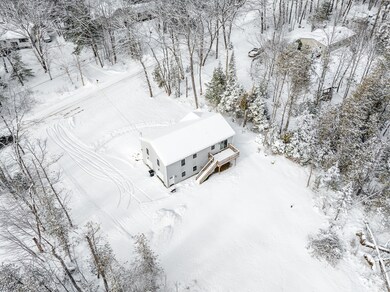
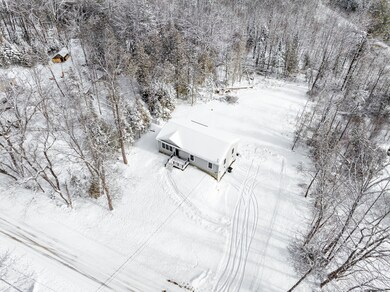
Welcome home to this beautifully maintained 3-bedroom, 2-bath ranch, perfectly situated on 1.5 acres of serene countryside. This turn-key property offers the best of both worlds—peaceful, private living with modern comforts. Step inside to an inviting open floor plan where the kitchen, dining, and living areas flow seamlessly, creating a bright and spacious atmosphere. The kitchen features ample counter space and cabinetry, perfect for cooking and entertaining. Gorgeous hardwood floors add warmth and character throughout the main level. Enjoy your morning coffee or evening gatherings on the expansive back deck, overlooking your private, wooded backyard. The fully furnished walk-out basement provides additional living space, ideal for a recreation room, home office, or guest quarters! Additional highlights include a 2-car garage, plenty of storage, and move-in-ready convenience with water softener system and standby generator! Whether you're looking for a family home or a peaceful retreat, this property has it all.
Last Agent to Sell the Property
Better Homes & Gardens Real Estate/The Masiello Group Listed on: 02/06/2025
We collect this data history from publicly available records. To have your information removed, we recommend requesting removal directly through your county’s website.
Marjorie Turner
True North Realty, Inc.
(207) 945-7675
131 Total Sales
4 in Hermon
$120K - $445K Price Range
Aaron Kollmeyer
Coldwell Banker Realty
(508) 452-6045
88 Total Sales
1 in Hermon
$595,000 Price
Paige Cannan
NextHome Experience
(207) 977-2346
23 Total Sales
2 in Hermon
$82K - $575K Price Range
James Spear
True North Realty, Inc.
(207) 560-0623
176 Total Sales
6 in Hermon
$1 - $615K Price Range
Jason Edwards
EXP Realty
(207) 275-6861
110 Total Sales
2 in Hermon
$70K - $130K Price Range
Kurtis Marsh
Realty of Maine
(207) 945-8166
221 Total Sales
15 in Hermon
$28K - $590K Price Range
We collect this data history from publicly available records. To have your information removed, we recommend requesting removal directly through your county’s website.
| Date | Buyer | Sale Price | Title Company |
|---|---|---|---|
| -- | None Available | ||
| Baker Nathan J | -- | -- | |
| Carson-Carpentry D A | -- | -- |
We collect this data history from publicly available records. To have your information removed, we recommend requesting removal directly through your county’s website.
| Date | Status | Borrower | Loan Amount |
|---|---|---|---|
| Open | $400,000 | ||
| Previous Owner | Baker Nathan | $95,000 | |
| Previous Owner | Baker Nathan J | $245,000 | |
| Previous Owner | Baker Nathan J | $217,700 |
We collect this data history from publicly available records. To have your information removed, we recommend requesting removal directly through your county’s website.
| Date | Event | Price | List to Sale | Price per Sq Ft | Prior Sale |
|---|---|---|---|---|---|
| 03/26/2025 03/26/25 | Sold | $400,000 | -4.8% | $196 / Sq Ft | |
| 02/18/2025 02/18/25 | Pending | -- | -- | -- | |
| 02/06/2025 02/06/25 | For Sale | $420,000 | +91.0% | $205 / Sq Ft | |
| 12/15/2017 12/15/17 | Sold | $219,900 | 0.0% | $108 / Sq Ft | View Prior Sale |
| 11/12/2017 11/12/17 | Pending | -- | -- | -- | |
| 10/11/2017 10/11/17 | For Sale | $219,900 | -- | $108 / Sq Ft |
We collect this data history from publicly available records. To have your information removed, we recommend requesting removal directly through your county’s website.
| Year | Tax Paid | Tax Assessment Tax Assessment Total Assessment is a certain percentage of the fair market value that is determined by local assessors to be the total taxable value of land and additions on the property. | Land | Improvement |
|---|---|---|---|---|
| 2025 | $4,259 | $359,400 | $52,200 | $307,200 |
| 2024 | $3,380 | $310,100 | $46,500 | $263,600 |
| 2023 | $3,329 | $283,300 | $43,300 | $240,000 |
| 2022 | $2,956 | $248,400 | $38,500 | $209,900 |
| 2021 | $2,856 | $238,200 | $37,300 | $200,900 |
| 2020 | $2,788 | $232,500 | $36,400 | $196,100 |
| 2019 | $2,701 | $225,300 | $35,500 | $189,800 |
| 2018 | $2,613 | $225,300 | $35,500 | $189,800 |
| 2017 | $362 | $29,700 | $29,700 | $0 |
| 2016 | $343 | $28,600 | $28,600 | $0 |
| 2015 | $330 | $27,500 | $27,500 | $0 |
| 2014 | $330 | $27,485 | $27,485 | $0 |
JM
Seller's Agent in 2025
Jessica Mertz
Better Homes & Gardens Real Estate/The Masiello Group
(207) 745-2388
50 Total Sales
Seller Co-Listing Agent in 2025
Ansley Moore
Better Homes & Gardens Real Estate/The Masiello Group
(207) 745-4490
209 Total Sales
CP
Buyer's Agent in 2025
Courtney Pastrana Malaret
Home Port Realty
(207) 412-1428
17 Total Sales
Seller's Agent in 2017
Jason Saphire
www.HomeZu.com
(877) 249-5478
1,967 Total Sales
Source: Maine Listings
MLS Number: 1613918
APN: HERM-000019-000015-000018
Disclaimer: Certain information contained herein is derived from information provided by parties other than Homes.com. All information provided is deemed reliable, but is not guaranteed to be accurate and should be independently verified.
Listing data is derived in whole or in part from Maine Real Estate Information System, Inc. (d/b/a Maine Listings) and is for consumers' personal, noncommercial use only. Dimensions are approximate and not guaranteed. All data should be independently verified.
© 2026 Maine Real Estate Information System, Inc. All Rights Reserved. Equal Housing Opportunity.
Homes.com, LLC, 17600 Laguna Canyon Rd Irvine, CA 92618 (888)-952-6393

Ask me questions while you tour the home.