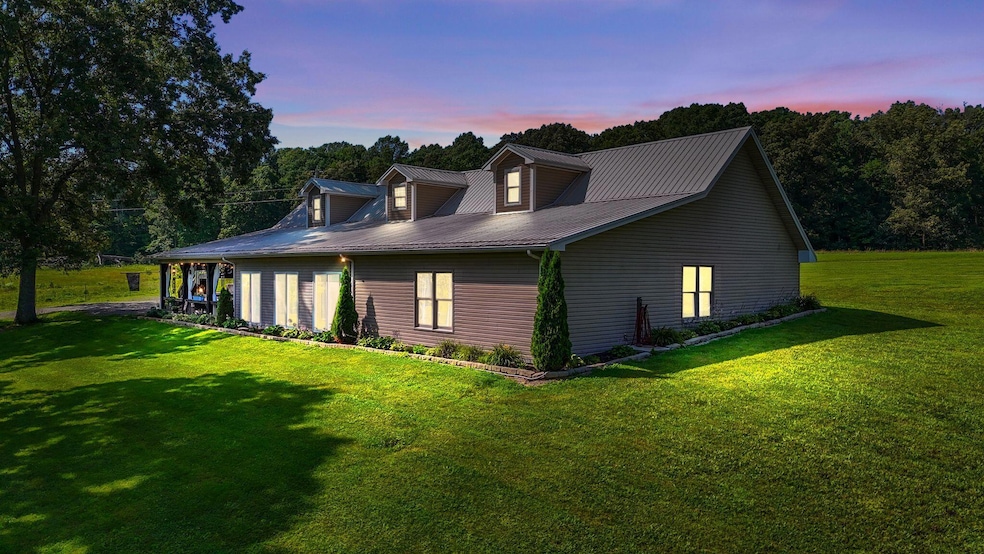
NOT LISTED FOR SALE

Estimated Value: $543,000 - $613,000

3 Beds
2 Baths
2,161 Sq Ft
$271/Sq Ft Est. Value

Sale Details

Date Sold: January 26, 2026

Last sale price $580,000 $268 Per Sq Ft

Est. 1% increase in value since last sale

Current estimated payment $3,324 / mo

89 Days on Market

Highlights

  • Barn
  • View of Trees or Woods
  • Deck
  • Horses Allowed On Property
  • Craftsman Architecture
  • Secluded Lot

About This Home

As of January 2026

A Slice Of Kentucky Paradise, This Property Features Something Fun For Everyone. Equipped With Just Over 18 Acres, A 38x80 Pole Barn, A Pond, A 3 Bay Garage, And A Long Black Top Driveway, This Ranch Is Every Homesteader's Dream. Whether You're Hunting In Your Backyard or Catching Dinner In The Pond, This Farm Is The Ultimate Outdoor Lifestyle. Peaceful, Private, And Packed With Potential, This Is The Kind Of Place Where Memories Are Made. Selling AS-IS.

Last Agent to Sell the Property

Kierstin Shaffer

Berkshire Hathaway HomeServices Foster Realtors License #286297 Listed on: 06/20/2025

Berkshire Hathaway HomeServices Foster Realtors

Last Buyer's Agent

Christy Estep

CENTURY 21 Advantage Realty License #202559

CENTURY 21 Advantage Realty
Create a Home Valuation Report for This Property
The Home Valuation Report is an in-depth analysis detailing your home's value as well as a comparison with similar homes in the area

Home Details

Home Type

  • Single Family

Year Built

  • Built in 2007

Lot Details

  • 18.71 Acre Lot
  • Partially Fenced Property
  • Secluded Lot
  • Wooded Lot

Parking

  • 3 Car Attached Garage
  • Side Facing Garage
  • Driveway

Property Views

  • Woods
  • Farm
  • Rural

Home Design

  • Craftsman Architecture
  • Brick Veneer
  • Slab Foundation
  • Metal Roof
  • Vinyl Siding

Interior Spaces

  • 2,161 Sq Ft Home
  • 1.5-Story Property
  • Ceiling Fan
  • Insulated Windows
  • Blinds
  • Insulated Doors
  • Living Room
  • Bonus Room
  • Utility Room
  • Storm Doors

Kitchen

  • Eat-In Kitchen
  • Breakfast Bar
  • Oven or Range
  • Microwave
  • Dishwasher

Flooring

  • Carpet
  • Laminate
  • Tile

Bedrooms and Bathrooms

  • 3 Bedrooms
  • Primary Bedroom on Main
  • Walk-In Closet
  • 2 Full Bathrooms

Laundry

  • Laundry on main level
  • Washer and Electric Dryer Hookup

Attic

  • Attic Floors
  • Storage In Attic
  • Walk-In Attic
  • Permanent Attic Stairs

Accessible Home Design

  • Accessible Full Bathroom
  • Accessible Bedroom
  • Accessible Common Area
  • Accessible Kitchen
  • Accessible Hallway
  • Accessibility Features
  • Accessible Doors
  • Accessible Entrance

Outdoor Features

  • Deck
  • Porch

Schools

  • Northern Elementary School
  • Northern Pulaski Middle School
  • Pulaski Co High School

Utilities

  • Cooling Available
  • Air Source Heat Pump
  • Electric Water Heater
  • Septic Tank

Additional Features

  • Barn
  • Horses Allowed On Property

Community Details

  • Rural Subdivision

Listing and Financial Details

  • Assessor Parcel Number 099-0-2-46.2

Home Details

Home Type

Single Family

Year Built

Built in 2007

Lot Details

18.71 Acres

Parking

3

Listing Details

  • Property Type: Residential
  • Property Sub-Type: Single Family Residence
  • Architectural Style: Craftsman
  • Structure Type: House
  • Year Built: 2007
  • Above Grade Finished Sq Ft: 2160.91
  • Levels: One and One Half
  • New Construction: No
  • Structure Type:House: Yes
  • Flooring:Carpet: Yes
  • Flooring:Tile2: Yes
  • Water Source:Public: Yes
  • Appliances Microwave: Yes
  • Laundry Features:Washer Hookup: Yes
  • Laundry Features:Electric Dryer Hookup: Yes
  • Laundry Features:Main Level: Yes
  • Flooring:Laminate: Yes
  • Appliances Refrigerators: Yes
  • Foundation Details:Slab: Yes
  • View:Rural: Yes
  • Fencing:Partial2: Yes
  • Architectural Style:Craftsman: Yes
  • Other Structures:Barn(s): Yes
  • Lot: Lot Size Acres: 18.71
  • Lot: Lot Size Square Feet: 815008.0
  • Tax Legal: Elementary School: Northern
  • Tax Legal: Middle Or Junior School: Northern Pulaski
  • Tax Legal: High School: Pulaski Co
  • Levels: One and One Half: Yes
  • Other Sold Info: New Construction YN: No
  • Cooling: Heat Pump: Yes
  • Patio And Porch Features: Deck: Yes
  • Water Heater: Electric: Yes
  • Lot: View YN: Yes
  • Building: Accessibility Features YN: Yes
  • Patio And Porch Features: Porch: Yes
  • View: Farm: Yes
  • View: Trees/Woods: Yes
  • Lot: Horse YN: Yes
  • Special Features: None
  • Property Sub Type: Detached

Interior Features

  • Appliances: Dishwasher, Microwave, Range, Refrigerator
  • Interior Amenities: Breakfast Bar, Ceiling Fan(s), Eat-in Kitchen, Primary Downstairs, Walk-In Closet(s), Other
  • Flooring: Carpet, Laminate, Tile
  • Full Bathrooms: 2
  • Total Bathrooms: 2
  • Accessibility Features: Accessible Bedroom, Accessible Central Living Area, Accessible Common Area, Accessible Doors, Accessible Entrance, Accessible Full Bath, Accessible Hallway(s), Accessible Kitchen
  • Basement: No
  • Total Bedrooms: 3
  • Door Features: Storm Door(s)
  • Fireplace: No
  • LivingArea: 2160.91
  • Lot Size Area: 18.71
  • Window Features: Blinds, Insulated Windows
  • Appliances Dishwasher: Yes
  • Appliances Range: Yes
  • Interior Features:Walk-In Closet(s): Yes
  • Interior Features:Breakfast Bar: Yes
  • Interior: Basement YN: No
  • Interior: Fireplace YN: No
  • Attic Features: Storage Only: Yes
  • Attic Features: Walk-In Attic: Yes
  • Interior Features: Ceiling Fan(s): Yes
  • Interior Features: Primary Downstairs: Yes
  • Interior Features: Eat-in Kitchen: Yes
  • Attic Features: Partially Floored: Yes
  • Attic Features: Permanent Stairs: Yes

Exterior Features

  • Roof: Metal
  • Construction Materials: Vinyl Siding, Brick Veneer
  • Fencing: Partial, Other
  • Foundation Details: Slab
  • Horse: Yes
  • List Price: 599000.0
  • Lot Features: Secluded, Wooded
  • Other Structures: Barn(s)
  • Patio And Porch Features: Deck, Porch
  • View: Farm, Rural, Trees/Woods, Other
  • View YN: Yes
  • Waterfront: No
  • Construction Materials:Brick Veneer: Yes
  • Window Features:Blinds: Yes
  • Window Features:Insulated Windows: Yes
  • Exterior Features:Storm Door(s): Yes
  • Construction Materials:Vinyl Siding: Yes
  • Lot Features:Secluded: Yes
  • Lot Features:Wooded: Yes
  • Accessibility Features:Accessible Bedroom: Yes
  • Accessibility Features:Accessible Central Living Area: Yes
  • Accessibility Features:Accessible Doors: Yes
  • Accessibility Features:Accessible Full Bath: Yes
  • Accessibility Features:Accessible Hallway(s): Yes
  • Accessibility Features:Accessible Entrance: Yes
  • Accessibility Features:Accessible Kitchen: Yes
  • Accessibility Features:Accessible Common Area: Yes
  • Lot: Waterfront YN: No
  • Roof: Metal: Yes

Garage/Parking

  • Attached Garage: No
  • Carport: No
  • Garage Spaces: 3.0
  • Garage: Yes
  • Parking Features: Other, Attached Garage, Driveway, Garage Faces Side
  • Parking Features:Driveway: Yes
  • Parking Information: Garage YN: Yes
  • Parking Information: Garage Spaces: 3.0
  • Parking Features: Attached Garage: Yes
  • Parking Information: Carport YN: No
  • Parking Features: Garage Faces Side: Yes

Utilities

  • Sewer: Septic Tank
  • Heating: Heat Pump
  • Cooling: Heat Pump
  • Cooling: Yes
  • Heating: Yes
  • Laundry Features: Electric Dryer Hookup, Main Level, Washer Hookup
  • Utilities: Electricity Connected, Water Connected, Other
  • Water Source: Public
  • Heating:Heat Pump2: Yes
  • Sewer Septic Tank: Yes
  • Utilities: Cooling YN: Yes
  • Utilities: Heating YN: Yes
  • Utilities: Electricity Connected: Yes
  • Utilities: Water Connected: Yes

Schools

  • Elementary School: Northern
  • High School: Pulaski Co
  • Middle or Junior School: Northern Pulaski

Lot Info

  • Lot Size Acres: 18.71
  • Lot Size Sq Ft: 815008.0
  • Parcel Number: 099-0-2-46.2

Ownership History

We collect this data history from publicly available records. To have your information removed, we recommend requesting removal directly through your county’s website.

Date Name Owned For Owner Type

Purchase Details

Closed on
Apr 2, 2020
Sold by
Browning Ronald
Bought by
Current Estimated Value
$584,889

Purchase Details

Closed on
Aug 11, 2006
Sold by
Danny Reynolds
Bought by
Browning Ronald
Source: Public Records

Purchase History

We collect this data history from publicly available records. To have your information removed, we recommend requesting removal directly through your county’s website.

Date Buyer Sale Price Title Company
$207,000 --
Browning Ronald $45,000 --
Source: Public Records

Property History

We collect this data history from publicly available records. To have your information removed, we recommend requesting removal directly through your county’s website.

Date Event Price List to Sale Price per Sq Ft
01/26/2026 01/26/26 Sold $580,000 -3.2% $268 / Sq Ft
09/17/2025 09/17/25 Pending -- -- --
08/25/2025 08/25/25 Price Changed $599,000 -1.8% $277 / Sq Ft
06/20/2025 06/20/25 For Sale $610,000 -- $282 / Sq Ft
Source: ImagineMLS (Bluegrass REALTORS®)

Tax History

We collect this data history from publicly available records. To have your information removed, we recommend requesting removal directly through your county’s website.

Year Tax Paid Tax Assessment Tax Assessment Total Assessment is a certain percentage of the fair market value that is determined by local assessors to be the total taxable value of land and additions on the property. Land Improvement
2025 $1,338 $185,000 $10,000 $175,000
2024 $1,397 $215,000 $40,000 $175,000
2023 $1,440 $215,000 $40,000 $175,000
2022 $1,459 $215,000 $40,000 $175,000
2021 $1,767 $215,000 $40,000 $175,000
2020 $1,661 $240,000 $40,000 $200,000
2019 $1,716 $240,000 $40,000 $200,000
2018 $1,451 $240,000 $40,000 $200,000
2017 $1,422 $240,000 $40,000 $200,000
2016 $1,428 $210,000 $10,000 $200,000
2015 $1,396 $210,000 $10,000 $200,000
2014 $1,366 $240,000 $40,000 $200,000
Source: Public Records

Agents Affiliated with this Home

  • Section Image
  • Section Image
See All Agents

Map

Source: ImagineMLS (Bluegrass REALTORS®)

MLS Number: 25013175

ImagineMLS (Bluegrass REALTORS®)

APN: 099-0-2-46.2

Your Personal Tour Guide

Ask me questions while you tour the home.