
Seller's Agent in 2017
Donna Case
Fine Creek Realty
(804) 370-2296
2 in this area
41 Total Sales
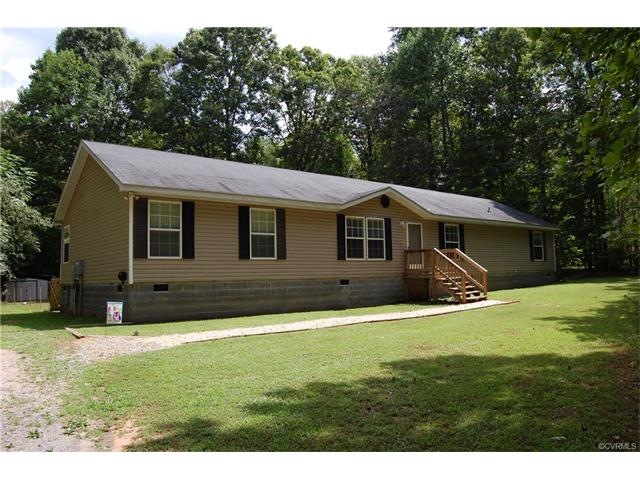
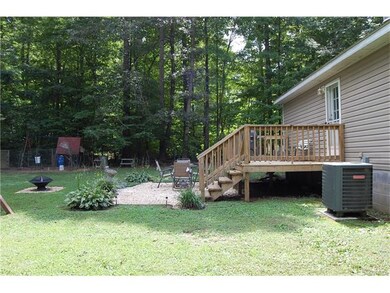

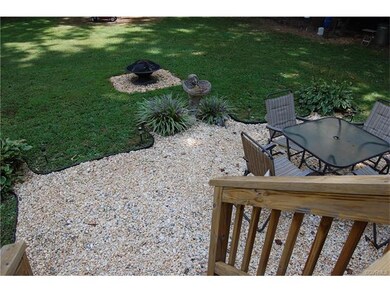


Close in to Powhatan-1 mile over Cumberland Line- This Home offers 2052 Squ. Ft 3 Bedroom (Possible 4th) Home on 2 Beautiful Acres. Home offers Large Living Room w/ Picture Window & Gas Fireplace, Kitchen w/ tons of Oak Cabinets, Eat-In Island, Large Dining Area, Tiled Splash, & All Appliances. Family Room w/ Picture Window & Wood Burning Fireplace, Master Suite w/ Master Bath has Soaking Tub Built-in w/Cabinets/Linen Closet, Separate Shower, & Huge Walk-in Closet. Two Large Additional Bedrooms w/ Walk-in Closets & Full Bath, Media Room-(4th Bedroom). The Exterior Boast all Maintenance Free Vinyl Siding, Vinyl Windows, and rear Fenced Yard with Raised Bed Garden, Chicken Koop, Fire Pit off Deck, and 2 Storage Sheds. Don't Miss this DEAL! FHA Loans with 3.5% Down, VA Loans, & VHDA Loans. Only 15 minutes to Powhatan YMCA, Library, and Shopping.
Last Agent to Sell the Property
Fine Creek Realty License #0225084565 Listed on: 08/26/2017
Last Buyer's Agent
Mike Hatcher
Napier REALTORS ERA License #0225223421
We collect this data history from publicly available records. To have your information removed, we recommend requesting removal directly through your county’s website.
We collect this data history from publicly available records. To have your information removed, we recommend requesting removal directly through your county’s website.
| Date | Buyer | Sale Price | Title Company |
|---|---|---|---|
| $129,500 | -- | ||
| $131,900 | -- |
We collect this data history from publicly available records. To have your information removed, we recommend requesting removal directly through your county’s website.
| Date | Event | Price | List to Sale | Price per Sq Ft |
|---|---|---|---|---|
| 10/31/2017 10/31/17 | Sold | $132,000 | +1.6% | $64 / Sq Ft |
| 09/08/2017 09/08/17 | Pending | -- | -- | -- |
| 08/26/2017 08/26/17 | For Sale | $129,900 | -- | $63 / Sq Ft |
We collect this data history from publicly available records. To have your information removed, we recommend requesting removal directly through your county’s website.
| Year | Tax Paid | Tax Assessment Tax Assessment Total Assessment is a certain percentage of the fair market value that is determined by local assessors to be the total taxable value of land and additions on the property. | Land | Improvement |
|---|---|---|---|---|
| 2026 | $1,024 | $170,740 | $30,000 | $140,740 |
| 2025 | $1,024 | $170,740 | $30,000 | $140,740 |
| 2024 | $1,024 | $170,740 | $30,000 | $140,740 |
| 2023 | $930 | $123,960 | $23,500 | $100,460 |
| 2022 | $930 | $123,960 | $23,500 | $100,460 |
| 2021 | $930 | $123,960 | $23,500 | $100,460 |
| 2020 | $955 | $123,960 | $23,500 | $100,460 |
| 2019 | $837 | $107,360 | $21,000 | $86,360 |
| 2018 | $837 | $107,360 | $21,000 | $86,360 |
| 2017 | $837 | $107,360 | $21,000 | $86,360 |
| 2016 | $837 | $107,360 | $21,000 | $86,360 |
| 2015 | -- | $107,360 | $21,000 | $86,360 |
| 2014 | -- | $107,360 | $21,000 | $86,360 |
Seller's Agent in 2017
Donna Case
Fine Creek Realty
(804) 370-2296
2 in this area
41 Total Sales
M
Buyer's Agent in 2017
Mike Hatcher
Napier REALTORS ERA
Source: Central Virginia Regional MLS
MLS Number: 1731280
APN: 045 A 2 D
Disclaimer: Certain information contained herein is derived from information provided by parties other than Homes.com. All information provided is deemed reliable, but is not guaranteed to be accurate and should be independently verified.
All or a portion of th multiple Listing information is provided by the Central Virginia Regional Multiple Listing Service, LLC, from a copyrighted compilation of Listing s. All CVR MLS information provided is deemed reliable but is not guaranteed accurate. The compilation of Listings and each individual Listing are ©2026 Central Virginia Regional Multiple Listing Service, LLC. All rights reserved.
Ask me questions while you tour the home.