NOT LISTED FOR SALE

Estimated Value: $565,093

2 Beds
3 Baths
2,311 Sq Ft
0.27 Acre Lot

Sale Details

Date Sold: July 9, 2020

Last sale price $355,000 $154 Per Sq Ft

Est. 59% increase in value since last sale

Current estimated payment $4,518 / mo

12 Days on Market

Highlights

  • Lake Front
  • Property is near park and bus stop
  • Whirlpool Bathtub
  • Landscaped Professionally
  • Main Floor Bedroom
  • Screened Porch

About This Home

As of July 2020

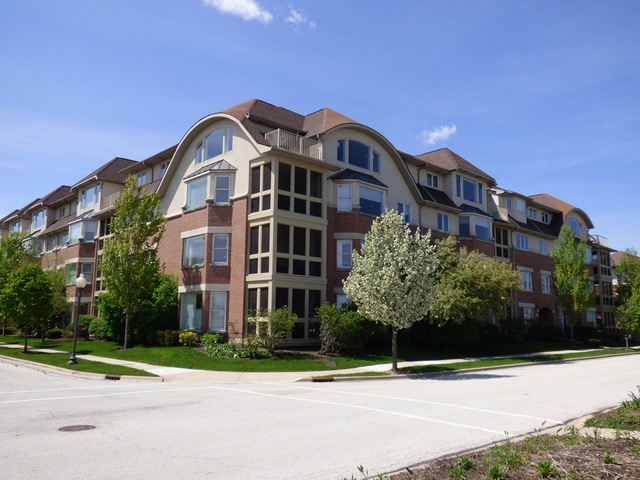
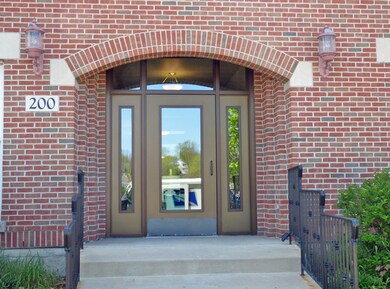
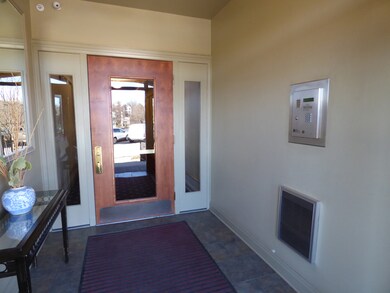
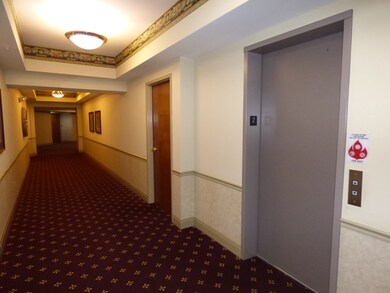
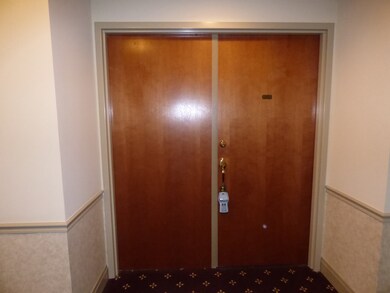

Rarely available downtown Geneva RIVERFRONT Condo in River North! One of the Best panoramic views from every window of the Fox river in the development! Fabulous space in this 2nd floor unit offering 2311 square feet~Elegant double Door foyer entry~ Beautiful open floor plan has spacious Great Room with fireplace/Plantation shutters and dining area! Large kitchen boasts an abundance of Maple cabinets/Corion counters and big breakfast room with tray ceiling~crown molding~Huge Master suite offers two 12x6 walk in closets/Tray ceiling and luxury bath with dual basins/spa tub/separate shower~2nd large private bedroom located on other side of the unit has full bath~additional 1/2 bath for guests~Den with french doors perfect for office~lovely screened Lanai for enjoyment of the peaceful river views~laundry in unit~Building has secure coded entry/elevator and heated underground parking~Shopping/dining/riverwalk/famous 3rd street just out the front door~Blocks to the Metra Train station~Absolute Perfect downtown Riverfront Geneva location!!!!!

Last Agent to Sell the Property

Stephanie Doherty

HomeSmart Connect LLC License #475124265 Listed on: 06/16/2020

Last Buyer's Agent

Mary Medill

Compass License #475156653

Compass

Property Details

Home Type

  • Condominium

Year Built

  • 2000

Lot Details

  • Lake Front
  • River Front
  • East or West Exposure
  • Landscaped Professionally

HOA Fees

  • $513 per month

Parking

  • Attached Garage
  • Heated Garage
  • Garage Transmitter
  • Driveway
  • Parking Included in Price
  • Garage Is Owned

Home Design

  • Brick Exterior Construction
  • Slab Foundation
  • Asphalt Shingled Roof

Interior Spaces

  • Gas Log Fireplace
  • Entrance Foyer
  • Den
  • Screened Porch
  • Storage

Kitchen

  • Breakfast Bar
  • Walk-In Pantry
  • Oven or Range
  • Microwave
  • Dishwasher
  • Disposal

Bedrooms and Bathrooms

  • Main Floor Bedroom
  • Walk-In Closet
  • Primary Bathroom is a Full Bathroom
  • Dual Sinks
  • Whirlpool Bathtub
  • Separate Shower

Laundry

  • Laundry on main level
  • Dryer
  • Washer

Location

  • Property is near park and bus stop

Utilities

  • Forced Air Heating and Cooling System
  • Heating System Uses Gas

Listing and Financial Details

  • Senior Tax Exemptions
  • Homeowner Tax Exemptions

Community Details

Amenities

  • Common Area

Pet Policy

  • Pets Allowed

Property Details

Home Type

Condominium

Year Built

2000

Lot Details

0.27 Acres

HOA Fees

$513 per month

Parking

1

Listing Details

  • Property Type: Attached Single
  • General Information: School Bus Service, Commuter Bus, Commuter Train, Non-Smoking Building
  • Unit Floor Level: 2
  • Age: 16-20 Years
  • Full Bathrooms: 2
  • Half Bathrooms: 1
  • Number Interior Fireplaces: 1
  • Ownership: Condo
  • Total Full or Half Bathrooms: 2.1
  • Total Sq Ft: 2311
  • Estimated Year Built: 2000
  • Tax Exemptions: Homeowner, Senior
  • Type Attached: Condo
  • Total Sq Ft: 2311
  • Special Features: None
  • Property Sub Type: Condos
  • Stories: 4
  • Year Built: 2000

Interior Features

  • Interior Property Features: Elevator, 1st Floor Bedroom, 1st Floor Laundry, Laundry Hook-Up in Unit, Storage, Walk-In Closet(s)
  • Number Of Rooms: 6
  • Living Room: Dimensions: 24X14, On Level: Main Level, Flooring: Carpet
  • Appliances: Oven/Range, Microwave, Dishwasher, Refrigerator, Washer, Dryer, Disposal
  • Equipment: TV-Cable, Fire Sprinklers, CO Detectors
  • Fireplace Details: Gas Logs
  • Fireplace Location: Living Room
  • Bedrooms All Levels: 2
  • Primary Bedroom Bath: Full
  • Bathroom Amenities: Whirlpool, Separate Shower, Double Sink
  • Above Grade Bedrooms: 2
  • Laundry: Dimensions: 8X7, On Level: Main Level, Flooring: Vinyl
  • Dining Room: Dimensions: 14X13, On Level: Main Level, Flooring: Carpet
  • Kitchen Type: Dimensions: 23X14, On Level: Main Level, Flooring: Ceramic Tile
  • Kitchen Type: Eating Area-Table Space, Pantry-Walk-in
  • Additional Rooms: Den, Foyer, Screened Porch
  • Master Bedroom: Dimensions: 34X14, On Level: Main Level, Flooring: Carpet
  • Additional Room 1 Name: Den, Dimensions: 13X11, On Level: Main Level, Flooring: Carpet
  • Additional Room 2 Name: Foyer, Dimensions: 9X7, On Level: Main Level, Flooring: Ceramic Tile, Windows: None
  • Bedroom 2: Dimensions: 28X10, On Level: Main Level, Flooring: Carpet
  • Additional Room 3 Name: Screened Porch, Dimensions: 8X7, On Level: Main Level, Flooring: Other
  • Estimated Sq Ft: 2311
  • Estimated Total Finished Sq Ft: 2311
  • Main Level Sq Ft: 2311
  • Dining Room Type: Separate

Exterior Features

  • Foundation: Concrete
  • Exterior Building Type: Brick
  • Roof Type: Asphalt/Glass (Shingles)
  • Waterfront: Yes
  • Exterior Property Features: Porch Screened
  • Exposure: E (East), Lake/Water

Garage/Parking

  • Number of Cars: 1
  • Parking: Garage
  • Garage Type: Attached
  • Garage Details: Transmitter(s), Heated
  • Garage On Site: Yes
  • Number Garage Spaces: 1
  • Driveway: Concrete
  • Parking Included In Price: Yes
  • Garage Ownership: Owned

Utilities

  • Electricity: Circuit Breakers
  • Air Conditioner: Central Air
  • Water: Public
  • Sewer: Sewer-Public
  • Heating Fuel: Gas, Forced Air

Condo/Co-op/Association

  • Max Pet Weight: 999
  • Pets Allowed: Yes
  • Fee Frequency: Monthly
  • Management: Manager Off-site
  • Pet Information: Cats OK, Dogs OK
  • Common Area Amenities: Elevator, Storage, Security Door Locks
  • Assessment Includes: Water, Common Insurance, Security, Security System, Exterior Maintenance, Lawn Care, Scavenger, Snow Removal
  • Special Assessments: Y
  • Assessment Association Fees: 513
  • Management Contact Name: realservice@circamail.com
  • Management Phone: 630-897-0500

Fee Information

  • Management Company: Ciranet

Schools

  • Junior High Dist: 304
  • Other Public School District: 304
  • Other Public School: 304

Lot Info

  • Lot Dimensions: COMMON
  • Lot Description: Common Grounds, Landscaped Professionally, Park Adjacent, River Front, Water View
  • Parcel Identification Number: 1203427032

Multi Family

  • Total Number Unitsin Building: 40
  • Number Stories: 4

Tax Info

  • Taxes: 10148.48

Ownership History

We collect this data history from publicly available records. To have your information removed, we recommend requesting removal directly through your county’s website.

Date Name Owned For Owner Type

Purchase Details

Listed on
Jun 16, 2020
Closed on
Jul 3, 2020
Sold by
Bought by
Seller's Agent
Stephanie Doherty
HomeSmart Connect LLC
Buyer's Agent
Mary Medill
Compass
List Price
$379,900
Sold Price
$355,000
Premium/Discount to List
-$24,900
-6.55%
Current Estimated Value
$565,093

Home Financials for this Owner

Home Financials are based on the most recent Mortgage that was taken out on this home.
Estimated Appreciation
$210,093
Avg. Annual Appreciation
7.96%

Purchase Details

Closed on
Aug 3, 2007
Sold by
Bought by

Purchase Details

Closed on
Oct 27, 2005
Sold by
Bought by

Home Financials for this Owner

Home Financials are based on the most recent Mortgage that was taken out on this home.
Original Mortgage
$336,800
Interest Rate
5.62%
Mortgage Type
Purchase Money Mortgage

Purchase Details

Closed on
Dec 8, 2000
Sold by
Bought by

Purchase Details

Closed on
Oct 17, 2000
Sold by
Bought by
Source: Public Records
Create a Home Valuation Report for This Property
The Home Valuation Report is an in-depth analysis detailing your home's value as well as a comparison with similar homes in the area

Home Values in the Area

Source: Public Records

Average Home Value in this Area


Source: Public Records

Purchase History

We collect this data history from publicly available records. To have your information removed, we recommend requesting removal directly through your county’s website.

Date Buyer Sale Price Title Company
$355,000 First American Title
$432,000 Chicago Title Insurance Co
$421,000 Chicago Title Insurance Comp
$371,000 Chicago Title Insurance Co
-- Chicago Title Insurance Co
Source: Public Records

Mortgage History

We collect this data history from publicly available records. To have your information removed, we recommend requesting removal directly through your county’s website.

Date Status Borrower Loan Amount
Previous Owner $336,800
Source: Public Records

Property History

We collect this data history from publicly available records. To have your information removed, we recommend requesting removal directly through your county’s website.

Date Event Price List to Sale Price per Sq Ft
07/09/2020 07/09/20 Sold $355,000 -6.6% $154 / Sq Ft
06/28/2020 06/28/20 Pending -- -- --
06/16/2020 06/16/20 For Sale $379,900 -- $164 / Sq Ft
Source: Midwest Real Estate Data (MRED)

Tax History

We collect this data history from publicly available records. To have your information removed, we recommend requesting removal directly through your county’s website.

Year Tax Paid Tax Assessment Tax Assessment Total Assessment is a certain percentage of the fair market value that is determined by local assessors to be the total taxable value of land and additions on the property. Land Improvement
2025 $10,820 $157,806 $4,816 $152,990
2024 $10,820 $145,444 $4,439 $141,005
2023 $10,191 $132,221 $4,035 $128,186
2022 $9,757 $122,859 $3,749 $119,110
2021 $9,471 $118,293 $3,610 $114,683
2020 $10,183 $131,181 $3,555 $127,626
2019 $10,148 $128,697 $3,488 $125,209
2018 $9,732 $124,023 $3,488 $120,535
2017 $10,574 $120,715 $3,395 $117,320
2016 $10,634 $119,083 $3,349 $115,734
2015 -- $113,218 $3,184 $110,034
2014 -- $113,218 $3,184 $110,034
2013 -- $113,218 $3,184 $110,034
Source: Public Records

Agents Affiliated with this Home

  • Section Image
  • Section Image
See All Agents

Map

Source: Midwest Real Estate Data (MRED)

MLS Number: MRD10749184

Midwest Real Estate Data (MRED)

APN: 12-03-427-032

Your Personal Tour Guide

Ask me questions while you tour the home.