
Gabrielle Fanelli
The Property Lounge
(843) 350-5298
214 Total Sales
2 in Walhalla
$181K - $220K Price Range
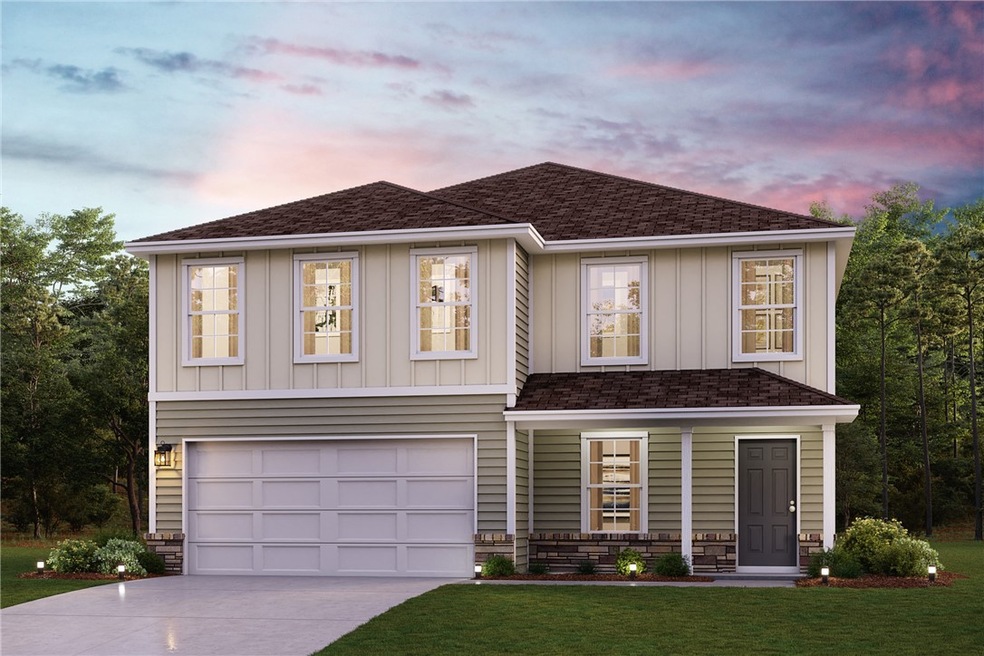
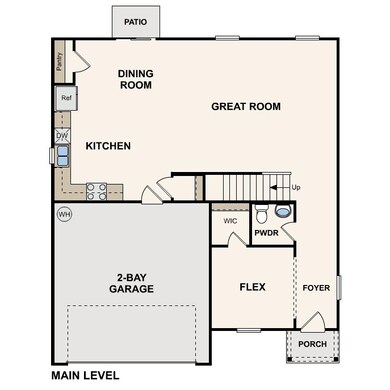
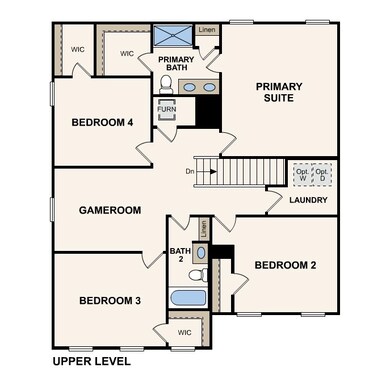

Come check out this BEAUTIFUL NEW 2-Story Home in the Windsor Haven Community! The desirable Kingston Plan Including a versatile flex room and an open-concept layout featuring a Great room, Dining area, and Kitchen. The Kitchen features gorgeous cabinets, granite countertops, and Stainless-Steel Steel Appliances (Including a Range with Microwave and Dishwasher). On the 2nd floor are all the bedrooms and the laundry room. The primary suite has a private bath, dual vanity sinks, and a walk-in closet. This desirable plan also includes an additional game room and a Walk-in Laundry room on the 2nd floor. Other highlights include a 2-car garage.
Gabrielle Fanelli
The Property Lounge
(843) 350-5298
214 Total Sales
2 in Walhalla
$181K - $220K Price Range
Katie Tillman
BuyHartwellLake, LLC
(864) 412-4255
112 Total Sales
1 in Walhalla
$48,000 Price
Linda Rademacher
Century 21 Blackwell & Co
(864) 564-5167
64 Total Sales
1 in Walhalla
$340,000 Price
Michelle Gleed
Quartermaster Properties LLC
(864) 572-7950
168 Total Sales
1 in Walhalla
$325,000 Price
Jody Cann
Cann Realty, LLC
(864) 532-5435
351 Total Sales
14 in Walhalla
$75K - $717K Price Range
Megan Thomas
Thomas Realty
(864) 920-5665
222 Total Sales
2 in Walhalla
$740,000 Price Range
We collect this data history from publicly available records. To have your information removed, we recommend requesting removal directly through your county’s website.
| Date | Event | Price | List to Sale | Price per Sq Ft |
|---|---|---|---|---|
| 12/28/2023 12/28/23 | Sold | $264,990 | 0.0% | $112 / Sq Ft |
| 12/12/2023 12/12/23 | Pending | -- | -- | -- |
| 11/29/2023 11/29/23 | Price Changed | $264,990 | -3.6% | $112 / Sq Ft |
| 11/15/2023 11/15/23 | Price Changed | $274,990 | -3.5% | $116 / Sq Ft |
| 11/01/2023 11/01/23 | Price Changed | $284,990 | -5.0% | $120 / Sq Ft |
| 10/25/2023 10/25/23 | Price Changed | $299,990 | -1.2% | $126 / Sq Ft |
| 09/21/2023 09/21/23 | For Sale | $303,490 | -- | $128 / Sq Ft |
We collect this data history from publicly available records. To have your information removed, we recommend requesting removal directly through your county’s website.
| Year | Tax Paid | Tax Assessment Tax Assessment Total Assessment is a certain percentage of the fair market value that is determined by local assessors to be the total taxable value of land and additions on the property. | Land | Improvement |
|---|---|---|---|---|
| 2025 | $8,583 | $26,627 | $26,627 | $0 |
| 2024 | $13,382 | $41,514 | $41,514 | $0 |
| 2023 | $7,066 | $21,920 | $21,920 | $0 |
| 2022 | $7,165 | $21,920 | $21,920 | $0 |
| 2021 | $39 | $20,946 | $20,946 | $0 |
| 2020 | $41 | $0 | $0 | $0 |
| 2019 | $41 | $0 | $0 | $0 |
| 2018 | $40 | $0 | $0 | $0 |
| 2017 | $39 | $0 | $0 | $0 |
| 2016 | $39 | $0 | $0 | $0 |
| 2015 | -- | $0 | $0 | $0 |
| 2014 | -- | $33,084 | $33,084 | $0 |
| 2013 | -- | $0 | $0 | $0 |
JM
Seller's Agent in 2023
Julie Mercer
WJH, LLC
(912) 335-3795
1,148 Total Sales
Buyer's Agent in 2023
Jeffrey Stovall
Bluefield Realty Group
(864) 346-1139
60 Total Sales
Source: Western Upstate Multiple Listing Service
MLS Number: 20266830
Disclaimer: Certain information contained herein is derived from information provided by parties other than Homes.com. All information provided is deemed reliable, but is not guaranteed to be accurate and should be independently verified.
The data relating to real estate for sale on this Web site comes in part from the Broker Reciprocity Program of the Western Upstate Association of REALTORS®, Inc. and the Western Upstate Multiple Listing Service, Inc
This information is deemed reliable, but not guaranteed. Neither, the Western Upstate Association of REALTORS®, Inc. or Western Upstate Multiple Listing Service of South Carolina, Inc., nor the listing broker, nor their agents or subagents are responsible for the accuracy of the information. The buyer is responsible for verifying all information. This information is provided by the Western Upstate Association of REALTORS®, Inc. and Western Upstate Multiple Listing Service of South Carolina, Inc. for use by its members and is not intended for the use for any other purpose.
Ask me questions while you tour the home.