NOT LISTED FOR SALE

200 Rault Dr Lumberton, MS 39455

Estimated Value: $309,000 - $425,000

3 Beds
2.5 Baths
2,160 Sq Ft
$161/Sq Ft Est. Value

Sale Details

Date Sold: September 19, 2025

Current estimated payment $2,096 / mo

12 Days on Market

Highlights

  • Boating
  • Golf Course Community
  • Waterfront
  • Guest House
  • Fishing
  • Community Lake

About This Home

As of September 2025

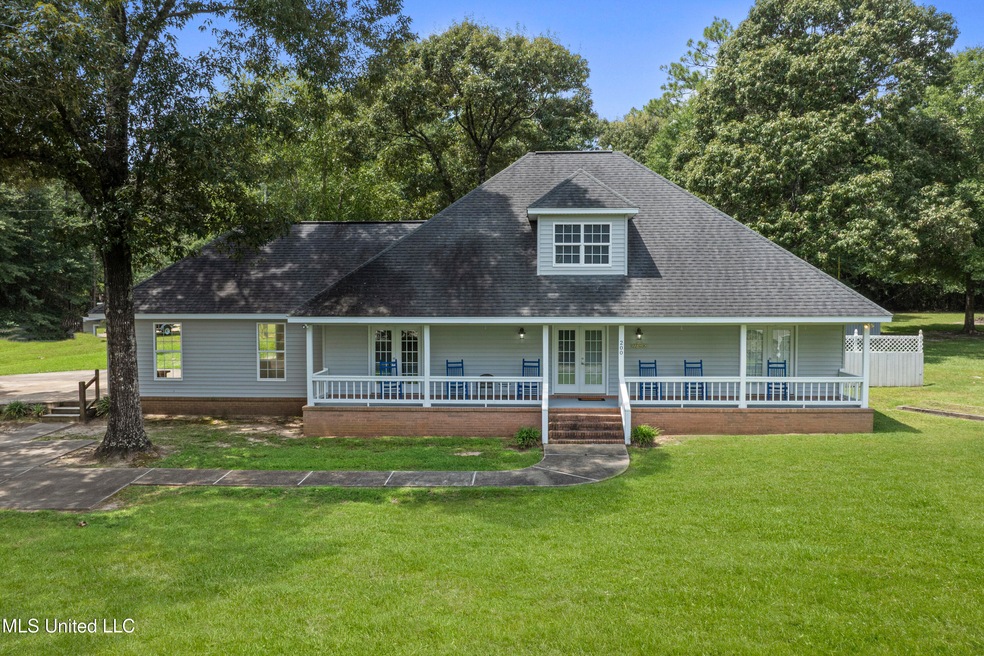
Tranquil, country living is awaiting, conveniently located just 30 minutes from Hattiesburg. This lovely 3 bedroom, 2 1/2 bathroom home is situated in the lakeside community of Lake Hillsdale on 3 combined lots totaling 1 acre, along with a cozy, private guest house that features a full kitchen, living area, and in unit laundry, 1 bedroom, and full bath. (The main residence is 2160 square feet, plus the additional guest house 551 square feet, bringing the total living space up to 2711 for a total of 4 bedrooms, 3 1/2 bathrooms). Here you can enjoy golfing, fishing in the picturesque lake, and swimming at the community pool. Mature oaks and crepe myrtles shade the yard. This lovely, Acadian style home features three sets of french doors that open onto the front porch where you can take in the views of the lake. Inside you'll find durable, stained and scored concrete flooring throughout the first level with carpeting upstairs. New and updated features abound. Quartzite countertops and new sinks in the kitchen and utility room. Newly painted kitchen cabinetry. Updated vanities in all 3 bathrooms. The master suite is located comfortably on the first floor with ensuite master bath and a sitting area facing the lake. The upstairs bedroom is a spacious and versatile area with potential to be an additional living space, den, game room, the possibilities are endless. POA fees include access to community pool, fishing and boating in Lake Hillsdale, Lake Happiness, and Catfish Lake, reduced golfing fees.
Buyer and agent to verify all information. Seller agent is related to the seller

Last Agent to Sell the Property

Stephanie Miles

Amy Wood Properties Listed on: 08/05/2025

Last Buyer's Agent

Brandy Maples

Luxury Southern Realty License #B22570

Range of Values:

--
Value Increase
--
Percent Increase
--
Adjusted for Inflation
Collateral Analytics

Collateral Analytics Collateral Analytics AVMs (Automated Valuation Model) employ a number of statistical approaches combined with neighborhood-specific comparable selection guarantees the most up-to-date and precise valuations.

Not Available

Collateral Analytics does not have data for the current month. Please view the chart for historical values.

ICE

ICE Mortgage Technology ICE Mortgage Technology’s AVM (Automated Valuation Model) is a state-of-the-art online residential property valuation tool that provides a quick and accurate estimate of the value of almost any home in the U.S.

Not Available

ICE Mortgage Technology does not have data for the current month. Please view the chart for historical values.

First American

First American First American Data & Analytics’ next-generation AVM combines unrivaled data assets with a blended ensemble of valuation models to produce highly accurate, reliable valuations you can trust.

Not Available

First American does not have data for the current month. Please view the chart for historical values.

Quantarium

Quantarium Quantarium’s valuation service, repeatedly proven the industry’s most accurate and comprehensive, is supercharged with a self-learning and auto-tuning AI engine that continually becomes smarter and more accurate as it processes daily inputs from the industry’s leading RE data lake.

Not Available

Quantarium does not have data for the current month. Please view the chart for historical values.

Average Value
Not Available
List Price
Sold Price
Create a Home Valuation Report for This Property
The Home Valuation Report is an in-depth analysis detailing your home's value as well as a comparison with similar homes in the area

Home Details

Home Type

  • Single Family

Est. Annual Taxes

  • $1,129

Year Built

  • Built in 2006

Lot Details

  • 1.07 Acre Lot
  • Lot Dimensions are 200.6 x 283.05 x 159.83 x 60 x 140.09
  • Waterfront
  • Corner Lot

HOA Fees

Home Design

  • Slab Foundation
  • Asphalt Shingled Roof
  • Architectural Shingle Roof
  • Vinyl Siding

Interior Spaces

  • 2,160 Sq Ft Home
  • 1.5-Story Property
  • Built-In Desk
  • Sheet Rock Walls or Ceilings
  • Ceiling Fan
  • Recessed Lighting
  • Double Pane Windows
  • Vinyl Clad Windows
  • Blinds
  • French Doors
  • Mud Room
  • Sitting Room
  • Storage
  • Walk-In Attic
  • Storm Doors
  • Property Views

Kitchen

  • Walk-In Pantry
  • Free-Standing Electric Range
  • Microwave
  • Dishwasher
  • Quartz Countertops

Flooring

  • Carpet
  • Concrete

Bedrooms and Bathrooms

  • 3 Bedrooms
  • Primary Bedroom on Main
  • Walk-In Closet
  • Soaking Tub
  • Bathtub With Separate Shower Stall

Laundry

  • Laundry Room
  • Laundry on main level
  • Sink Near Laundry
  • Washer and Electric Dryer Hookup

Parking

  • Garage
  • 2 Attached Carport Spaces
  • Side Facing Garage
  • Circular Driveway
  • Side Driveway

Outdoor Features

  • Patio
  • Separate Outdoor Workshop
  • Shed
  • Front Porch

Utilities

  • Central Air
  • Heating Available
  • Well
  • Electric Water Heater
  • Septic Tank

Additional Features

  • Guest House
  • Property is near golf course

Listing and Financial Details

  • Assessor Parcel Number 1-15-7-36-000-060-1100

Community Details

Overview

  • Association fees include pool service
  • Lake Hillsdale Subdivision
  • Community Lake

Amenities

  • Clubhouse

Recreation

  • Boating
  • Golf Course Community
  • Community Pool
  • Fishing

Home Details

Home Type

Single Family

Est. Annual Taxes

$1,129

Year Built

Built in 2006

Lot Details

1.07 Acres

HOA Fees

$84 per month

Listing Details

  • Unit Levels: One and One Half
  • Lot Size: 200.6 x 283.05 x 159.83 x 60 x 140.09
  • Property Sub Type: Single Family Residence
  • Prop. Type: Residential
  • Structure Type: House
  • Year Built: 2006
  • Lot Size Acres: 1.07
  • Subdivision Name: Lake Hillsdale
  • Directions: Exit 35 from I-59. Lake Hillsdale entrance is located on the south side of the interstate. Entrance on the west side of Hillsdale Rd. Upon entering the subdivision, continue straight and keep right at the first fork in the road. Turn right at first stop sign, continue around the north end of the lake. Keep left at next fork in the road. 200 Rault will be the third house on the right
  • New Construction: No
  • General Property Information:List PriceSqFt: 150.46
  • Covenants And Restrictions: Homeowner Association, Restrictive Covenants
  • Driveway Features: Circular Drive, Concrete Drive, Side Entrance, Front Entrance
  • Special Purpose Rooms: Storage, Mud Room, Sitting Room
  • Special Features: None

Interior Features

  • AtticFeaturesAttic: Yes
  • Full Bathrooms: 2
  • Half Bathrooms: 1
  • Total Bedrooms: 3
  • Flooring: Concrete, Carpet
  • Window Features: Double Pane Windows, Vinyl, Blinds
  • Fireplace: No
  • Appliances: Microwave, Dishwasher, Free-Standing Electric Range
  • Bathroom Features: 5 Foot Tub, Separate Tub & Shower
  • Interior Features: Ceiling Fan(s), Other, Walk-In Closet(s), Primary Downstairs, Pantry, Recessed Lighting, Soaking Tub, Storage, Split Plan
  • Kitchen Features: Built-in Desk, Quartz Counters, Walk-in Pantry
  • Walls - Interior: Sheetrock
  • Attic Features: Walk-In Attic
  • Door Features: Dead Bolt Lock(s), Fiberglass, French Doors, Storm Door(s)

Exterior Features

  • Disclosures: Seller/Agent Relationship
  • Lot Features: Corner Lot, Near Golf Course, Views
  • Roof: Architectural Shingles, Asphalt Shingle
  • Patio And Porch Features: Patio, Front Porch
  • Pool Private: No
  • Waterfront: Yes
  • General Property Information:Accessibility Features: No
  • Exterior ConstructionSiding: Vinyl
  • Foundation Details: Chainwall, Slab
  • Other Structures: Guest House, Shed(s), Storage, Workshop

Garage/Parking

  • Carport Spaces: 2.0
  • Attached Garage: No
  • Parking Features: Driveway, Attached Carport, Circular Driveway, Garage Faces Side, Paved

Utilities

  • Sewer: Septic Tank
  • Water Source: Community, Well
  • Cooling Y N: Yes
  • Heating Yn: Yes
  • Cooling: Ceiling Fan(s), Central Air, Electric
  • Utilities: Electricity Connected, Water Available, Water Connected
  • Laundry Features: Electric Dryer Hookup, Inside, Laundry Room, Main Level, Sink, Washer Hookup
  • Water Heater: Electric, Over 40 Gallons

Condo/Co-op/Association

  • Association Fee: 42.0
  • Association #2 Fee: 42.0
  • Association #2 Fee Frequency: Monthly
  • Association Fee Frequency: Monthly
  • Community Features: Boating, Clubhouse, Lake, Fishing, Golf, Pool

Fee Information

  • Association Fee Includes: Pool Service

Schools

  • Junior High Dist: Lumberton Public

Lot Info

  • Parcel #: 1-15-7-36-000-060-1100
  • Lot Size Sq Ft: 46609.2

Tax Info

  • Tax Annual Amount: 1129.0
  • Tax Year: 2024

Multi Family

  • Insurance Expense: 2093.0

Ownership History

We collect this data history from publicly available records. To have your information removed, we recommend requesting removal directly through your county’s website.

Date Name Owned For Owner Type

Purchase Details

Closed on
Mar 31, 2009
Sold by
Bought by
Current Estimated Value
$347,927
Source: Public Records

Purchase History

We collect this data history from publicly available records. To have your information removed, we recommend requesting removal directly through your county’s website.

Date Buyer Sale Price Title Company
-- --
Source: Public Records

Property History

We collect this data history from publicly available records. To have your information removed, we recommend requesting removal directly through your county’s website.

Date Event Price List to Sale Price per Sq Ft Prior Sale
09/19/2025 09/19/25 Sold -- -- --
08/17/2025 08/17/25 Pending -- -- --
08/14/2025 08/14/25 Price Changed $325,000 -1.5% $150 / Sq Ft
08/05/2025 08/05/25 For Sale $330,000 +98.9% $153 / Sq Ft
08/28/2015 08/28/15 Sold -- -- -- View Prior Sale
07/11/2015 07/11/15 Pending -- -- --
10/24/2014 10/24/14 For Sale $165,900 -- $77 / Sq Ft
Source: MLS United

Tax History

We collect this data history from publicly available records. To have your information removed, we recommend requesting removal directly through your county’s website.

Year Tax Paid Tax Assessment Tax Assessment Total Assessment is a certain percentage of the fair market value that is determined by local assessors to be the total taxable value of land and additions on the property. Land Improvement
2025 $1,230 $18,931 $0 $0
2024 $1,230 $19,068 $0 $0
2023 $1,129 $17,316 $0 $0
2022 $1,073 $17,316 $0 $0
2021 $1,068 $17,316 $0 $0
2020 $1,055 $17,316 $0 $0
2019 $1,583 $17,096 $0 $0
2018 $1,047 $12,275 $0 $0
2017 $1,096 $12,275 $0 $0
2016 $1,096 $12,275 $0 $0
2015 $378 $10,826 $0 $0
2014 $382 $10,826 $0 $0
Source: Public Records

Agents Affiliated with this Home

  • Section Image
  • Section Image
See All Agents

Map

Source: MLS United

MLS Number: 4121500

MLS United

APN: 1-15-7-36-000-060-1100

Your Personal Tour Guide

Ask me questions while you tour the home.