

Move-In Specials
*All concessions are subject to change without notice. Restrictions apply. CALL TODAY OR SCHEDULE AN APPOINTMENT! *Waived move-in fee if applicant applies within 48 hours of tour. $1,000 look and lease if prospect applies within 24 hours of initial visit.
Highlights
- Den
- Pet Washing Station
- Walk-In Closets
- Spa
- Pet Play Area
- Controlled Access
About The Metropolitan Apartments
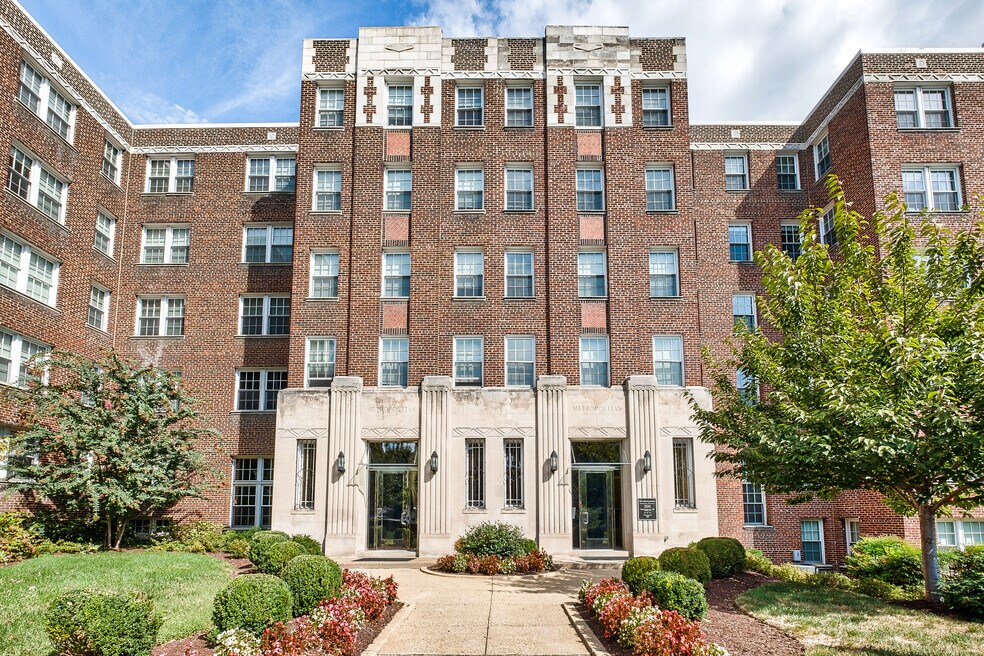
Experience style and convenient living in our lovely historical building, only blocks from the Rhode Island Ave. Metro station, shops, and restaurants. Originally built in 1936-37, the building has been beautifully restored & renovated; keeping the exquisite Elizabethan- inflected art deco style of its designer, George T. Santmyers. Whether it's a spacious studio, elegant one bedroom, spectacular two bedroom or two bedroom den, Metropolitan has the place you can definitely call Home!

Pricing and Floor Plans
Studio
TIER 01, 31: STUDIO
$1,599 - $1,650
- Studio
- 1 Bath
- 494 Sq Ft
| Unit | Base Price | Sq Ft | Availability | Unit Details |
|---|---|---|---|---|
| 200431 | $1,650 | 459 | Now | |
| 200201 | $1,599 | 459 | Sep 7 | |
| 200401 | $1,599 | 459 | Sep 9 |
TIER 03: STUDIO
Call for Rent
- Studio
- 1 Bath
- 370 Sq Ft
TIER 25: STUDIO
Call for Rent
- Studio
- 1 Bath
- 384 Sq Ft
Tier 18: STUDIO
Call for Rent
- Studio
- 1 Bath
- 384 Sq Ft
TIER 02: 1 BEDROOM
Call for Rent
- Studio
- 1 Bath
- 470 Sq Ft
1 Bedroom
TIER 06-10, 14, 15, 17, 20, 21, 26, 27, 28: 1 B...
$1,750 - $2,140
- 1 Bed
- 1 Bath
- 576 Sq Ft
| Unit | Base Price | Sq Ft | Availability | Unit Details |
|---|---|---|---|---|
| 200209 | $1,750 | 567 | Now | |
| 200227 | $1,750 | 567 | Now | |
| 200526 | $1,825 | 590 | Now | |
| 200221 | $1,999 | 573 | Sep 7 | |
| 200520 | $1,975 | 576 | Sep 18 | |
| 200421 | $2,140 | 573 | Oct 8 |
TIER 16: 1 BEDROOM
Call for Rent
- 1 Bed
- 1 Bath
- 560 Sq Ft
TIER 22: 1 BEDROOM
Call for Rent
- 1 Bed
- 1 Bath
- 560 Sq Ft
TIER 19: 1 BEDROOM
Call for Rent
- 1 Bed
- 1 Bath
- 570 Sq Ft
TIER 11: 1 BEDROOM
Call for Rent
- 1 Bed
- 1 Bath
- 590 Sq Ft
TIER 12: 1 BEDROOM
Call for Rent
- 1 Bed
- 1 Bath
- 641 Sq Ft
Apartment 130/130A
Call for Rent
- 1 Bed
- 1 Bath
- 750 Sq Ft
2 Bedrooms
TIER 04-05: 2 BEDROOM/DEN
$2,399
- 2 Beds
- 1 Bath
- 943 Sq Ft
| Unit | Base Price | Sq Ft | Availability | Unit Details |
|---|---|---|---|---|
| 200105 | $2,399 | 866 | Oct 7 |
TIER 24: 2 BEDROOMS
$2,550
- 2 Beds
- 1 Bath
- 836 Sq Ft
| Unit | Base Price | Sq Ft | Availability | Unit Details |
|---|---|---|---|---|
| 200224 | $2,550 | 836 | Now |
TIER 30: 2 BEDROOMS
Call for Rent
- 2 Beds
- 1 Bath
- 888 Sq Ft
TIER 23: 2 BEDROOM/DEN
Call for Rent
- 2 Beds
- 1 Bath
- 950 Sq Ft
TIER 29: 2 BEDROOMS
Call for Rent
- 2 Beds
- 1.5 Bath
- 842 Sq Ft
Apartment 2
Call for Rent
- 2 Beds
- 2 Baths
- 975 Sq Ft
Fees and Policies
The fees below are based on community-supplied data and may exclude additional fees and utilities. Use the Rent Estimate Calculator to determine your monthly and one-time costs based on your requirements.
Property Fee Disclaimer: Based on community-supplied data and independent market research. Subject to change without notice. May exclude fees for mandatory or optional services and usage-based utilities.
Community Details
Property Information
- Built in 1936
- 162 units/6 stories
Lease Options
- 12 mo
Utilities Included
- Water
- Trash Removal
- Sewer
Community Amenities
Property Services
- Controlled Access
- Laundry Facilities
- Property Manager on Site
- Car Wash Area
- Package Service
- Pet Play Area
- Recycling
- Renters Insurance Program
- Car Charging Station
- Maintenance on site
- Pet Washing Station
Shared Community
- Clubhouse
- Vintage Building
- Elevator
- Lounge
Fitness & Recreation
- Fitness Center
- Spa
- Bicycle Storage
Outdoor Features
- Courtyard
- Picnic Area
- Gated
- Grill
- Dog Park
Additional Amenities
- Arched Doorways
- Bike Racks
- Bike Room
- Bike room and storage
- Car Wash Station w/Vacuum
- Close to Bloomingdale
- designated 1930's historic DC landmark
- Desirable and Trendy Location
- Fire Pit & Barbecue Area
- Foyer Entry
- Fun outdoor space with fire pit.
- gourmet kitchens
- Gourmet kitchens with granite countertops
- Gourmet kitchnes with granite countertops
- Grocery Store 3 blocks from home.
- large closets
- Large Windows
- Larger Friendly Dog Allowed-Restrictions
- Ornate Historic Lobby
- Patio/Balcony
- Pet grooming station
- Pet park
- Red Line
- Red Line Metro- Rhode Island Station
- Resident Lounge
- residential dog run park
- Rhode Island Metro Station
- Spacious and Affordable.
- State-of-the-art On-Site Storage Units
- Verizon Fios available
Apartment Features
Indoor Features
- Air Conditioning
- Cable Ready
- Storage Space
- Washer/Dryer
- Heating
- Ceiling Fans
- High Speed Internet Access
- Tub/Shower
- Framed Mirrors
Kitchen Features & Appliances
- Dishwasher
- Disposal
- Microwave
- Eat-in Kitchen
- Kitchen
- Granite Countertops
- Refrigerator
- Oven
- Stainless Steel Appliances
- Range
- Breakfast Nook
- Freezer
Model Details
- Tile Floors
- Hardwood Floors
- Views
- Walk-In Closets
- Den
- Dining Room
- Window Coverings
- Balcony
- Patio
Matterport 3D Tours
Map
- 2126 3rd St NE Unit B
- 220 V St NE
- 329 Rhode Island Ave NE Unit 104
- 2108 4th St NE Unit A
- 2310 4th St NE Unit 15
- 2310 4th St NE Unit 14
- 2310 4th St NE Unit 22
- 112 V St NE
- 2129 4th St NE
- 1944 3rd St NE
- 2022 4th St NE
- 2105 4th St NE
- 2016 4th St NE Unit 2
- 410 Rhode Island Ave NE Unit 608
- 410 Rhode Island Ave NE Unit 414
- 410 Rhode Island Ave NE Unit PH4
- 1998 & 2000 4th St NE
- 133 U St NE
- 2015 4th St NE
- 2429 3rd St NE
- 219 Rhode Island Ave NE
- 230 Rhode Island Ave NE
- 2315-2321 Lincoln Rd NE
- 204 Ascot Place NE
- 143 V St NE
- 2100 4th St NE Unit 2
- 2408 3rd St NE
- 2408 3rd St NE
- 1940 3rd St NE Unit 1
- 341 Bryant St NE
- 1932 3rd St NE
- 1932 3rd St NE Unit 102
- 2023 4th St NE
- 2023 4th St NE Unit 101
- 318 Todd Place NE
- 208 T St NE
- 208 T St NE Unit 1
- 38 Rhode Island Ave NE
- 45 Rhode Island Ave NE
- 45 Rhode Island Ave NE
Ask me questions while you tour the home.