NOT LISTED FOR SALE

Estimated Value: $448,000 - $1,027,000

3 Beds
3.5 Baths
4,775 Sq Ft
$171/Sq Ft Est. Value

Sale Details

Date Sold: January 2, 2026

Last sale price $1,000,000 $209 Per Sq Ft

Est. 19% decrease in value since last sale

Current estimated payment $4,958 / mo

8 Days on Market

Highlights

  • Guest House
  • Greenhouse
  • The property is located in a historic district
  • Pulaski Heights Elementary School Rated A-
  • Cabana
  • Sitting Area In Primary Bedroom

About This Home

As of January 2026

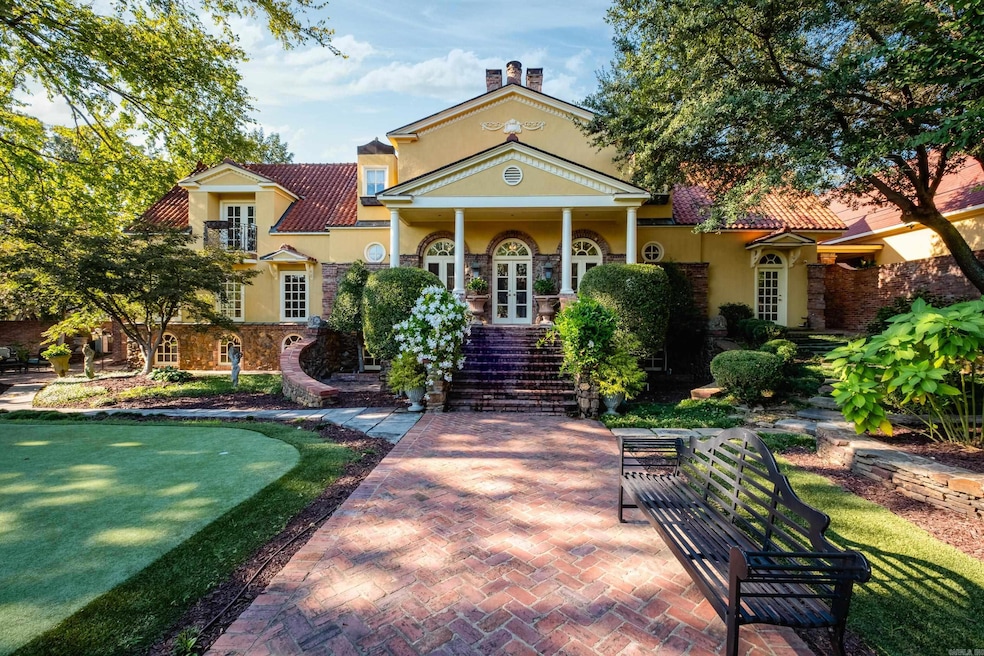
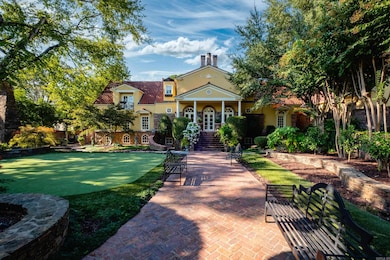
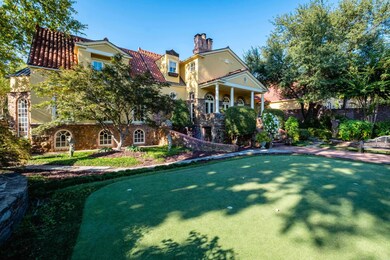
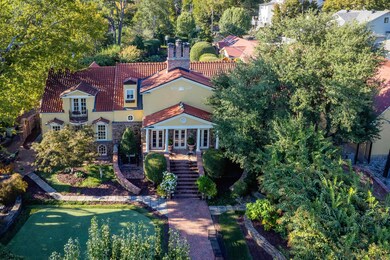
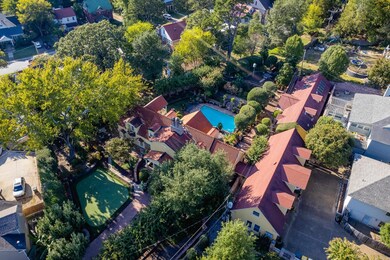
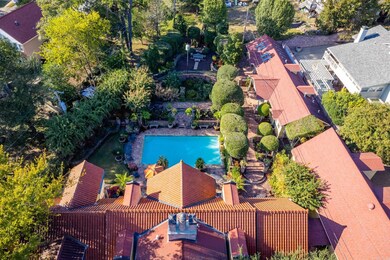
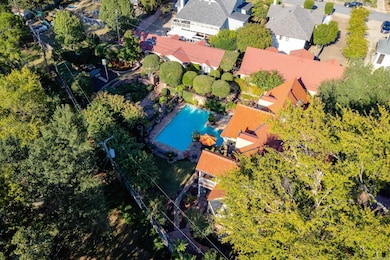
Discover a very rare opportunity for a secluded private estate in Hillcrest, sprawling across 3 parcels with 4 distinct buildings. The main residence is an exquisite 4775sqft, 3BR, 3.5BA home featuring rich walnut floors, custom cabinetry, and wood-burning fireplace. Serene poolside views blend indoor & outdoor living spaces. Primary suite includes a jetted tub, walk-in shower, large walk-in closets, a separate laundry room, gym, and office/theater space, and a balcony overlooking the gardens and pool. Lower level has 2 bedrooms, spacious shared bath, and 2nd laundry. The outdoor oasis boasts a stunning pool, meticulously designed terraced gardens with antique brick, 5-hole putting green, several outdoor entertaining areas including a fireplace with a soaring curved stone chimney. Guest house w/approx 2500SF, 2-3BR, 3BA, 2nd living area; Pool house: Charming 1BR/1BA with wood stove, offering a cabin retreat vibe; Greenhouse connected to the pool house is climate-controlled space w/vaulted ceilings & skylights, perfect for garden supplies, winter plants, or an artist's studio. Oversized 4-car garage with 2nd floor storage. Inquire for additional photos of pool house and guest house.

Last Agent to Sell the Property

John Selva

Engel & Völkers Listed on: 10/31/2025

Engel & Völkers

Last Buyer's Agent

Janet Flegal

Charlotte John Company (Little Rock)

Range of Values:

--
Value Increase
--
Percent Increase
--
Adjusted for Inflation
Collateral Analytics

Collateral Analytics Collateral Analytics AVMs (Automated Valuation Model) employ a number of statistical approaches combined with neighborhood-specific comparable selection guarantees the most up-to-date and precise valuations.

Not Available

Collateral Analytics does not have data for the current month. Please view the chart for historical values.

ICE

ICE Mortgage Technology ICE Mortgage Technology’s AVM (Automated Valuation Model) is a state-of-the-art online residential property valuation tool that provides a quick and accurate estimate of the value of almost any home in the U.S.

Not Available

ICE Mortgage Technology does not have data for the current month. Please view the chart for historical values.

First American

First American First American Data & Analytics’ next-generation AVM combines unrivaled data assets with a blended ensemble of valuation models to produce highly accurate, reliable valuations you can trust.

Not Available

First American does not have data for the current month. Please view the chart for historical values.

Quantarium

Quantarium Quantarium’s valuation service, repeatedly proven the industry’s most accurate and comprehensive, is supercharged with a self-learning and auto-tuning AI engine that continually becomes smarter and more accurate as it processes daily inputs from the industry’s leading RE data lake.

Not Available

Quantarium does not have data for the current month. Please view the chart for historical values.

Average Value
Not Available
List Price
Sold Price
Create a Home Valuation Report for This Property
The Home Valuation Report is an in-depth analysis detailing your home's value as well as a comparison with similar homes in the area

Home Details

Home Type

  • Single Family

Est. Annual Taxes

  • $5,882

Year Built

  • Built in 1920

Lot Details

  • 26,136 Sq Ft Lot
  • Brick Fence
  • Landscaped
  • Sloped Lot
  • Sprinkler System

Home Design

  • Combination Foundation
  • Slab Foundation
  • Plaster Walls
  • Wallpaper
  • Brick Frame
  • Architectural Shingle Roof
  • Tile Roof
  • Composition Roof
  • Stucco Exterior

Interior Spaces

  • 4,775 Sq Ft Home
  • 3-Story Property
  • Wet Bar
  • Built-in Bookshelves
  • Bar Fridge
  • Sheet Rock Walls or Ceilings
  • Vaulted Ceiling
  • Ceiling Fan
  • Wood Burning Fireplace
  • Window Treatments
  • Combination Dining and Living Room
  • Home Office
  • Bonus Room
  • Workshop
  • Unfinished Basement
  • Sump Pump
  • Attic Floors

Kitchen

  • Stove
  • Gas Range
  • Plumbed For Ice Maker
  • Dishwasher
  • Granite Countertops
  • Disposal

Flooring

  • Wood
  • Brick
  • Concrete
  • Tile

Bedrooms and Bathrooms

  • 3 Bedrooms
  • Sitting Area In Primary Bedroom
  • Walk-In Closet
  • In-Law or Guest Suite
  • Whirlpool Bathtub
  • Walk-in Shower

Laundry

  • Laundry Room
  • Washer and Gas Dryer Hookup

Home Security

  • Home Security System
  • Fire and Smoke Detector

Parking

  • 4 Car Detached Garage
  • Parking Pad
  • Side or Rear Entrance to Parking
  • Automatic Garage Door Opener

Pool

  • Cabana
  • In Ground Pool

Outdoor Features

  • Balcony
  • Patio
  • Greenhouse
  • Outdoor Storage
  • Shop

Utilities

  • Central Heating and Cooling System
  • Gas Water Heater
  • Phone Available
  • Satellite Dish
  • Cable TV Available
  • TV Antenna

Additional Features

  • Guest House
  • The property is located in a historic district

Community Details

  • Video Patrol

Listing and Financial Details

  • Assessor Parcel Number 34L-052-00-241-00

Home Details

Home Type

Single Family

Est. Annual Taxes

$5,882

Year Built

Built in 1920

Lot Details

0.6 Acres

Listing Details

  • Class: Residential
  • Ext Features: Patio, Fully Fenced, Outside Storage Area, Inground Pool, Guttering, Lawn Sprinkler, Shop, Cabana/Pool House, Green House, Guest House, Brick Fence, Video Surveillance
  • Inside City Limits: Yes
  • LVT Date: 10/31/2025
  • Road Surface: Paved
  • Street Designation: Drive
  • Type: Detached
  • Warranty: As-Is, Prsnt Cnd At Clsng
  • Estimated Year Built: 1920
  • Special Features: None
  • Property Sub Type: Detached
  • Year Built: 1920

Interior Features

  • Dining Room: Living/Dining Combo
  • Fireplace: Woodburning-Site-Built
  • Bedrooms: Primary Bedroom Apart, Guest Bedroom Apart, Primary Bed. Sitting Area, 2 Bedrooms Same Level
  • Estimated Sq Ft: 4775
  • Basement: Sump Pump
  • Bedrooms: 3
  • Floors: Wood, Tile, Brick, Concrete
  • Foundation: Slab, Slab/Crawl Combination
  • Full Bathrooms: 3
  • Half Bathrooms: 1
  • Interiors: Wet Bar, Washer Connection, Dryer Connection-Gas, Dryer Connection-Electric, Water Heater-Gas, Whirlpool/Hot Tub/Spa, Smoke Detector(s), Security System, Window Treatments, Floored Attic, Walk-In Closet(s), Balcony/Loft, Built-Ins, Ceiling Fan(s), Walk-In Shower, Kit Counter- Granite Slab
  • Kitchen Equip: Built-In Stove, Gas Range, Dishwasher, Disposal, Refrigerator-Stays, Ice Maker Connection, Bar/Fridge
  • Other Rooms: Office/Study, In-Law Quarters, Workshop/Craft, Bonus Room, Unfinished Space, Laundry
  • Stories: Tri-Level, 1.5 Story
  • Walls Ceilings: Sheet Rock, Wallpaper, Plaster

Exterior Features

  • Exterior: Stucco, Brick & Frame Combo
  • Roof: Composition, Tile, Architectural Shingle

Garage/Parking

  • Parking: Garage, Parking Pads, Detached, Auto Door Opener, Four Car Or More, Side Entry

Utilities

  • Utilities: Sewer-Public, Water-Public, Elec-Municipal (+Entergy), Gas-Natural, Tv-Cable, Tv-Antenna, Tv-Satellite Dish, Telephone-Private
  • Heat Air: Central Cool-Electric, Central Heat-Gas

Lot Info

  • Estimated Lot Size: 0.6
  • Estimated Lot Size: .64 acre across 3 parcels
  • Lot: Sloped, Extra Landscaping, Historical District
  • Geo Subdivision: AR
  • Parcel Number: 34L-052-00-241-00

Tax Info

  • Annual Taxes: 5882.38
  • Year: 2024

Ownership History

We collect this data history from publicly available records. To have your information removed, we recommend requesting removal directly through your county’s website.

Date Name Owned For Owner Type

Purchase Details

Closed on
Jan 2, 2025
Sold by
Bought by
Current Estimated Value
$814,449

Purchase Details

Closed on
Jan 2, 2001
Sold by
Bought by

Home Financials for this Owner

Home Financials are based on the most recent Mortgage that was taken out on this home.
Original Mortgage
$200,000
Interest Rate
5.72%
Mortgage Type
New Conventional

Purchase Details

Closed on
Aug 10, 2000
Sold by
Bought by
Source: Public Records

Home Values in the Area

Source: Public Records

Average Home Value in this Area


Source: Public Records

Agents Specializing in Hillcrest, AR

See All Agents

Purchase History

We collect this data history from publicly available records. To have your information removed, we recommend requesting removal directly through your county’s website.

Date Buyer Sale Price Title Company
$1,000,000 American Abstract & Title
-- --
$85,000 --
Source: Public Records

Mortgage History

We collect this data history from publicly available records. To have your information removed, we recommend requesting removal directly through your county’s website.

Date Status Borrower Loan Amount
Closed $200,000
Source: Public Records

Property History

We collect this data history from publicly available records. To have your information removed, we recommend requesting removal directly through your county’s website.

Date Event Price List to Sale Price per Sq Ft
01/02/2026 01/02/26 Sold $1,000,000 -20.0% $209 / Sq Ft
11/08/2025 11/08/25 Pending -- -- --
10/31/2025 10/31/25 For Sale $1,250,000 -- $262 / Sq Ft
Source: Cooperative Arkansas REALTORS® MLS

Tax History

We collect this data history from publicly available records. To have your information removed, we recommend requesting removal directly through your county’s website.

Year Tax Paid Tax Assessment Tax Assessment Total Assessment is a certain percentage of the fair market value that is determined by local assessors to be the total taxable value of land and additions on the property. Land Improvement
2025 $5,882 $103,272 $37,500 $65,772
2024 $5,882 $103,272 $37,500 $65,772
2023 $5,882 $103,272 $37,500 $65,772
2022 $5,882 $103,272 $37,500 $65,772
2021 $5,924 $91,100 $34,050 $57,050
2020 $5,507 $91,100 $34,050 $57,050
2019 $5,507 $91,100 $34,050 $57,050
2018 $5,532 $91,100 $34,050 $57,050
2017 $5,532 $91,100 $34,050 $57,050
2016 $5,532 $91,570 $21,000 $70,570
2015 $2,641 $84,034 $21,000 $63,034
2014 $2,641 $37,674 $14,000 $23,674
Source: Public Records

Agents Affiliated with this Home

  • Section Image
  • Section Image
See All Agents

Map

Source: Cooperative Arkansas REALTORS® MLS

MLS Number: 25043722

Cooperative Arkansas REALTORS® MLS

APN: 34L-052-00-241-00

Your Personal Tour Guide

Ask me questions while you tour the home.