
Kelly O'Connell-Guzak
Home Sweet Home Ryan Realty
(630) 489-6353
146 Total Sales
1 in Northeast Elgin
$275,017 Price
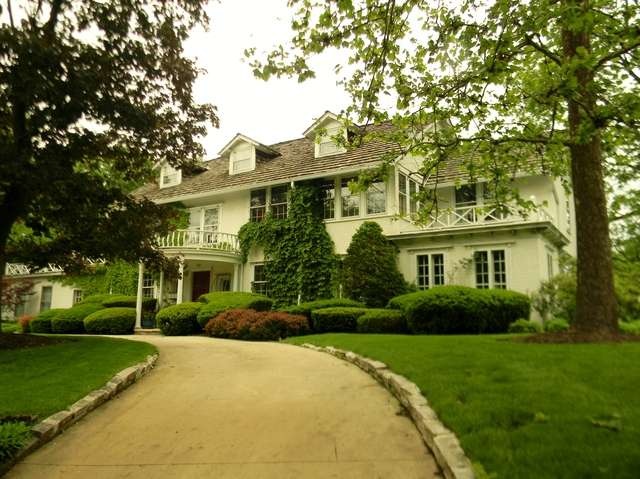
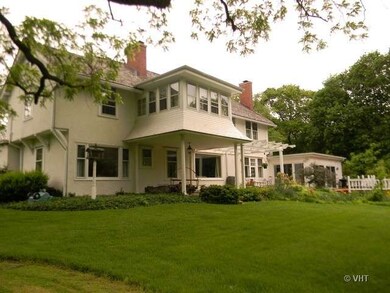
Estimated Value: $804,590
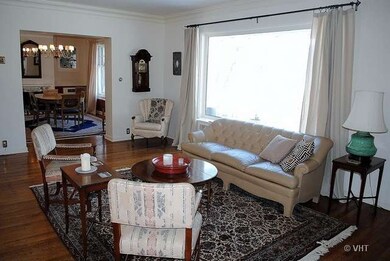
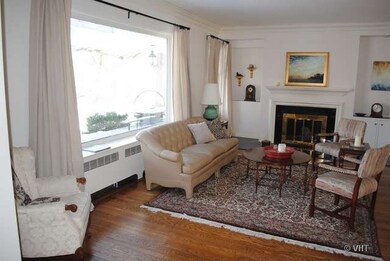
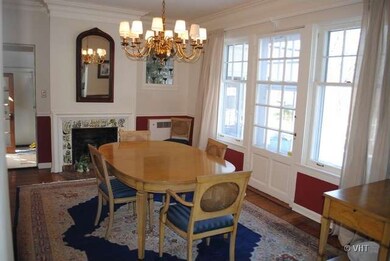
One of a kind beauty unique in every way! 5 bedroom 4 full and 2 half bath home on 3.5 acres in Elgins Gold Coast neighborhood, sits high above the Fox River. beautiful woodwork, sitting porch off the master, 4 fireplaces, hardwood floors, full finished attic, 2nd bedroom with private bath, in-law bedroom with private bath, paver driveway, dining room, work from home-no problem-beautiful office just for you!
Last Agent to Sell the Property
HomeSmart Connect LLC License #475133117 Listed on: 01/18/2013
We collect this data history from publicly available records. To have your information removed, we recommend requesting removal directly through your county’s website.
Kelly O'Connell-Guzak
Home Sweet Home Ryan Realty
(630) 489-6353
146 Total Sales
1 in Northeast Elgin
$275,017 Price
Karen Streelman
eXp Realty
(815) 393-1156
72 Total Sales
1 in Northeast Elgin
$150,000 Price
Gary Grossman
Coldwell Banker Realty
(224) 628-7003
154 Total Sales
1 in Northeast Elgin
$243,000 Price
Lisa Jensen
Keller Williams North Shore West
(815) 887-6722
368 Total Sales
1 in Northeast Elgin
$327,500 Price
Sharon Lynch
@properties Christie's International Real Estate
(224) 258-0623
68 Total Sales
1 in Northeast Elgin
$190,000 Price
Larry Hines
RE/MAX Horizon
(224) 864-9728
86 Total Sales
4 in Northeast Elgin
$85K - $252K Price Range
We collect this data history from publicly available records. To have your information removed, we recommend requesting removal directly through your county’s website.
| Date | Buyer | Sale Price | Title Company |
|---|---|---|---|
| $399,000 | First American Title | ||
| Erickson Douglas J | -- | -- |
We collect this data history from publicly available records. To have your information removed, we recommend requesting removal directly through your county’s website.
| Date | Status | Borrower | Loan Amount |
|---|---|---|---|
| Open | $319,200 | ||
| Previous Owner | Erickson Douglas J | $436,000 | |
| Previous Owner | Erickson Douglas J | $95,600 | |
| Previous Owner | Erickson Douglas J | $42,400 | |
| Previous Owner | Erickson Douglas J | $407,000 |
We collect this data history from publicly available records. To have your information removed, we recommend requesting removal directly through your county’s website.
| Year | Tax Paid | Tax Assessment Tax Assessment Total Assessment is a certain percentage of the fair market value that is determined by local assessors to be the total taxable value of land and additions on the property. | Land | Improvement |
|---|---|---|---|---|
| 2025 | $19,132 | $250,776 | $79,434 | $171,342 |
| 2024 | $19,132 | $230,981 | $73,164 | $157,817 |
| 2023 | $17,788 | $208,674 | $66,098 | $142,576 |
| 2022 | $16,499 | $190,275 | $60,270 | $130,005 |
| 2021 | $15,871 | $177,893 | $56,348 | $121,545 |
| 2020 | $15,489 | $169,826 | $53,793 | $116,033 |
| 2019 | $15,109 | $161,770 | $51,241 | $110,529 |
| 2018 | $14,627 | $147,945 | $48,272 | $99,673 |
| 2017 | $14,385 | $139,861 | $45,634 | $94,227 |
| 2016 | $13,198 | $129,753 | $42,336 | $87,417 |
| 2015 | -- | $118,931 | $38,805 | $80,126 |
| 2014 | -- | $117,463 | $38,326 | $79,137 |
| 2013 | -- | $120,561 | $39,337 | $81,224 |
Seller's Agent in 2013
Debra Hallberg-Palmer
The McDonald Group
(847) 334-2599
81 Total Sales
Buyer's Agent in 2013
Chris Peters
Coldwell Banker Realty
(847) 363-9923
76 Total Sales
Source: Midwest Real Estate Data (MRED)
MLS Number: MRD08253199
APN: 06-12-101-003
Disclaimer: Certain information contained herein is derived from information provided by parties other than Homes.com. All information provided is deemed reliable, but is not guaranteed to be accurate and should be independently verified.
All data is obtained from various sources and may not have been verified by broker or MLS GRID. Supplied Open House Information is subject to change without notice. All information should be independently reviewed and verified for accuracy. Properties may or may not be listed by the office/agent presenting the information. Some IDX listings have been excluded from this website.
Listings courtesy of Midwest Real Estate Data (MRED) as distributed by MLS GRID.
Based on information submitted to the MLS GRID
Ask me questions while you tour the home.