
Edouard Joseph
Advanced Realty Company
(857) 666-7381
58 Total Sales
1 in Brush Hill
$805,000 Price
Estimated Value: $1,233,389
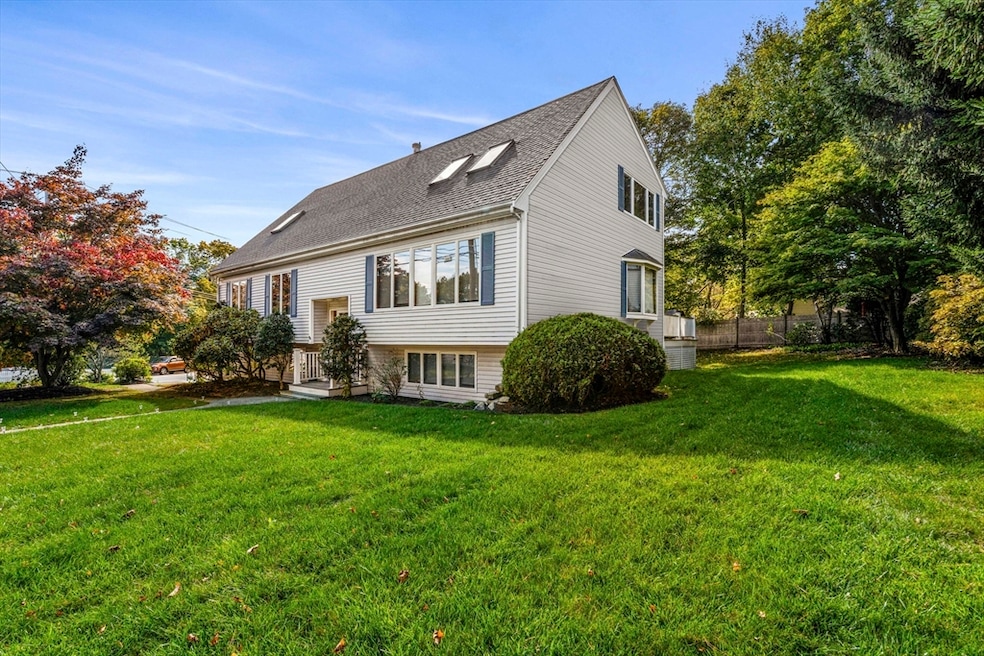
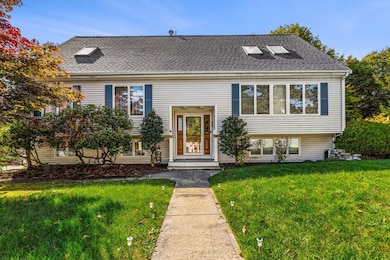
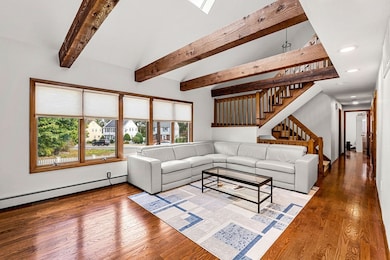
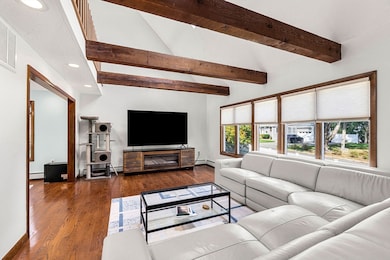
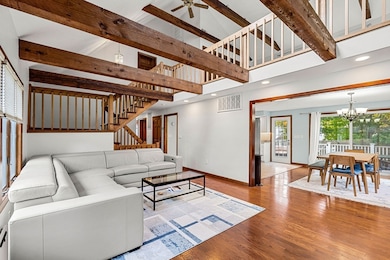
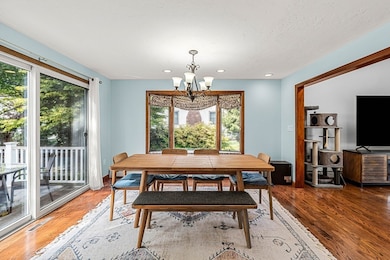
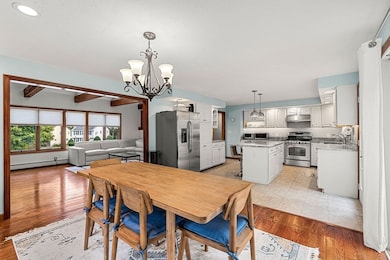
Welcome to this beautifully updated 4-bedroom, 3-bath tri-level Cape in one of Milton’s most desirable western suburbs. Enjoy easy access to I-93, the commuter rail, Blue Hills and a quick commute to Boston! The main floor offers a bright open-concept layout ideal for entertaining, featuring a sun-filled living and dining area, soaring ceilings and charming exposed wood beams. The modern kitchen includes granite countertops, stainless steel appliances, and gas cooking. This level also features three comfortable bedrooms and a full bath. Upstairs boasts a spacious primary suite with ample closet space, a beautiful bathroom and a versatile great room ideal for an office or playroom. The finished lower level offers a full bath, laundry area, and direct access to the two-car garage. Owner-owned solar panels provide subsidized electricity & about $225/month in income. Don't miss this perfect blend of modern comfort, efficiency, and timeless charm in one of Milton's most convenient locations
Last Buyer's Agent
Clifton Verdieu
Century 21 North East
We collect this data history from publicly available records. To have your information removed, we recommend requesting removal directly through your county’s website.
Edouard Joseph
Advanced Realty Company
(857) 666-7381
58 Total Sales
1 in Brush Hill
$805,000 Price
Lisa Duffy
Residential Properties Ltd.
(774) 500-3819
82 Total Sales
1 in Brush Hill
$905,000 Price
Yolanda Nazario
REMAX Revolution
(401) 208-2791
93 Total Sales
1 in Brush Hill
$1,030,107 Price
VIP Group
Moor Realty Group
(781) 737-7873
57 Total Sales
1 in Brush Hill
$700,000 Price
Kris Macdonald
Insight Realty Group, Inc.
(781) 549-3861
94 Total Sales
1 in Brush Hill
$2,250,000 Price
Kerry Dowlin
Coldwell Banker Realty - Dorchester
(781) 512-6561
97 Total Sales
2 in Brush Hill
$1M - $1.2M Price Range
We collect this data history from publicly available records. To have your information removed, we recommend requesting removal directly through your county’s website.
| Date | Buyer | Sale Price | Title Company |
|---|---|---|---|
| $1,200,000 | -- | ||
| Hoxha Arlind | $1,000,000 | None Available | |
| Tam Patrick | $545,000 | -- | |
| Flythe John | $295,000 | -- |
We collect this data history from publicly available records. To have your information removed, we recommend requesting removal directly through your county’s website.
| Date | Status | Borrower | Loan Amount |
|---|---|---|---|
| Closed | -- | $800,000 | |
| Previous Owner | Flythe Bertha M | $80,000 |
We collect this data history from publicly available records. To have your information removed, we recommend requesting removal directly through your county’s website.
| Date | Event | Price | List to Sale | Price per Sq Ft | Prior Sale |
|---|---|---|---|---|---|
| 03/31/2026 03/31/26 | Sold | $1,200,000 | 0.0% | $374 / Sq Ft | |
| 12/30/2025 12/30/25 | Pending | -- | -- | -- | |
| 11/13/2025 11/13/25 | For Sale | $1,200,000 | +20.0% | $374 / Sq Ft | |
| 12/15/2022 12/15/22 | Sold | $1,000,000 | 0.0% | $273 / Sq Ft | View Prior Sale |
| 11/12/2022 11/12/22 | Price Changed | $1,000,000 | 0.0% | $273 / Sq Ft | |
| 11/12/2022 11/12/22 | For Sale | $1,000,000 | -9.1% | $273 / Sq Ft | |
| 11/11/2022 11/11/22 | Pending | -- | -- | -- | |
| 10/30/2022 10/30/22 | Pending | -- | -- | -- | |
| 10/21/2022 10/21/22 | Price Changed | $1,100,000 | -6.8% | $300 / Sq Ft | |
| 10/05/2022 10/05/22 | Price Changed | $1,180,000 | -1.7% | $322 / Sq Ft | |
| 09/02/2022 09/02/22 | Price Changed | $1,200,000 | -4.0% | $328 / Sq Ft | |
| 08/24/2022 08/24/22 | Price Changed | $1,250,000 | -3.8% | $341 / Sq Ft | |
| 07/29/2022 07/29/22 | Price Changed | $1,299,000 | -3.8% | $355 / Sq Ft | |
| 07/12/2022 07/12/22 | For Sale | $1,350,000 | -- | $369 / Sq Ft |
We collect this data history from publicly available records. To have your information removed, we recommend requesting removal directly through your county’s website.
| Year | Tax Paid | Tax Assessment Tax Assessment Total Assessment is a certain percentage of the fair market value that is determined by local assessors to be the total taxable value of land and additions on the property. | Land | Improvement |
|---|---|---|---|---|
| 2025 | $10,040 | $905,300 | $403,400 | $501,900 |
| 2024 | $9,847 | $901,700 | $384,100 | $517,600 |
| 2023 | $8,592 | $753,700 | $366,000 | $387,700 |
| 2022 | $8,344 | $669,100 | $366,000 | $303,100 |
| 2021 | $8,089 | $616,100 | $324,400 | $291,700 |
| 2020 | $8,334 | $635,200 | $333,200 | $302,000 |
| 2019 | $8,127 | $616,600 | $323,500 | $293,100 |
| 2018 | $7,720 | $559,000 | $268,000 | $291,000 |
| 2017 | $7,222 | $532,600 | $255,300 | $277,300 |
| 2016 | $7,093 | $525,400 | $255,300 | $270,100 |
| 2015 | $6,497 | $466,100 | $235,100 | $231,000 |
Seller's Agent in 2026
Evis Mason
Boston Connect
(857) 204-7719
1 in this area
16 Total Sales
CV
Buyer's Agent in 2026
Clifton Verdieu
Century 21 North East
Seller's Agent in 2022
Bonnie Lai
1st Knock Realty
(617) 309-7093
1 in this area
208 Total Sales
Buyer's Agent in 2022
The McNamara Horton Group
Boston Connect
(781) 294-4848
1 in this area
169 Total Sales
Seller's Agent in 2013
Bea Cockrell
Coldwell Banker Realty - Milton
(617) 835-7559
7 Total Sales
NP
Buyer's Agent in 2013
Noel Poirier
Centre Realty Group
Source: MLS Property Information Network (MLS PIN)
MLS Number: 73454605
APN: MILT-000000-B000001-000017A
Disclaimer: Certain information contained herein is derived from information provided by parties other than Homes.com. All information provided is deemed reliable, but is not guaranteed to be accurate and should be independently verified.
The property listing data and information, or the Images, set forth herein were provided to MLS Property Information Network, Inc. from third party sources, including sellers, lessors and public records, and were compiled by MLS Property Information Network, Inc. The property listing data and information, and the Images, are for the personal, non-commercial use of consumers having a good faith interest in purchasing or leasing listed properties of the type displayed to them and may not be used for any purpose other than to identify prospective properties which such consumers may have a good faith interest in purchasing or leasing. MLS Property Information Network, Inc. and its subscribers disclaim any and all representations and warranties as to the accuracy of the property listing data and information, or as to the accuracy of any of the Images, set forth herein.
Ask me questions while you tour the home.