200 S Bluff St Mount Olive, MS 39119
Estimated payment $330/month
Highlights
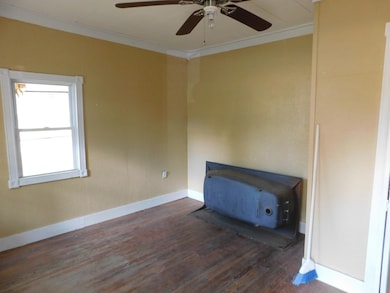
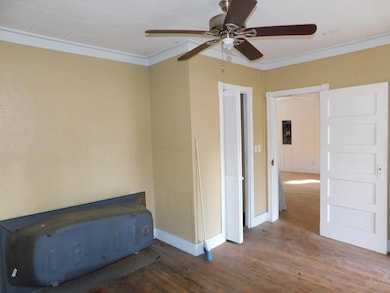
- Wood Flooring
- No HOA
- 1-Story Property
- Great Room
- Thermal Windows
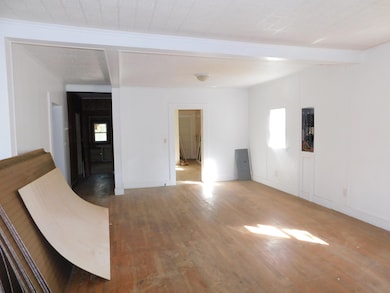
- Combination Dining and Living Room
About This Home
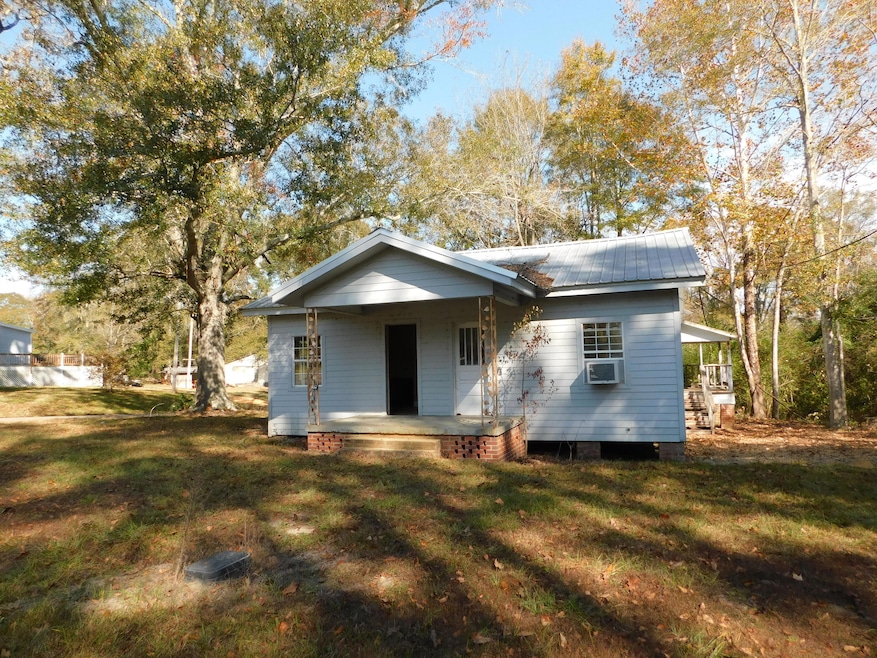
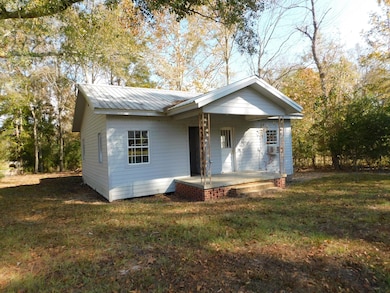
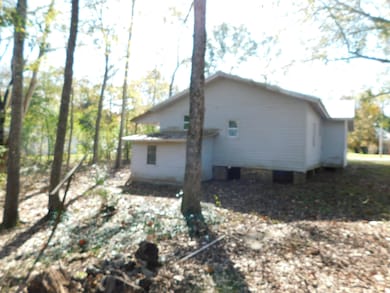
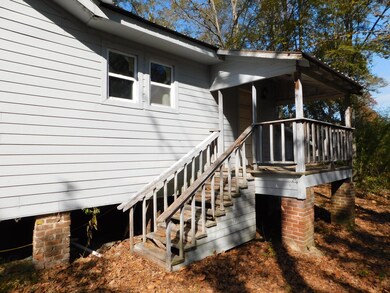
Great investment or DIY Opportunity! This three bedroom, two bath home sits on a desirable corner lot and features a durable metal roof. Renovations have been started but await your finishing touches--some building materials already on-site are included. Some of the original flooring remains, offering a chance to preserve the home's character while updating it to your style. Whether you're an investor or a hands-on buyer looking for project, this property has fantastic potential!
Home Details
Home Type
- Single Family
Est. Annual Taxes
- $347
Year Built
- Built in 1970
Home Design
- Raised Foundation
- Metal Roof
- Wood Siding
Interior Spaces
- 1,256 Sq Ft Home
- 1-Story Property
- Ceiling Fan
- Thermal Windows
- Great Room
- Combination Dining and Living Room
Flooring
- Wood
- Laminate
Bedrooms and Bathrooms
- 3 Bedrooms
- 2 Full Bathrooms
Utilities
- Window Unit Cooling System
- Space Heater
Community Details
- No Home Owners Association
Listing and Financial Details
- Assessor Parcel Number 181J12 02500
Map
Tax History
We collect this data history from publicly available records. To have your information removed, we recommend requesting removal directly through your county’s website.
| Year | Tax Paid | Tax Assessment Tax Assessment Total Assessment is a certain percentage of the fair market value that is determined by local assessors to be the total taxable value of land and additions on the property. | Land | Improvement |
|---|---|---|---|---|
| 2025 | $7,148 | $103,020 | $14,710 | $88,310 |
| 2024 | $6,707 | $96,350 | $13,760 | $82,590 |
| 2023 | $6,707 | $88,000 | $12,570 | $75,430 |
| 2022 | $6,168 | $79,790 | $11,400 | $68,390 |
| 2021 | $4,774 | $75,430 | $10,780 | $64,650 |
| 2020 | $4,774 | $72,830 | $10,410 | $62,420 |
| 2019 | $4,774 | $71,720 | $10,250 | $61,470 |
| 2018 | $5,408 | $76,730 | $9,640 | $67,090 |
| 2017 | $5,591 | $74,110 | $9,310 | $64,800 |
| 2016 | $5,009 | $74,110 | $9,310 | $64,800 |
| 2015 | $4,994 | $71,720 | $9,010 | $62,710 |
| 2014 | $4,994 | $71,720 | $9,010 | $62,710 |
| 2013 | $4,994 | $71,720 | $9,010 | $62,710 |
Property History
We collect this data history from publicly available records. To have your information removed, we recommend requesting removal directly through your county’s website.
| Date | Event | Price | List to Sale | Price per Sq Ft |
|---|---|---|---|---|
| 08/25/2026 08/25/26 | Price Changed | $55,000 | -8.3% | $44 / Sq Ft |
| 11/17/2025 11/17/25 | For Sale | $60,000 | -- | $48 / Sq Ft |
Source: Hattiesburg Area Association of REALTORS®
MLS Number: 144927

Disclaimer: Certain information contained herein is derived from information provided by parties other than Homes.com. All information provided is deemed reliable, but is not guaranteed to be accurate and should be independently verified.
IDX information is provided exclusively for personal, non-commercial use, and may not be used for any purpose other than to identify prospective properties consumers may be interested in purchasing. Information is deemed reliable but not guaranteed.
- 108 S Bluff St
- 101 S Main St
- 409 Shepard St
- 314 N Main St
- 40 Acres Hwy 35
- Highway 35 Mississippi 35
- 40 +/- Acres Hwy 35
- 0 Craft Rd
- 225 Coats Rd
- 0 Highway 49 Unit 4147041
- 0 Simpson Highway 49 Unit 1327137
- 181 County Road 30a
- 728 Mount Pleasant Rd
- 1114 Scr 30
- - McNair Springs Rd
- 1 McNair Springs Rd
- 2 McNair Springs Rd
- 00 Lindsey Dr
- 0 McNair Springs Rd
- 352 Berry Lott Rd
Ask me questions while you tour the home.