NOT LISTED FOR SALE

200 Short St Unit A Slidell, LA 70461

Slidell Area

Estimated Value: $169,642

2 Beds
2 Baths
1,359 Sq Ft
1 Acre Lot

Sale Details

Date Sold: September 16, 2025

Current estimated payment $1,424 / mo

41 Days on Market

Highlights

  • Traditional Architecture
  • Jetted Tub in Primary Bathroom
  • Concrete Porch or Patio
  • Honey Island Elementary School Rated A-
  • Stainless Steel Appliances
  • 2 Car Attached Garage

About This Home

As of September 2025

Welcome to the quiet community of Pebble Brook. This Immaculate home offers a spacious 2 bedroom, 2 bathroom floorplan with an additional office, great for working remotely or can be utilized as a flex room. The Bay window faces the breakfast nook that flows to the kitchen and living room with natural light throughout. Stainless steel appliances, Corian countertops with ceramic backsplash and Windsor cabinets offers plenty of storage. Inviting living room features a gas fireplace, double tray ceilings and large front window for a bright and airy feel. Attached garage for convenience and enjoy the private fenced in back patio. Roof, HVAC and appliances installed in 2021. Seller to pay the first 6 months of the HOA. Additional amenities include lawn care, termite/pest control, exterior insurance and flood insurance. Schedule your showing and bring an offer!

Last Agent to Sell the Property

Jamie Jackler

Thrive Real Estate LLC License #995701277 Listed on: 08/06/2025

Thrive Real Estate LLC

Co-Listed By

Felix Forjet

Thrive Real Estate LLC License #995698989

Last Buyer's Agent

Kelly Snyder

Century 21 J. Carter & Company License #995692536

Century 21 J. Carter & Company

Property Details

Home Type

  • Condominium

Year Built

  • Built in 2005

Lot Details

  • 1

HOA Fees

  • $450 Monthly HOA Fees

Home Design

  • Traditional Architecture
  • Entry on the 1st floor
  • Brick Exterior Construction
  • Slab Foundation
  • Shingle Roof
  • Vinyl Siding
  • Stucco

Interior Spaces

  • 1,359 Sq Ft Home
  • Property has 1 Level
  • Tray Ceiling
  • Ceiling Fan
  • Gas Fireplace
  • Window Screens
  • Closed Circuit Camera
  • Washer and Dryer Hookup

Kitchen

  • Oven
  • Cooktop
  • Microwave
  • Dishwasher
  • Stainless Steel Appliances
  • Disposal

Bedrooms and Bathrooms

  • 2 Bedrooms
  • 2 Full Bathrooms
  • Jetted Tub in Primary Bathroom

Parking

  • 2 Car Attached Garage
  • Parking Available
  • Garage Door Opener

Additional Features

  • Energy-Efficient HVAC
  • Concrete Porch or Patio
  • Property is in excellent condition
  • Outside City Limits
  • Central Heating and Cooling System

Listing and Financial Details

  • Tax Lot 6
  • Assessor Parcel Number 116070

Community Details

Overview

  • Association fees include common areas
  • Pearl Acres Subdivision

Pet Policy

  • Dogs and Cats Allowed

Additional Features

  • Common Area
  • Fire and Smoke Detector

Property Details

Home Type

Condominium

Year Built

Built in 2005

Lot Details

1 Acres

HOA Fees

$450 per month

Listing Details

  • Property Sub Type: Condominium
  • Prop. Type: Residential
  • Lot Size: 46x62x46x61
  • Co List Office Mls Id: NM2244
  • Co List Office Phone: (504) 332-5004
  • Subdivision Name: Pearl Acres
  • Directions: Take Gause East to Crossgates, take right, Left onto Short Street, home on the left
  • Architectural Style: Traditional
  • Entry Level: 1
  • Garage Yn: Yes
  • Unit Levels: One
  • Efficiency: HVAC
  • Building Stories: 1
  • Year Built: 2005
  • Property Sub Type Additional: Condominium
  • Special Features: None
  • Stories: 1

Interior Features

  • Spa Features: None
  • Private Spa: No
  • Appliances: Cooktop, Dishwasher, Disposal, Microwave, Oven
  • Full Bathrooms: 2
  • Total Bedrooms: 2
  • Fireplace Features: Gas
  • Fireplace: Yes
  • Interior Amenities: Tray Ceiling(s), Ceiling Fan(s), Jetted Tub, Pantry, Stainless Steel Appliances
  • Living Area: 1359.0
  • Stories: 1
  • Window Features: Screens

Exterior Features

  • Lot Features: Outside City Limits, Rectangular Lot
  • Pool Features: None
  • Home Warranty: No
  • Construction Type: Brick, Stucco, Vinyl Siding
  • Exterior Features: Porch
  • Foundation Details: Slab
  • Patio And Porch Features: Concrete, Porch
  • Property Condition: Excellent
  • Roof: Shingle

Garage/Parking

  • Parking Features: Attached, Garage, Parking Available, Two Spaces, Garage Door Opener

Utilities

  • Laundry Features: Washer Hookup, Dryer Hookup
  • Security: None, Closed Circuit Camera(s), Smoke Detector(s)
  • Cooling: Central Air, 1 Unit
  • Cooling Y N: Yes
  • Heating: Central
  • Heating Yn: Yes
  • Sewer: Public Sewer
  • Water Source: Public

Condo/Co-op/Association

  • Community Features: Common Grounds/Area
  • Association #2 Fee: 450.0
  • Association: No
  • Pets Allowed: Cats OK, Dogs OK, No Pet Restrictions

Fee Information

  • Association Fee Includes: Common Areas

Lot Info

  • Parcel #: 116070

Tax Info

  • Tax Lot: 6

Matterport 3D Tour

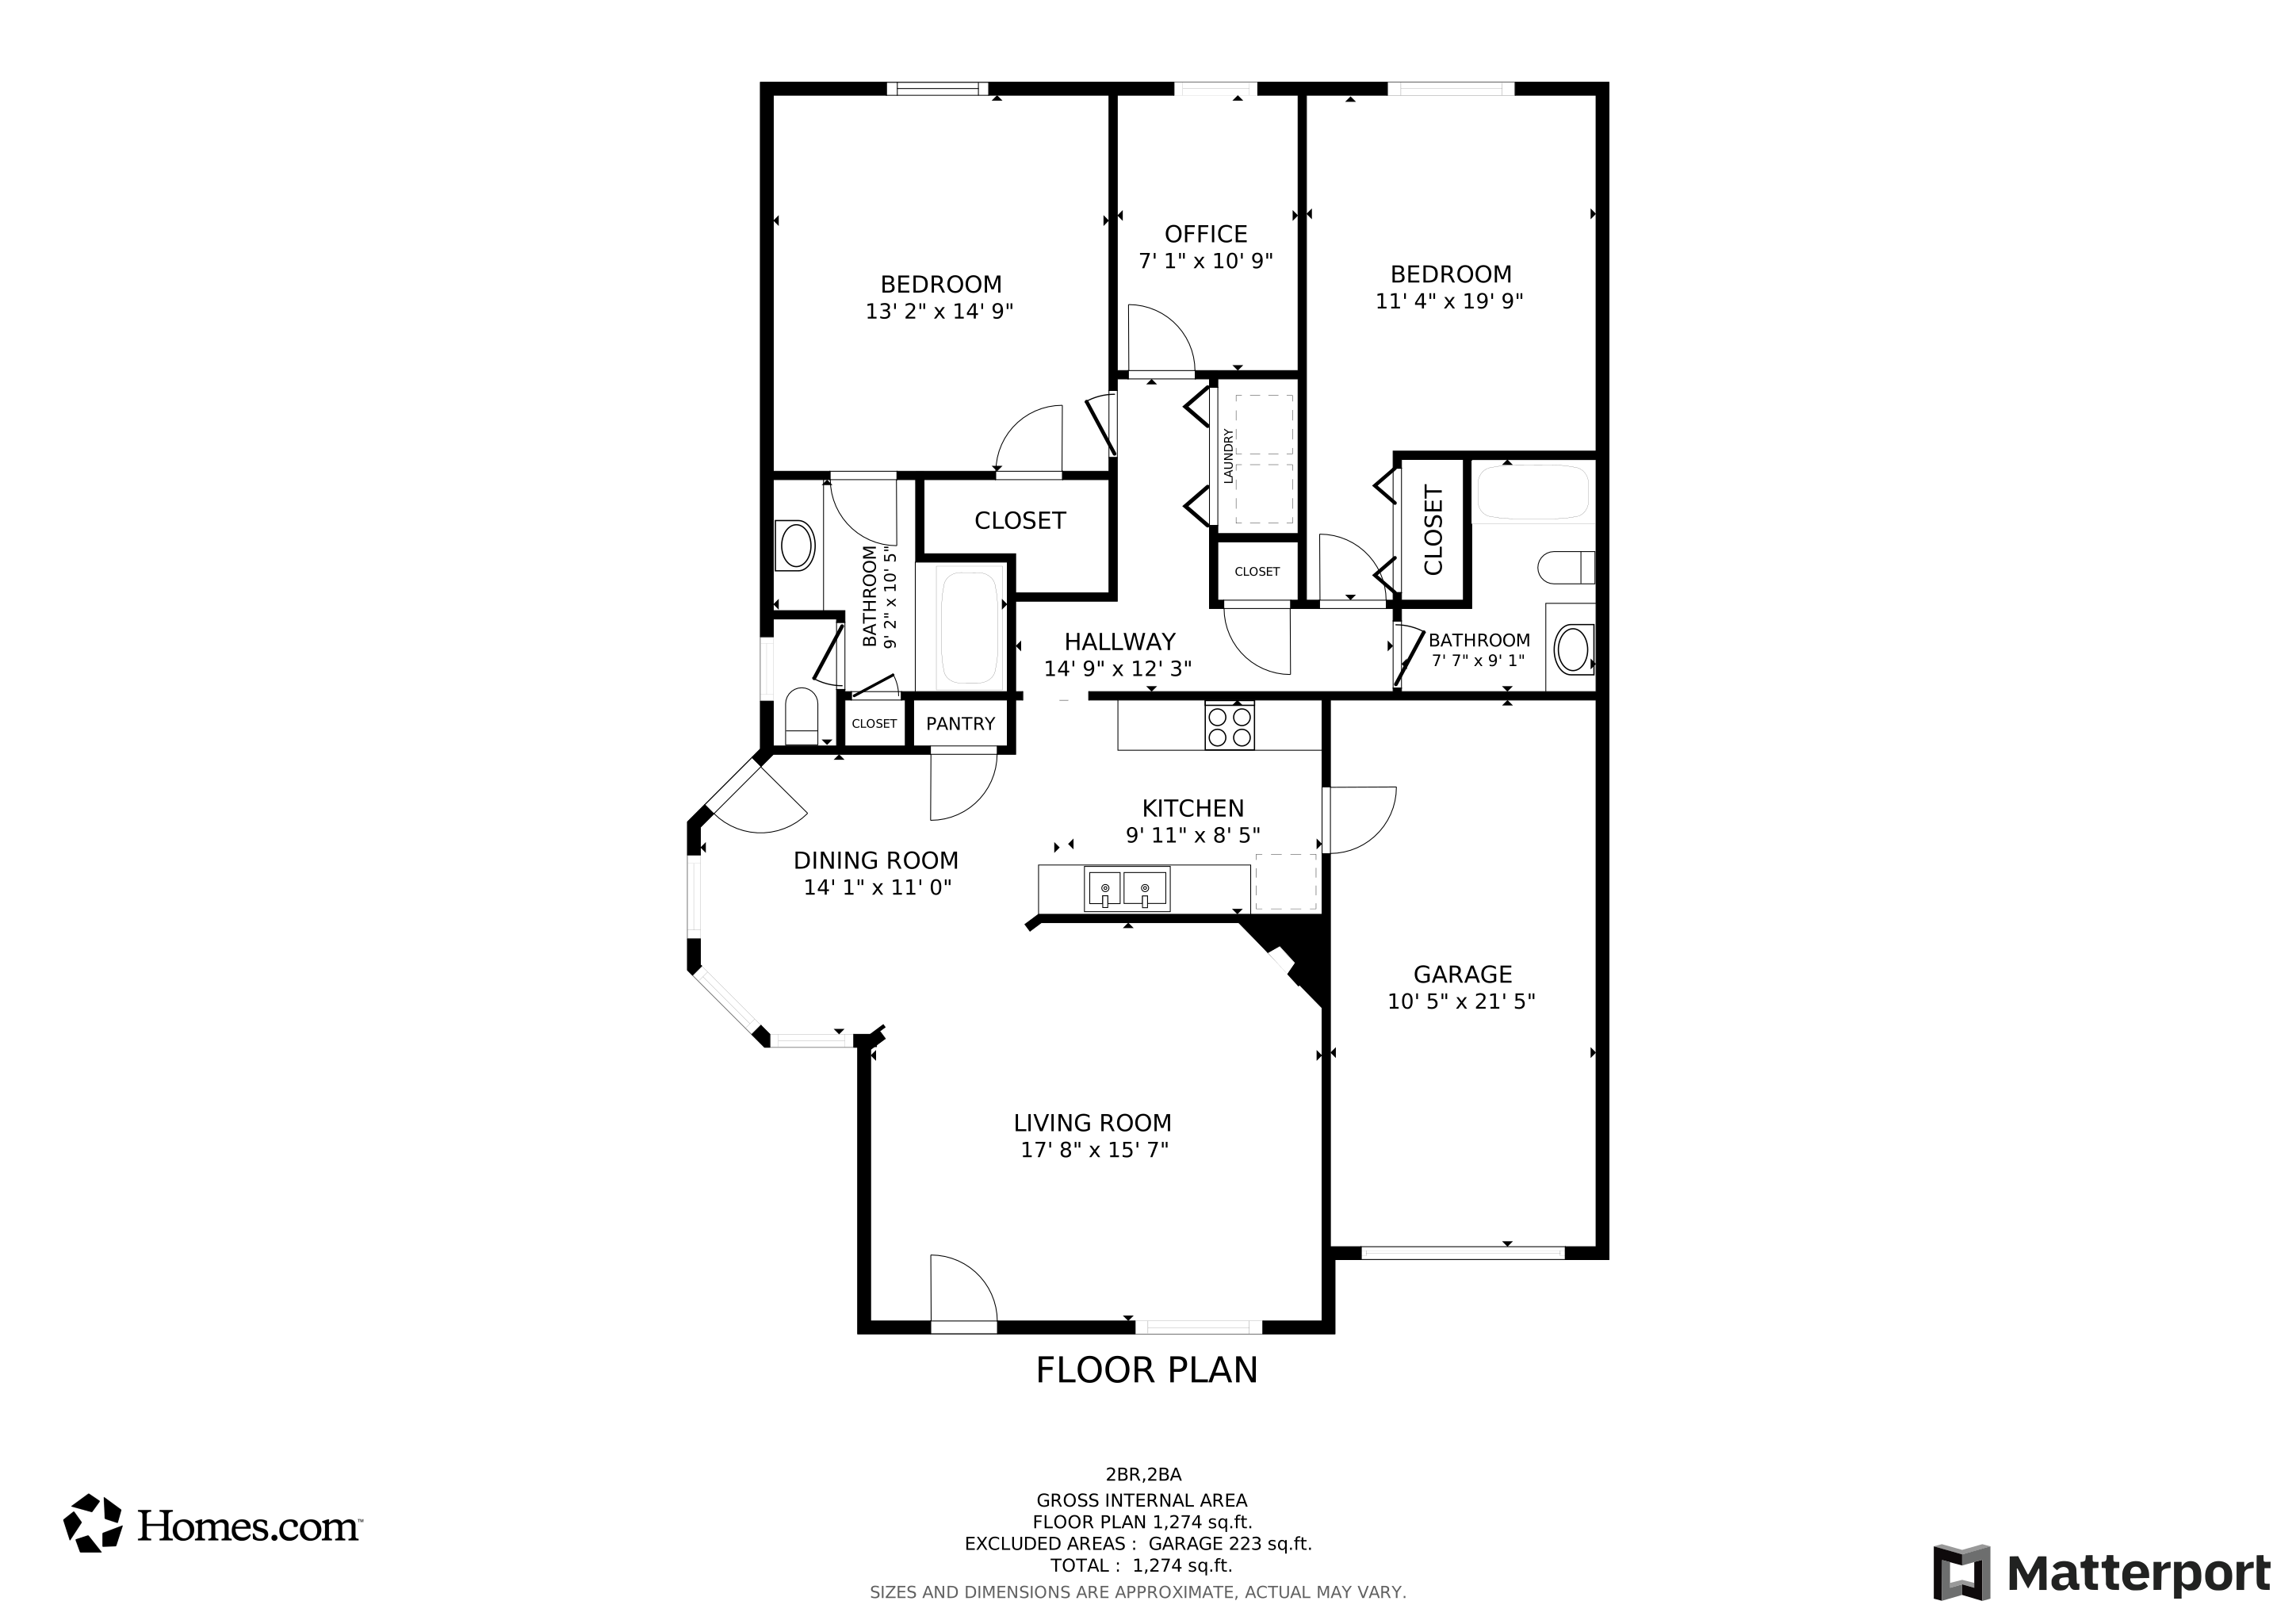
Floorplan

Ownership History

We collect this data history from publicly available records. To have your information removed, we recommend requesting removal directly through your county’s website.

Date Name Owned For Owner Type

Purchase Details

Listed on
Aug 6, 2025
Closed on
Sep 16, 2025
Sold by
Bought by
Seller's Agent
Jamie Jackler
Thrive Real Estate LLC
Buyer's Agent
Kelly Snyder
Century 21 J. Carter & Company
List Price
$175,900
Views
34748
Current Estimated Value
$169,642

Home Financials for this Owner

Home Financials are based on the most recent Mortgage that was taken out on this home.
Avg. Annual Appreciation
-1.57%
Original Mortgage
$137,600
Interest Rate
0.0672%
Mortgage Type
New Conventional

Purchase Details

Closed on
Jul 9, 2020
Sold by
Bought by

Home Financials for this Owner

Home Financials are based on the most recent Mortgage that was taken out on this home.
Original Mortgage
$113,600
Interest Rate
0.032%
Mortgage Type
New Conventional
Source: Public Records
Create a Home Valuation Report for This Property
The Home Valuation Report is an in-depth analysis detailing your home's value as well as a comparison with similar homes in the area

Purchase History

We collect this data history from publicly available records. To have your information removed, we recommend requesting removal directly through your county’s website.

Date Buyer Sale Price Title Company
$172,000 Team Title
$142,000 First American Title
Source: Public Records

Mortgage History

We collect this data history from publicly available records. To have your information removed, we recommend requesting removal directly through your county’s website.

Date Status Borrower Loan Amount
Open $137,600
Previous Owner $113,600
Source: Public Records

Property History

We collect this data history from publicly available records. To have your information removed, we recommend requesting removal directly through your county’s website.

Date Event Price List to Sale Price per Sq Ft
09/16/2025 09/16/25 Sold -- -- --
08/06/2025 08/06/25 For Sale $175,900 -- $129 / Sq Ft
Source: ROAM MLS

Tax History

We collect this data history from publicly available records. To have your information removed, we recommend requesting removal directly through your county’s website.

Year Tax Paid Tax Assessment Tax Assessment Total Assessment is a certain percentage of the fair market value that is determined by local assessors to be the total taxable value of land and additions on the property. Land Improvement
2025 $598 $11,947 $0 $11,947
2024 $598 $11,947 $0 $11,947
2023 $621 $11,424 $0 $11,424
2022 $59,543 $11,424 $0 $11,424
2021 $595 $11,424 $0 $11,424
2020 $624 $11,424 $0 $11,424
2019 $1,692 $11,091 $0 $11,091
2018 $1,698 $11,091 $0 $11,091
2017 $1,709 $11,091 $0 $11,091
2016 $1,204 $7,490 $0 $7,490
2015 $39 $7,490 $0 $7,490
2014 $67 $7,490 $0 $7,490
2013 -- $7,490 $0 $7,490
Source: Public Records

Agents Affiliated with this Home

  • Section Image
  • Section Image
  • Section Image
See All Agents

Map

Source: ROAM MLS

MLS Number: 2515610

APN: 116070

Your Personal Tour Guide

Ask me questions while you tour the home.