
Harris Group
Keller Williams Market Pro Realty Branch Office
(479) 326-7448
193 Total Sales
23 in Bentonville
$200K - $1.4M Price Range


Estimated Value: $302,000 - $325,000
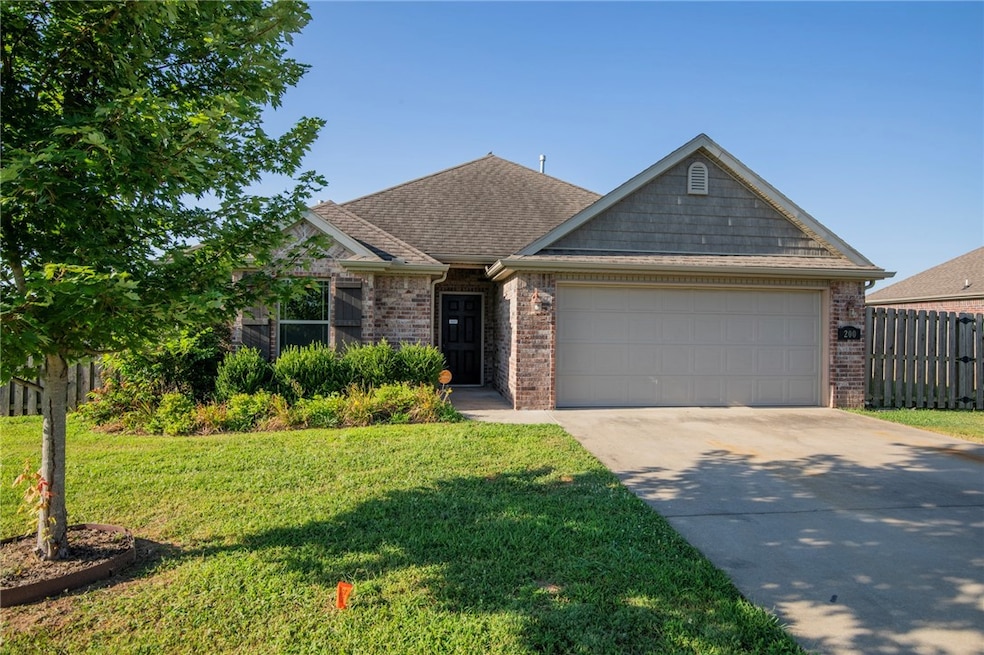
Welcome to 200 Sullivans Way in the heart of Centerton — located in the highly sought-after Bentonville School District! This beautifully refreshed home offers a move-in-ready experience with a long list of thoughtful updates throughout. Recent improvements include new luxury vinyl plank flooring, new toilets, new ceiling fans, a new oven and dishwasher, and a fully overhauled HVAC system to ensure year-round comfort. The home has been given a complete facelift inside and out — the exterior was pressure washed, and the fence repaired. Inside, all drywall and trim have been repaired or replaced and professionally painted. All cabinets have been sanded and refinished to bring new life to the space. This property blends functionality and style in a well-established neighborhood just minutes from Bentonville schools, shopping, and dining. Don’t miss your opportunity to own a home that’s been meticulously cared for and updated with quality in mind.
Last Agent to Sell the Property
Collier & Associates- Rogers Branch Brokerage Phone: 479-633-7411 License #SA00079836 Listed on: 08/01/2025
We collect this data history from publicly available records. To have your information removed, we recommend requesting removal directly through your county’s website.
Harris Group
Keller Williams Market Pro Realty Branch Office
(479) 326-7448
193 Total Sales
23 in Bentonville
$200K - $1.4M Price Range
Mahmoud Chitsazan
REMAX Real Estate Results
(479) 341-5621
57 Total Sales
7 in Bentonville
$349K - $485K Price Range
JoAnn Tice
Coldwell Banker Harris McHaney & Faucette -Fayette
(870) 409-0032
70 Total Sales
1 in Bentonville
$282,000 Price
Daphne Vought
Keller Williams Market Pro Realty Branch Office
(479) 337-7609
54 Total Sales
10 in Bentonville
$200K - $850K Price Range
Adam Flemming
Keller Williams Market Pro Realty
(479) 888-8131
42 Total Sales
2 in Bentonville
$450K - $860K Price Range
Ellen Mitchell
Collier & Associates
(479) 337-7502
70 Total Sales
1 in Bentonville
$280,000 Price
We collect this data history from publicly available records. To have your information removed, we recommend requesting removal directly through your county’s website.
| Date | Buyer | Sale Price | Title Company |
|---|---|---|---|
| $320,000 | City Title | ||
| $210,000 | City Title & Closing | ||
| $161,000 | Lenders Title Company |
We collect this data history from publicly available records. To have your information removed, we recommend requesting removal directly through your county’s website.
| Date | Status | Borrower | Loan Amount |
|---|---|---|---|
| Open | $320,000 | ||
| Closed | $178,500 | ||
| Previous Owner | $157,985 | ||
| Previous Owner | $123,200 |
We collect this data history from publicly available records. To have your information removed, we recommend requesting removal directly through your county’s website.
| Date | Event | Price | List to Sale | Price per Sq Ft | Prior Sale |
|---|---|---|---|---|---|
| 09/18/2025 09/18/25 | Sold | $320,000 | +1.6% | $221 / Sq Ft | |
| 08/19/2025 08/19/25 | Pending | -- | -- | -- | |
| 08/16/2025 08/16/25 | For Sale | $315,000 | 0.0% | $218 / Sq Ft | |
| 08/12/2025 08/12/25 | Pending | -- | -- | -- | |
| 08/01/2025 08/01/25 | For Sale | $315,000 | +50.0% | $218 / Sq Ft | |
| 12/30/2020 12/30/20 | Sold | $210,000 | +5.3% | $145 / Sq Ft | View Prior Sale |
| 12/09/2020 12/09/20 | Sold | $199,500 | -5.0% | $138 / Sq Ft | View Prior Sale |
| 12/09/2020 12/09/20 | For Sale | $210,000 | -2.3% | $145 / Sq Ft | |
| 11/09/2020 11/09/20 | Pending | -- | -- | -- | |
| 10/03/2020 10/03/20 | For Sale | $215,000 | +33.6% | $149 / Sq Ft | |
| 06/17/2016 06/17/16 | Sold | $160,900 | +1.2% | $111 / Sq Ft | View Prior Sale |
| 05/18/2016 05/18/16 | Pending | -- | -- | -- | |
| 04/03/2016 04/03/16 | For Sale | $158,950 | -- | $110 / Sq Ft |
We collect this data history from publicly available records. To have your information removed, we recommend requesting removal directly through your county’s website.
| Year | Tax Paid | Tax Assessment Tax Assessment Total Assessment is a certain percentage of the fair market value that is determined by local assessors to be the total taxable value of land and additions on the property. | Land | Improvement |
|---|---|---|---|---|
| 2025 | $2,895 | $57,778 | $19,600 | $38,178 |
| 2024 | $2,681 | $57,778 | $19,600 | $38,178 |
| 2023 | $2,437 | $39,500 | $11,000 | $28,500 |
| 2022 | $2,496 | $39,500 | $11,000 | $28,500 |
| 2021 | $2,476 | $39,500 | $11,000 | $28,500 |
| 2020 | $1,455 | $28,770 | $4,000 | $24,770 |
| 2019 | $1,455 | $28,770 | $4,000 | $24,770 |
| 2018 | $1,480 | $28,770 | $4,000 | $24,770 |
| 2017 | $246 | $28,770 | $4,000 | $24,770 |
| 2016 | $246 | $4,000 | $4,000 | $0 |
| 2015 | $247 | $4,000 | $4,000 | $0 |
| 2014 | $247 | $4,000 | $4,000 | $0 |
D
Seller's Agent in 2025
Danielle Cole
Collier & Associates- Rogers Branch
(479) 790-9460
58 Total Sales
Buyer's Agent in 2025
Crystal Cherry
eXp Realty NWA Branch
(479) 326-0438
74 Total Sales
Seller's Agent in 2020
Chase White
Collier & Associates- Rogers Branch
(479) 936-4482
285 Total Sales
Seller's Agent in 2016
Linda Marquess
Riverwood Home Real Estate
(479) 524-1393
484 Total Sales
Buyer's Agent in 2016
Robin Collins
Weichert REALTORS - The Griffin Company Springdale
(479) 841-8713
89 Total Sales
Source: ArkansasOne MLS
MLS Number: 1316635
APN: 06-03379-000
Disclaimer: Certain information contained herein is derived from information provided by parties other than Homes.com. All information provided is deemed reliable, but is not guaranteed to be accurate and should be independently verified.
IDX information is provided exclusively for personal, non-commercial use, and may not be used for any purpose other than to identify prospective properties consumers may be interested in purchasing. Information is deemed reliable but not guaranteed.
Ask me questions while you tour the home.