NOT LISTED FOR SALE

Estimated Value: $411,000

4 Beds
2.5 Baths
2,949 Sq Ft
$139/Sq Ft Est. Value

Sale Details

Date Sold: November 19, 2019

Current estimated payment $2,659 / mo

36 Days on Market

Highlights

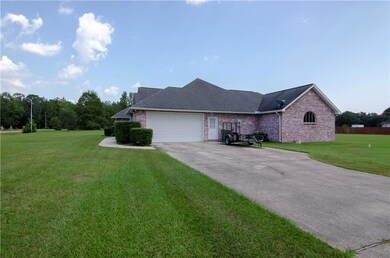
  • French Provincial Architecture
  • Jetted Tub in Primary Bathroom
  • Corner Lot
  • Riverside Elementary School Rated 9+
  • Attic
  • Heated Enclosed Porch

About This Home

As of November 2019

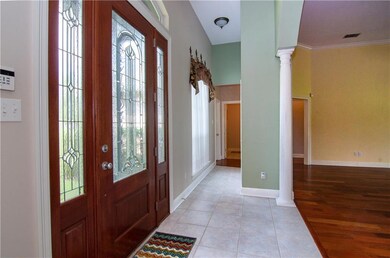
Absolutely stunning home on just over an acre in quiet neighborhood. Home features an open floor plan with a magnificent entryway; gorgeous kitchen w/ 42" cabinets, large pantry, SS appliances, and bar seating at island; huge, luxurious master bedroom with its own fireplace and his and hers closets (1 of which has custom shelving!); master bath features jetted tub and separate shower; insulated 2-car garage, screened in patio out back, plenty of yard space, blueberry trees in your back yard!

Last Agent to Sell the Property

Louis Williams

Keller Williams Realty Services License #000073679 Listed on: 09/13/2019

Keller Williams Realty Services

Co-Listed By

DAVID MCLAUGHLIN

LPT Realty, LLC. License #000077091

Last Buyer's Agent

Joey Mangiapane

Century 21 J. Carter & Company License #995694922

Home Details

Home Type

  • Single Family

Year Built

  • Built in 2003

Lot Details

  • 1.14 Acre Lot
  • Lot Dimensions are 196 x 239 x 199 x 253
  • Corner Lot
  • Property is in excellent condition

HOA Fees

  • $8 Monthly HOA Fees

Home Design

  • French Provincial Architecture
  • Brick Exterior Construction
  • Slab Foundation
  • Shingle Roof
  • Stucco

Interior Spaces

  • 2,949 Sq Ft Home
  • Property has 1 Level
  • Tray Ceiling
  • Ceiling Fan
  • Wood Burning Fireplace
  • Heated Enclosed Porch
  • Attic

Kitchen

  • Oven
  • Cooktop
  • Microwave
  • Dishwasher
  • Stainless Steel Appliances
  • Disposal

Bedrooms and Bathrooms

  • 4 Bedrooms
  • Jetted Tub in Primary Bathroom

Parking

  • 2 Car Attached Garage
  • Garage Door Opener

Utilities

  • Central Heating and Cooling System
  • Well
  • Septic Tank

Additional Features

  • Energy-Efficient Windows
  • Screened Patio
  • Outside City Limits

Community Details

  • Oak Down Subdivision

Listing and Financial Details

  • Assessor Parcel Number 70452200ThistledownCT

Home Details

Home Type

Single Family

Year Built

Built in 2003

Lot Details

1.14 Acres

HOA Fees

$8 per month

Listing Details

  • Property Sub Type: Detached
  • Prop. Type: Residential
  • Lot Size Acres: 1.1357
  • Lot Size: 196 x 239 x 199 x 253
  • Co List Office Mls Id: KLRW01
  • Co List Office Phone: (504) 455-0100
  • Subdivision Name: Oak Down
  • Directions: From Hwy 41, turn West onto Pine St, turn left on Oak Downs, home will be on SE corner of Thistledown
  • Architectural Style: French/Provincial
  • Garage Yn: Yes
  • Unit Levels: One
  • New Construction: No
  • Efficiency: Windows
  • Property Attached Yn: No
  • Building Stories: 1
  • Year Built Details: 16
  • Year Built: 2003
  • Property Sub Type Additional: Detached,Single Family Residence
  • Special Features: None
  • Stories: 1
  • Year Built: 2003

Interior Features

  • Appliances: Cooktop, Dishwasher, Disposal, Microwave, Oven, Refrigerator
  • Full Bathrooms: 2
  • Half Bathrooms: 1
  • Total Bedrooms: 4
  • Fireplace Features: Wood Burning
  • Fireplace: Yes
  • Interior Amenities: Attic, Tray Ceiling(s), Ceiling Fan(s), Jetted Tub, Pantry, Stainless Steel Appliances
  • Living Area: 2949.0

Exterior Features

  • Lot Features: 1 to 5 Acres, Corner Lot, Outside City Limits
  • Home Warranty: No
  • Construction Type: Brick, Stucco
  • Exterior Features: Enclosed Porch
  • Foundation Details: Slab
  • Patio And Porch Features: Concrete, Porch, Screened
  • Property Condition: Excellent, Resale
  • Roof: Shingle

Garage/Parking

  • Parking Features: Attached, Garage, Two Spaces, Garage Door Opener

Utilities

  • Cooling: Central Air
  • Cooling Y N: Yes
  • Heating: Central
  • Heating Yn: Yes
  • Sewer: Septic Tank
  • Water Source: Well

Condo/Co-op/Association

  • Association Fee: 100.0
  • Association Fee Frequency: Annually
  • Association: Yes

Lot Info

  • Parcel #: 70452200ThistledownCT
  • ResoLotSizeUnits: Acres

Ownership History

We collect this data history from publicly available records. To have your information removed, we recommend requesting removal directly through your county’s website.

Date Name Owned For Owner Type

Purchase Details

Listed on
Sep 13, 2019
Closed on
Nov 19, 2019
Sold by
Bought by
Seller's Agent
Louis Williams
Keller Williams Realty Services
Buyer's Agent
Joey Mangiapane
Century 21 J. Carter & Company
List Price
$300,000
Current Estimated Value
$411,000

Home Financials for this Owner

Home Financials are based on the most recent Mortgage that was taken out on this home.
Original Mortgage
$270,000
Interest Rate
0.0375%
Mortgage Type
New Conventional

Purchase Details

Closed on
Jun 20, 2014
Sold by
Bought by

Home Financials for this Owner

Home Financials are based on the most recent Mortgage that was taken out on this home.
Original Mortgage
$216,000
Interest Rate
0.0419%
Mortgage Type
New Conventional

Purchase Details

Closed on
May 14, 2010
Sold by
Bought by

Home Financials for this Owner

Home Financials are based on the most recent Mortgage that was taken out on this home.
Original Mortgage
$199,200
Interest Rate
0.0514%
Mortgage Type
New Conventional

Purchase Details

Closed on
Apr 18, 2008
Sold by
Bought by

Home Financials for this Owner

Home Financials are based on the most recent Mortgage that was taken out on this home.
Original Mortgage
$32,000
Interest Rate
0.0611%
Mortgage Type
New Conventional
Source: Public Records
Create a Home Valuation Report for This Property
The Home Valuation Report is an in-depth analysis detailing your home's value as well as a comparison with similar homes in the area

Home Values in the Area

Source: Public Records

Average Home Value in this Area


Source: Public Records

Purchase History

We collect this data history from publicly available records. To have your information removed, we recommend requesting removal directly through your county’s website.

Date Buyer Sale Price Title Company
$300,000 Experince Title
$270,000 All American Title
$249,000 Title Closing Group Inc
$45,000 United Title Of Louisiana
Source: Public Records

Mortgage History

We collect this data history from publicly available records. To have your information removed, we recommend requesting removal directly through your county’s website.

Date Status Borrower Loan Amount
Open $274,500
Closed $270,000
Previous Owner $50,000
Previous Owner $216,000
Previous Owner $50,000
Previous Owner $199,200
Previous Owner $32,000
Source: Public Records

Property History

We collect this data history from publicly available records. To have your information removed, we recommend requesting removal directly through your county’s website.

Date Event Price List to Sale Price per Sq Ft
11/19/2019 11/19/19 Sold -- -- --
10/20/2019 10/20/19 Pending -- -- --
09/13/2019 09/13/19 For Sale $300,000 -- $102 / Sq Ft
Source: ROAM MLS

Tax History

We collect this data history from publicly available records. To have your information removed, we recommend requesting removal directly through your county’s website.

Year Tax Paid Tax Assessment Tax Assessment Total Assessment is a certain percentage of the fair market value that is determined by local assessors to be the total taxable value of land and additions on the property. Land Improvement
2021 $3,128 $28,762 $4,500 $24,262
2020 $4,243 $28,762 $4,500 $24,262
2019 $3,010 $27,130 $2,978 $24,152
2018 $3,021 $27,130 $2,978 $24,152
2017 $3,040 $27,130 $2,978 $24,152
2016 $3,110 $27,130 $2,978 $24,152
2015 $3,146 $26,750 $2,850 $23,900
2014 -- $22,743 $2,850 $19,893
2013 -- $22,743 $2,850 $19,893
Source: Public Records

Agents Affiliated with this Home

  • Section Image
  • Section Image
  • Section Image
See All Agents

Map

Source: ROAM MLS

MLS Number: 2223061

APN: 125-139-8652

Your Personal Tour Guide

Ask me questions while you tour the home.