NOT LISTED FOR SALE

200 W 20th St Unit E6 Rifle, CO 81650

Rifle Area
4 Beds
2 Baths
1,501 Sq Ft
8,712 Sq Ft Lot

Sale Details

Date Sold: December 3, 2025

Last sale price $219,900 $147 Per Sq Ft

38 Days on Market

Highlights

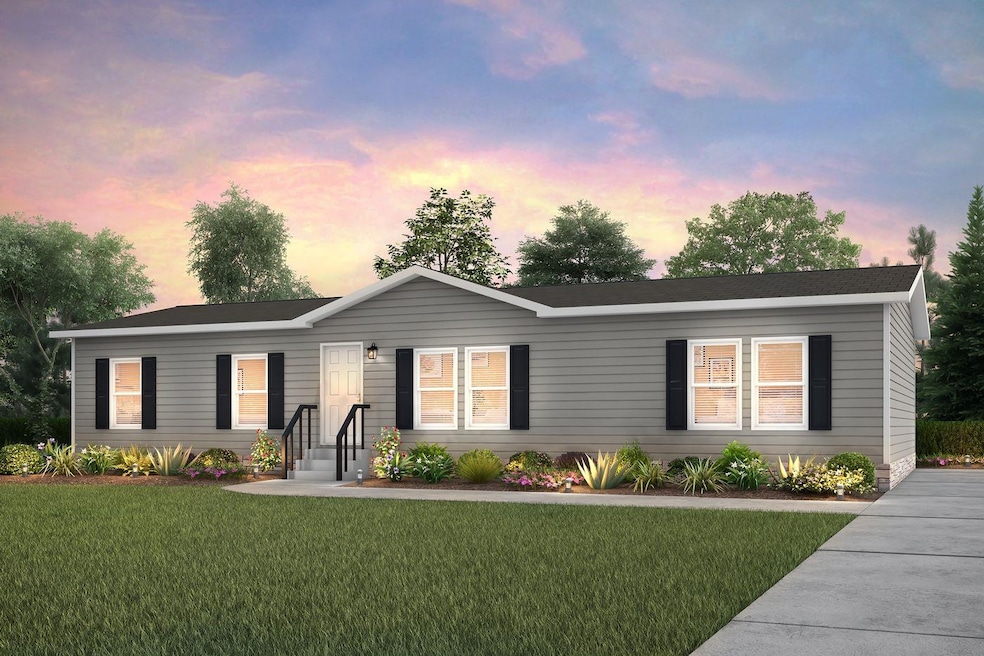
  • Ranch Style House
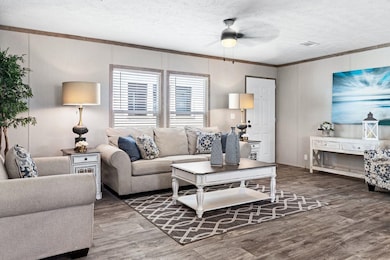
  • Living Room
  • Luxury Vinyl Plank Tile Flooring
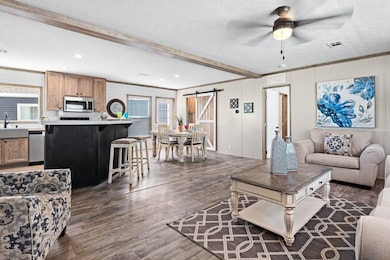
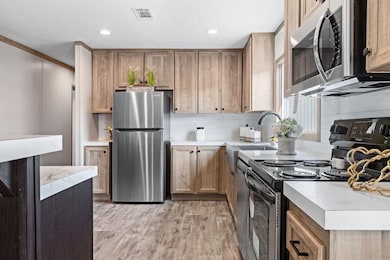
  • Eat-In Kitchen
  • Laundry Room
  • Forced Air Heating System

About This Home

As of December 2025

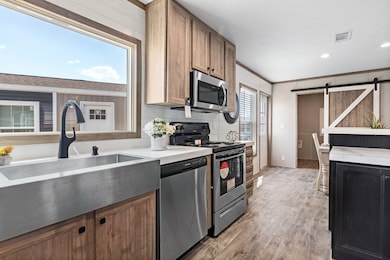
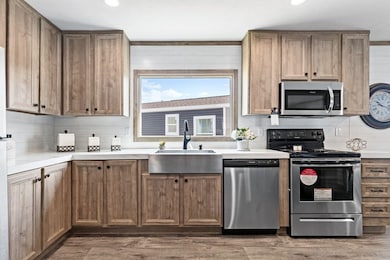
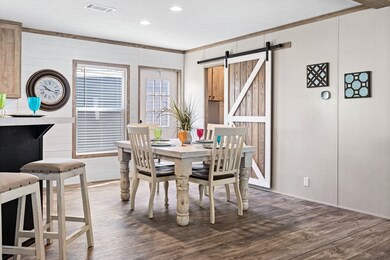
Welcome to the brand-new Crazy 8 model by Sulphur Springs, offering modern comfort and timeless design in the desirable Kings Crown community of Rifle, Colorado. This thoughtfully designed home features 3 bedrooms, 2 bathrooms, and 1501 square feet of well-planned living space, perfect for today’s lifestyles. Step inside and you’ll find an inviting open-concept layout that blends style and function. The spacious living area flows seamlessly into the kitchen and dining spaces, creating the ideal setting for entertaining or enjoying quiet nights at home. Large windows invite natural light, highlighting the home’s quality finishes and craftsmanship. The kitchen is designed for both beauty and practicality, with plenty of counter space, ample cabinetry, and a layout that makes cooking a breeze. The dining area transitions easily into the outdoor spaces, giving you opportunities to enjoy Rifle’s beautiful seasons. The primary suite offers a peaceful retreat with a private bath and generous closet space. Two additional bedrooms provide flexibility for family, guests, or a home office, while the second full bath ensures convenience for all. Every detail of the Crazy 8 model is built with Sulphur Springs’ reputation for durability, efficiency, and thoughtful design. A dedicated laundry area, attached garage, and smart floor plan add to the home’s functionality. Located in Kings Crown, one of Rifle’s newest and most attractive neighborhoods, this home combines small-town charm with modern living. You’ll be minutes from local schools, parks, outdoor recreation, and Rifle’s vibrant downtown, making it a perfect base to enjoy everything the Colorado lifestyle has to offer. Whether you’re starting fresh, downsizing, or looking for a home that blends comfort and convenience, the Crazy 8 model delivers it all. Don’t miss your chance to own a brand-new home in beautiful Rifle, Colorado—schedule your private tour today!

Last Agent to Sell the Property

Jim Brunswick

RE/MAX 4000, INC License #FA40046549 Listed on: 09/15/2025

RE/MAX 4000, INC

Last Buyer's Agent

Judy Smith

GRAND JUNCTION AREA REALTOR ASSOC

Property Details

Home Type

  • Modular Prefabricated Home

Year Built

  • Built in 2025

Lot Details

  • 8,712 Sq Ft Lot
  • Lot Dimensions are 40 x 100

Home Design

  • Single Family Detached Home
  • Ranch Style House
  • Modular Prefabricated Home
  • Asphalt Roof
  • Modular or Manufactured Materials
  • Masonite

Interior Spaces

  • 1,501 Sq Ft Home
  • Living Room
  • Dining Room
  • Crawl Space

Kitchen

  • Eat-In Kitchen
  • Gas Cooktop
  • Range Hood
  • Dishwasher

Flooring

  • Carpet
  • Luxury Vinyl Plank Tile

Bedrooms and Bathrooms

  • 4 Bedrooms
  • 2 Bathrooms

Laundry

  • Laundry Room
  • Laundry on main level

Schools

  • Graham Elementary School
  • Rifle Middle School
  • Rifle High School

Utilities

  • Refrigerated Cooling System
  • Forced Air Heating System

Community Details

  • Kings Crown Mobile Park Subdivision

Property Details

Home Type

Modular Prefabricated Home

Year Built

Built in 2025

Lot Details

8,712 Sq Ft Lot

Listing Details

  • 3 Phase: Unknown
  • Estimated Main Sq Ft: 1501
  • Bathroom Level: M-Main Level
  • Bedroom 2 Conforming: Yes
  • Bedroom 2 Level: Main
  • Bedroom 2 Size: 10 X 10
  • Bedroom 3 Conforming: Yes
  • Bedroom 3 Level: Main
  • Bedroom 3 Size: 10 X 10
  • Bedroom 4 Conforming: Yes
  • Bedroom 4 Level: Main
  • Bedroom 4 Size: 11 X 9
  • Construction: Manufactured
  • Current Use: Residential
  • Dining Rm Lvl: Main
  • Dining Rm Size: 10 X 13
  • Dining Rm Type: Combo
  • Elevation: 5348
  • Gas Company: Xcel
  • Heating Type: Forced Air, Natural Gas
  • How Built: Factory Built
  • Kitchen Lvl: Main
  • Laundry Rm Location: Room
  • Laundry Rm Lvl: Main
  • Laundry Rm Size: 6 X 6
  • Living Rm Lvl: Main
  • Living Rm Size: 20 X 13
  • Lot Dimensions: 40 X 100
  • Lvt Date: 09/18/2025
  • Master Bdrm Conforming: Yes
  • Master Bdrm Lvl: Main
  • Master Bdrm Size: 14 X 12
  • Bedrooms: 4
  • Property Type: Residential
  • Rented Lot: Yes
  • Sewer: Sewer Installed
  • Sewer Company: Rifle
  • Street Desc Access: City/Town
  • Style: Ranch
  • Tax Year: 2024
  • Total Acres: 0.2
  • Total Apx Sq Ft: 1501
  • Type: Single Family
  • Water: City Water
  • Zoning: Residential
  • Display On Internet: Yes
  • Year Built: 2025
  • Directions: Exit Rifle North; West on HWY 13 Bypass; right into Kings Crown; Follow to E6
  • Subdivision Name: Kings Crown Mobile Park
  • AdditionalLivingSpace: None
  • Financials Assumable Mortgage: No
  • Special Features: NewHome
  • Property Sub Type: MobileManufactured

Interior Features

  • Kitchen Size: 14 X 12
  • Bathroom Description: 1-Full; 1-4pc
  • Appliances: Dishwasher, Range Hood, Refrigerator, Gas Cook Top
  • Basement Foundation: Crawl Space
  • Eating Space: Yes
  • Floor: Carpet, Luxury Vinyl Planking
  • Bathrooms: 2

Exterior Features

  • Exterior Siding: Masonite
  • Roof: Asphalt Composition

Utilities

  • Cooling Type: Refrigerated Central Air
  • Electric Company: Xcel
  • Water Company: Rifle

Schools

  • Elementary School: Graham Elementary
  • High School: Rifle

Lot Info

  • Lot Description: 0' - 75' Frontage, Rented
  • Lot Size: A: 0-0.24
  • Parcel Number: 000000
  • Geo Subdivision: CO

MLS Schools

  • Middle School: Rifle
Create a Home Valuation Report for This Property
The Home Valuation Report is an in-depth analysis detailing your home's value as well as a comparison with similar homes in the area

Home Values in the Area

Source: Public Records

Average Home Value in this Area


Source: Public Records

Property History

We collect this data history from publicly available records. To have your information removed, we recommend requesting removal directly through your county’s website.

Date Event Price List to Sale Price per Sq Ft
12/03/2025 12/03/25 Sold $219,900 0.0% $147 / Sq Ft
10/23/2025 10/23/25 Pending -- -- --
09/15/2025 09/15/25 For Sale $219,900 -- $147 / Sq Ft
Source: Grand Junction Area REALTOR® Association

Agents Affiliated with this Home

  • Section Image
  • Section Image
See All Agents

Map

Source: Grand Junction Area REALTOR® Association

MLS Number: 20254580

Grand Junction Area REALTOR® Association
Your Personal Tour Guide

Ask me questions while you tour the home.