NOT LISTED FOR SALE

200 W Perry St Edgerton, MO 64444

Estimated Value: $222,000 - $241,000

3 Beds
1 Bath
1,150 Sq Ft
$201/Sq Ft Est. Value

Sale Details

Date Sold: November 14, 2025

Current estimated payment $1,503 / mo

2 Days on Market

Highlights

  • Deck
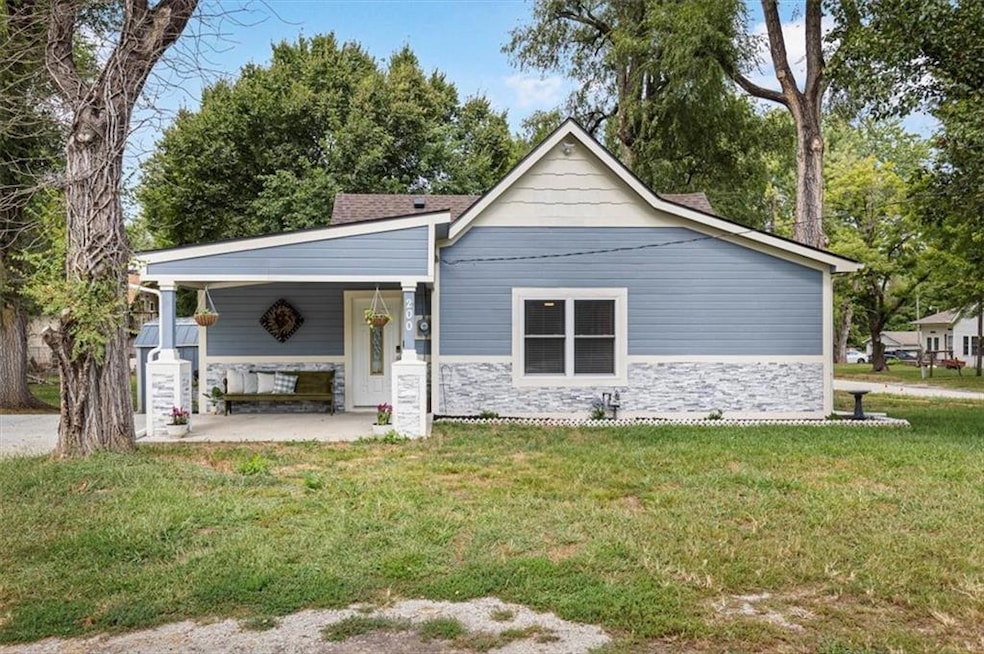
  • Ranch Style House
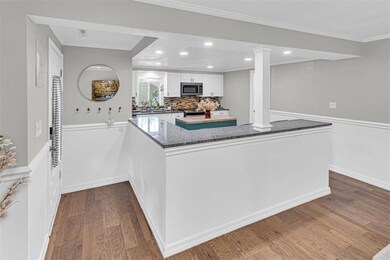
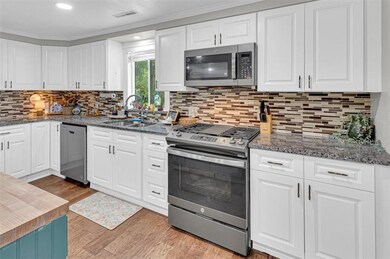
  • Granite Countertops
  • North Platte Elementary School Rated A-
  • Corner Lot
  • 1-minute walk to Playground

About This Home

As of November 2025

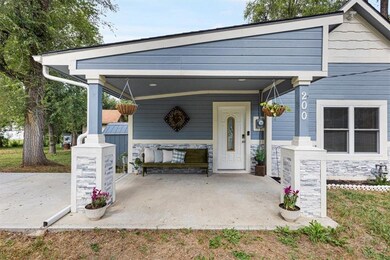
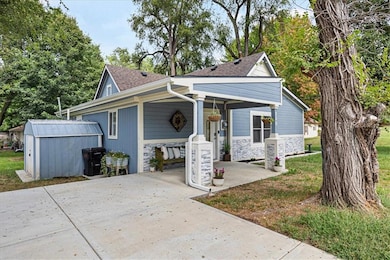
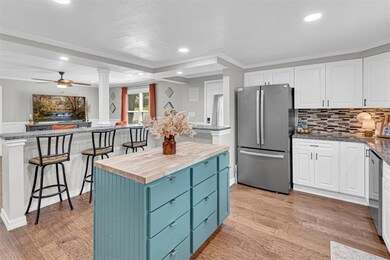
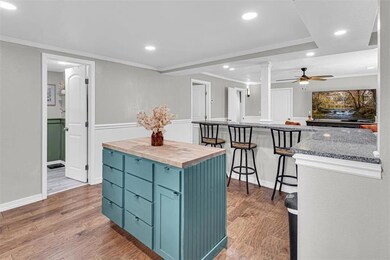
Charming Home, Perfect Location! Welcome to this adorable 3BR/1BA Home offering plenty of comfortable living space in a friendly, inviting community. Perfectly sized and thoughtfully laid out, this home combines charm and functionality. Step inside to find a bright and welcoming living area that flows effortlessly into the kitchen, ideal for both daily living and entertaining. The three bedrooms provide cozy retreats, with plenty of flexibility for a home office, guest room or playroom. The bathroom tastefully updated, making this home truly move-in ready! Outside, enjoy a large yard perfect for gardening, pets or simply relaxing on a sunny day. This home is the perfect blend of comfort, character and convenience-ready for you to make it your own!

Last Agent to Sell the Property

Laura Smith-Defarkas

EXP Realty LLC Brokerage Phone: 816-547-9780 License #2018018184 Listed on: 08/31/2025

EXP Realty LLC

Co-Listed By

Nest KC Team

EXP Realty LLC Brokerage Phone: 816-547-9780

Last Buyer's Agent

Mike Pate

United Real Estate Kansas City License #1999026291

United Real Estate Kansas City
Create a Home Valuation Report for This Property
The Home Valuation Report is an in-depth analysis detailing your home's value as well as a comparison with similar homes in the area

Home Details

Home Type

  • Single Family

Est. Annual Taxes

  • $900

Year Built

  • Built in 1900

Lot Details

  • 15,390 Sq Ft Lot
  • Corner Lot
  • Paved or Partially Paved Lot

Parking

  • Off-Street Parking

Home Design

  • Ranch Style House
  • Slab Foundation
  • Frame Construction
  • Composition Roof

Interior Spaces

  • 1,150 Sq Ft Home
  • Family Room

Kitchen

  • Open to Family Room
  • Gas Range
  • Microwave
  • Dishwasher
  • Stainless Steel Appliances
  • Kitchen Island
  • Granite Countertops
  • Disposal

Flooring

  • Wall to Wall Carpet
  • Tile
  • Luxury Vinyl Tile

Bedrooms and Bathrooms

  • 3 Bedrooms
  • 1 Full Bathroom
  • Shower

Laundry

  • Laundry in Bathroom
  • Dryer Hookup

Outdoor Features

  • Deck

Schools

  • Camden Point Elementary School
  • North Platte High School

Utilities

  • Cooling Available
  • Heating System Uses Natural Gas

Community Details

  • No Home Owners Association

Listing and Financial Details

  • Assessor Parcel Number 10-30-08-300-028-025-000
  • $0 special tax assessment

Home Details

Home Type

Single Family

Est. Annual Taxes

$900

Year Built

Built in 1900

Lot Details

0.35 Acres

Listing Details

  • Property Type: Residential
  • Property Sub Type: Single Family Residence
  • Year Built: 1900
  • Above Grade Finished Sq Ft: 1150
  • Co List Office Mls Id: HMSEXP2
  • Co List Office Name: EXP Realty LLC
  • Co List Office Phone: 913-451-6767
  • Internet Address Display: Yes
  • Internet Consumer Comment: No
  • List Agent Full Name: Laura Smith-Defarkas
  • List Office Mls Id: HMSEXP2
  • List Office Name: EXP Realty LLC
  • List Office Phone: 913-451-6767
  • Living Area: 1150
  • Mls Status: Sold
  • Ownership: Private
  • Age Description: 101 Years/More
  • Floor Plan Features: Ranch
  • Tax Special Amount: 0
  • Dining Area Features: Kit/Family Combo
  • Major Repair Costs: 0.00
  • Attribution Contact: 816-547-9780
  • Special Features: None

Interior Features

  • Interior Amenities: Kitchen Island
  • Basement: Slab
  • Appliances: Dishwasher, Disposal, Microwave, Refrigerator, Gas Range, Stainless Steel Appliance(s)
  • Basement: No
  • Fireplace: No
  • Flooring: Carpet, Luxury Vinyl, Tile
  • Laundry Features: Dryer Hookup-Ele, In Bathroom

Beds/Baths

  • Full Bathrooms: 1
  • Bedrooms: 3

Exterior Features

  • Roof: Composition
  • Construction Materials: Frame
  • Patio And Porch Features: Deck
  • Road Surface Type: Paved
  • Foundation Details: Slab
  • Inside City Limits: Yes

Garage/Parking

  • Garage: No
  • Parking Features: Off Street

Utilities

  • Cooling: Central Gas
  • Heating: Natural Gas
  • Sewer: Public Sewer
  • Cooling: Yes
  • Water Source: Public
  • Telecom: Fiber - Available

Association/Amenities

  • Association: No

Fee Information

  • Deposit: Alliance Title

Schools

  • Middle/Junior School: Edgerton
  • Junior High Dist: North Platte

Lot Info

  • Lot Features: City Limits, Corner Lot
  • Lot Size Sq Ft: 15390
  • Parcel Number: 10-30-08-300-028-025-000
  • Subdivision Name: Other
  • In Flood Plain: No

Tax Info

  • Tax Annual Amount: 900

MLS Schools

  • Elementary School: Camden Point
  • High School: North Platte

Property History

We collect this data history from publicly available records. To have your information removed, we recommend requesting removal directly through your county’s website.

Date Event Price List to Sale Price per Sq Ft
11/14/2025 11/14/25 Sold -- -- --
09/07/2025 09/07/25 Pending -- -- --
09/04/2025 09/04/25 For Sale $220,000 -- $191 / Sq Ft
Source: Heartland MLS

Agents Affiliated with this Home

  • Section Image
  • Section Image
  • Section Image
See All Agents

Map

Source: Heartland MLS

MLS Number: 2572085

Heartland MLS

APN: 10-30-08-300-028-025-000

Your Personal Tour Guide

Ask me questions while you tour the home.