
Shannon Grimm
Howard Hanna Real Estate Svcs
(740) 809-3123
199 Total Sales
2 in Sweetwater
$180K - $210K Price Range
Estimated Value: $169,000 - $212,000
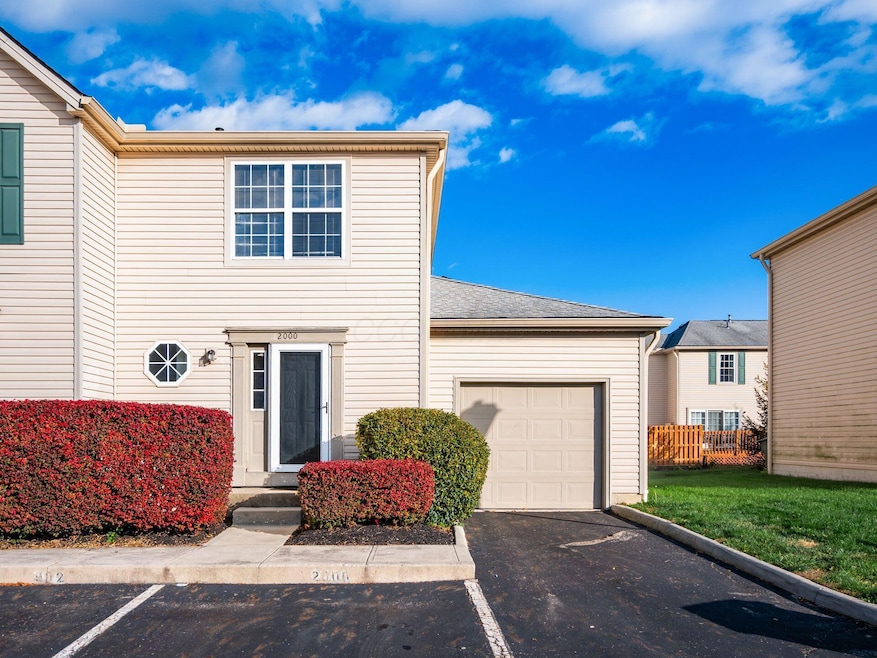
Welcome to Hilliard Village Condominiums!
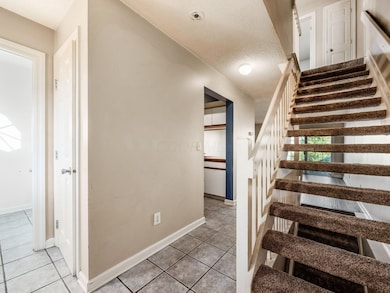
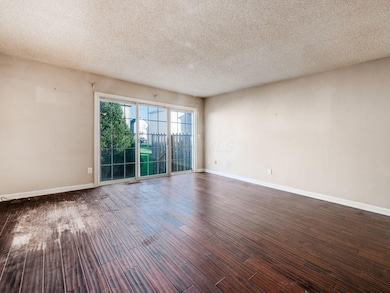
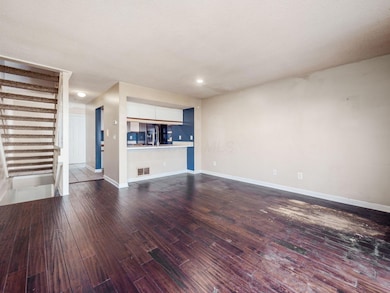
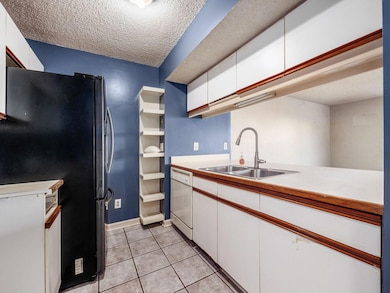
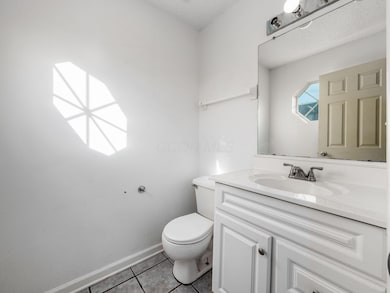
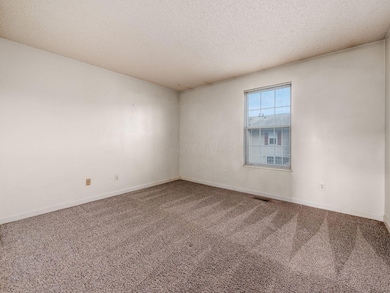
Enjoy maintenance-free living in a prime Hilliard location—with Hilliard schools and Columbus taxes! This 2-bedroom, 1.5-bath condo offers a bright living room that opens to a spacious deck overlooking peaceful green space. The finished lower level provides flexible space—perfect for a home office, rec room, or guest area—and includes a one-car attached garage for added convenience. Community amenities include a pool, clubhouse, and fitness center, and you'll love being just minutes from dining, shopping, and entertainment. With endless potential and priced to reflect your personal touches, this home is a great opportunity for buyers looking to add value or investors seeking a solid property in a desirable area. Being sold as-is—bring your vision and make it your own! Easy to show!
Last Agent to Sell the Property
Lotus Advisors License #2003019496 Listed on: 11/01/2025
We collect this data history from publicly available records. To have your information removed, we recommend requesting removal directly through your county’s website.
Shannon Grimm
Howard Hanna Real Estate Svcs
(740) 809-3123
199 Total Sales
2 in Sweetwater
$180K - $210K Price Range
Ameer Sharaira
Key Realty
(380) 222-2119
27 Total Sales
1 in Sweetwater
$365,000 Price
Carol Houchin
Haven Home Realty
(380) 210-4078
32 Total Sales
1 in Sweetwater
$260,000 Price
Sonny Vuong
Coldwell Banker Realty
(380) 800-5955
5 Total Sales
1 in Sweetwater
$345,000 Price
Nina Masseria
Carriage Trade Realty, Inc.
(614) 683-5918
82 Total Sales
2 in Sweetwater
$203K - $223K Price Range
Barbara Heicher Gale
Keller Williams Consultants
(614) 957-7960
173 Total Sales
1 in Sweetwater
$215,000 Price
We collect this data history from publicly available records. To have your information removed, we recommend requesting removal directly through your county’s website.
| Date | Buyer | Sale Price | Title Company |
|---|---|---|---|
| $165,000 | Title Connect Agency | ||
| -- | First Amer | ||
| $80,100 | -- | ||
| $69,600 | -- |
We collect this data history from publicly available records. To have your information removed, we recommend requesting removal directly through your county’s website.
| Date | Status | Borrower | Loan Amount |
|---|---|---|---|
| Open | $637,500 | ||
| Previous Owner | $78,300 | ||
| Previous Owner | $76,100 | ||
| Previous Owner | $76,100 |
We collect this data history from publicly available records. To have your information removed, we recommend requesting removal directly through your county’s website.
| Date | Event | Price | List to Sale | Price per Sq Ft |
|---|---|---|---|---|
| 01/09/2026 01/09/26 | Sold | $165,000 | -8.3% | $136 / Sq Ft |
| 11/19/2025 11/19/25 | Pending | -- | -- | -- |
| 11/14/2025 11/14/25 | Price Changed | $179,900 | -5.3% | $148 / Sq Ft |
| 11/04/2025 11/04/25 | Price Changed | $189,900 | -4.0% | $156 / Sq Ft |
| 11/01/2025 11/01/25 | For Sale | $197,900 | -- | $163 / Sq Ft |
We collect this data history from publicly available records. To have your information removed, we recommend requesting removal directly through your county’s website.
| Year | Tax Paid | Tax Assessment Tax Assessment Total Assessment is a certain percentage of the fair market value that is determined by local assessors to be the total taxable value of land and additions on the property. | Land | Improvement |
|---|---|---|---|---|
| 2025 | $3,137 | $65,350 | $12,250 | $53,100 |
| 2024 | $3,137 | $65,350 | $12,250 | $53,100 |
| 2023 | $2,749 | $65,345 | $12,250 | $53,095 |
| 2022 | $2,190 | $44,590 | $6,580 | $38,010 |
| 2021 | $2,188 | $44,590 | $6,580 | $38,010 |
| 2020 | $2,182 | $44,590 | $6,580 | $38,010 |
| 2019 | $1,919 | $35,670 | $5,250 | $30,420 |
| 2018 | $1,421 | $35,670 | $5,250 | $30,420 |
| 2017 | $1,911 | $35,670 | $5,250 | $30,420 |
| 2016 | $1,656 | $30,350 | $7,180 | $23,170 |
| 2015 | $1,552 | $30,350 | $7,180 | $23,170 |
| 2014 | $1,555 | $30,350 | $7,180 | $23,170 |
| 2013 | $787 | $30,345 | $7,175 | $23,170 |
Seller's Agent in 2026
Delores Blakely
Lotus Advisors
(614) 288-6497
1 in this area
5 Total Sales
S
Buyer Co-Listing Agent in 2026
Sankarraman Arunachalam
Brick & Stone Realty
(614) 843-6698
2 in this area
31 Total Sales
Source: Columbus and Central Ohio Regional MLS
MLS Number: 225041132
APN: 560-223412
Disclaimer: Certain information contained herein is derived from information provided by parties other than Homes.com. All information provided is deemed reliable, but is not guaranteed to be accurate and should be independently verified.
IDX information is provided exclusively for personal, non-commercial use, and may not be used for any purpose other than to identify prospective properties consumers may be interested in purchasing.
Information is deemed reliable but not guaranteed.
Ask me questions while you tour the home.