NOT LISTED FOR SALE
3 Beds
3 Baths
2,300 Sq Ft
6,098 Sq Ft Lot

Sale Details

Date Sold: January 29, 2016

Last sale price $695,000 $302 Per Sq Ft

48 Days on Market

Highlights

  • Sauna
  • Wood Flooring
  • Corner Lot
  • Abraham Lincoln Elementary School Rated A
  • End Unit
  • 1-minute walk to Fire Station Park

About This Home

As of January 2016

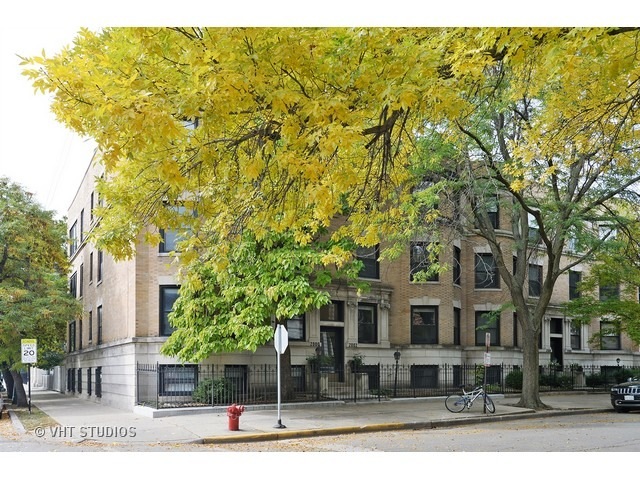
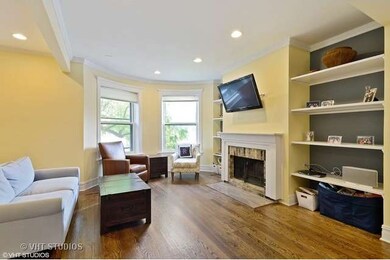
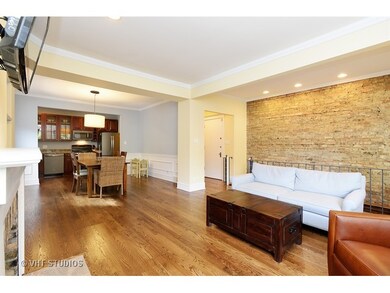
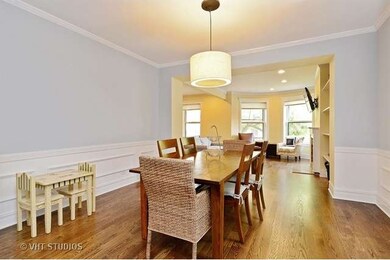
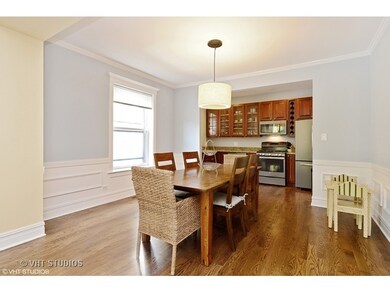
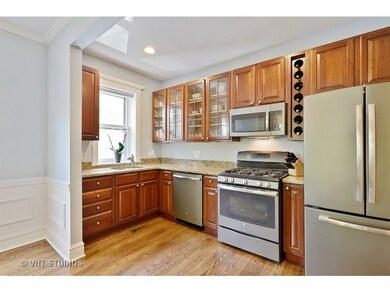
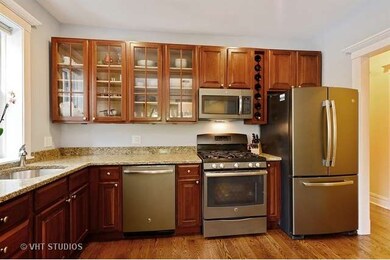
BEAUTIFULLY RENOVATED EAST LINCOLN PARK END DUPLEX DOWN FLOODED WITH NATURAL LIGHT. THIS SPACIOUS HOME FEATURES 4 BEDROOMS AND 3 FULL BATHS. BAY WINDOW AND WOOD BURNING FIREPLACE IN LIVING ROOM SURROUNDED BY LOVELY BUILT-INS. KITCHEN HAS BRAND NEW GRANITE COUNTERTOP AND GE SLATE APPLIANCES AND OPENS TO SEPARATE FORMAL DINING ROOM. NEW CROWN AND PICTURE MOLDING THROUGHOUT. OVERSIZED MASTER SUITE WITH ORGANIZED WALK-IN CLOSET. BRAND NEW RED OAK CUSTOM STAINED HARDWOOD FLOORING. ALL BATHROOMS HAVE BEEN FULLY RENOVATED WITH KOHLER FIXTURES. LOWER LEVEL FEATURES FULL SIZE WINDOWS AND SPACIOUS FAMILY ROOM WITH 2ND WOOD BURNING FIREPLACE. SAUNA LOCATED ON LOWER LEVEL COMPLETES THIS LOVELY HOME. UNIT DELIVERS PRIVATE DECK, WASHER & DRYER, DEDICATED STORAGE UNIT, AND EXTERIOR ASSIGNED PARKING SPACE. SO MUCH MORE! GREAT LIVING IN EAST LINCOLN PARK! THIS PROPERTY IS NESTLED ON ONE OF LINCOLN PARK'S NICEST BLOCKS, DOWN THE STREET FROM OZ PARK!

Last Agent to Sell the Property

Mike McIntyre

Baird & Warner License #471015739 Listed on: 10/09/2015

Baird & Warner

Last Buyer's Agent

Ian Schwartz

Coldwell Banker Realty License #475101307

Coldwell Banker Realty
Create a Home Valuation Report for This Property
The Home Valuation Report is an in-depth analysis detailing your home's value as well as a comparison with similar homes in the area

Property Details

Home Type

  • Condominium

Year Built

  • 1905

Lot Details

  • End Unit
  • Southern Exposure
  • East or West Exposure
  • Fenced Yard

HOA Fees

  • $365 per month

Home Design

  • Brick Exterior Construction
  • Slab Foundation
  • Asphalt Shingled Roof

Interior Spaces

  • Primary Bathroom is a Full Bathroom
  • Wood Burning Fireplace
  • Den
  • Lower Floor Utility Room
  • Storage Room
  • Sauna
  • Wood Flooring

Kitchen

  • Oven or Range
  • Microwave
  • Dishwasher

Laundry

  • Dryer
  • Washer

Finished Basement

  • Exterior Basement Entry
  • Finished Basement Bathroom

Home Security

Parking

  • Parking Available
  • Off Alley Driveway
  • Parking Included in Price
  • Assigned Parking

Outdoor Features

  • Porch

Utilities

  • Forced Air Heating and Cooling System
  • Heating System Uses Gas
  • Lake Michigan Water

Listing and Financial Details

  • Homeowner Tax Exemptions

Community Details

Pet Policy

  • Pets Allowed

Security

  • Storm Screens

Property Details

Home Type

Condominium

Year Built

1905

Lot Details

6,098 Sq Ft Lot

HOA Fees

$365 per month

Listing Details

  • Property Type: Attached Single
  • Built Before 1978 (Y/N): Yes
  • Recent Rehab: Yes
  • Unit Floor Level: 1
  • Age: 100+ Years
  • Full Bathrooms: 3
  • Number Interior Fireplaces: 2
  • Ownership: Condo
  • Total Full or Half Bathrooms: 3
  • Estimated Year Built: 1905
  • Tax Exemptions: Homeowner
  • Type Attached: Condo, Vintage
  • Special Features: None
  • Property Sub Type: Condos
  • Stories: 3
  • Year Built: 1905

Interior Features

  • Interior Property Features: Sauna/Steam Room, Hardwood Floors, Storage
  • Number Of Rooms: 8
  • Living Room: Dimensions: 17X16, On Level: Main Level, Flooring: Hardwood, Windows: Blinds
  • Appliances: Oven/Range, Microwave, Dishwasher, Refrigerator, Washer, Dryer
  • Equipment: TV-Cable, Intercom, Ceiling Fan
  • Fireplace Details: Wood Burning
  • Fireplace Location: Family Room, Living Room
  • Basement: Finished, Exterior Access
  • Basement Bathrooms: Yes
  • Bedrooms All Levels: 3
  • Primary Bedroom Bath: Full
  • Above Grade Bedrooms: 3
  • Laundry: Dimensions: 3X5, On Level: Main Level
  • Dining Room: Dimensions: 14X13, On Level: Main Level, Flooring: Hardwood, Windows: Blinds
  • Kitchen Type: Dimensions: 13X7, On Level: Main Level, Flooring: Hardwood, Windows: Blinds
  • Additional Rooms: Den, Storage, Utility Room-Lower Level
  • Master Bedroom: Dimensions: 13X16, On Level: Main Level, Flooring: Hardwood, Windows: Blinds
  • Additional Room 1 Name: Den, Dimensions: 8X13, On Level: Main Level, Flooring: Hardwood, Windows: Blinds
  • Additional Room 2 Name: Utility Room-Lower Level, Dimensions: 6X4, On Level: Lower
  • Bedroom 2: Dimensions: 13X12, On Level: Lower, Flooring: Carpet, Windows: Blinds
  • Bedroom 3: Dimensions: 8X11, On Level: Lower, Flooring: Carpet, Windows: Blinds
  • Additional Room 4 Name: Storage, Dimensions: 9X12, On Level: Lower, Flooring: Other
  • Additional Room 6 Name: Other, Dimensions: 6X7, On Level: Lower
  • Estimated Sq Ft: 2300
  • Dining Room Type: Separate
  • Family Room: Dimensions: 20X28, On Level: Lower, Flooring: Carpet, Windows: Blinds

Exterior Features

  • Foundation: Concrete
  • Exterior Building Type: Brick
  • Roof Type: Asphalt/Glass (Shingles)
  • Exterior Property Features: Porch, Storms/Screens, End Unit
  • Exposure: S (South), E (East), W (West)

Garage/Parking

  • Number of Cars: 1
  • Parking: Space/s
  • Parking Details: Assigned Spaces
  • Number Parking Spaces: 1
  • Parking On Site: Yes
  • Driveway: Off Alley
  • Parking Included In Price: Yes
  • Parking Ownership: Owned

Utilities

  • Electricity: 100 Amp Service
  • Air Conditioner: Central Air
  • Water: Lake Michigan
  • Sewer: Sewer-Public
  • Heating Fuel: Gas, Forced Air

Condo/Co-op/Association

  • Pets Allowed: Yes
  • Fee Frequency: Monthly
  • Management: Self-Management
  • Pet Information: Cats OK, Deposit Required, Dogs OK
  • Assessment Includes: Water, Parking, Common Insurance, Exterior Maintenance, Scavenger
  • Assessment Association Fees: 365
  • Management Contact Name: Will Provide Upon Request
  • Management Phone: 000-000-0000

Fee Information

  • Management Company: SELF MANAGED

Schools

  • Junior High Dist: 299

Lot Info

  • Lot Dimensions: COMMON
  • Lot Description: Corner, Fenced Yard
  • Parcel Identification Number: 14331270101002

Multi Family

  • Total Number Unitsin Building: 6
  • Number Stories: 3

Tax Info

  • Taxes: 8065

Home Values in the Area

Source: Public Records

Average Home Value in this Area


Source: Public Records

Agents Specializing in Lincoln Park, IL

See All Agents

Property History

We collect this data history from publicly available records. To have your information removed, we recommend requesting removal directly through your county’s website.

Date Event Price List to Sale Price per Sq Ft
01/29/2016 01/29/16 Sold $695,000 -- $302 / Sq Ft
Source: Midwest Real Estate Data (MRED)

Agents Affiliated with this Home

  • Section Image
  • Section Image
  • Section Image
See All Agents

Map

Source: Midwest Real Estate Data (MRED)

MLS Number: MRD09059838

Midwest Real Estate Data (MRED)

APN: 14-33-127-010-1002

Your Personal Tour Guide

Ask me questions while you tour the home.