
Jerilyn Walter
Premier Estate Properties, Inc
(561) 621-3306
77 Total Sales
18 in Beachside Delray Beach
$620K - $2.5M Price Range




Estimated Value: $1,044,045 - $1,078,000
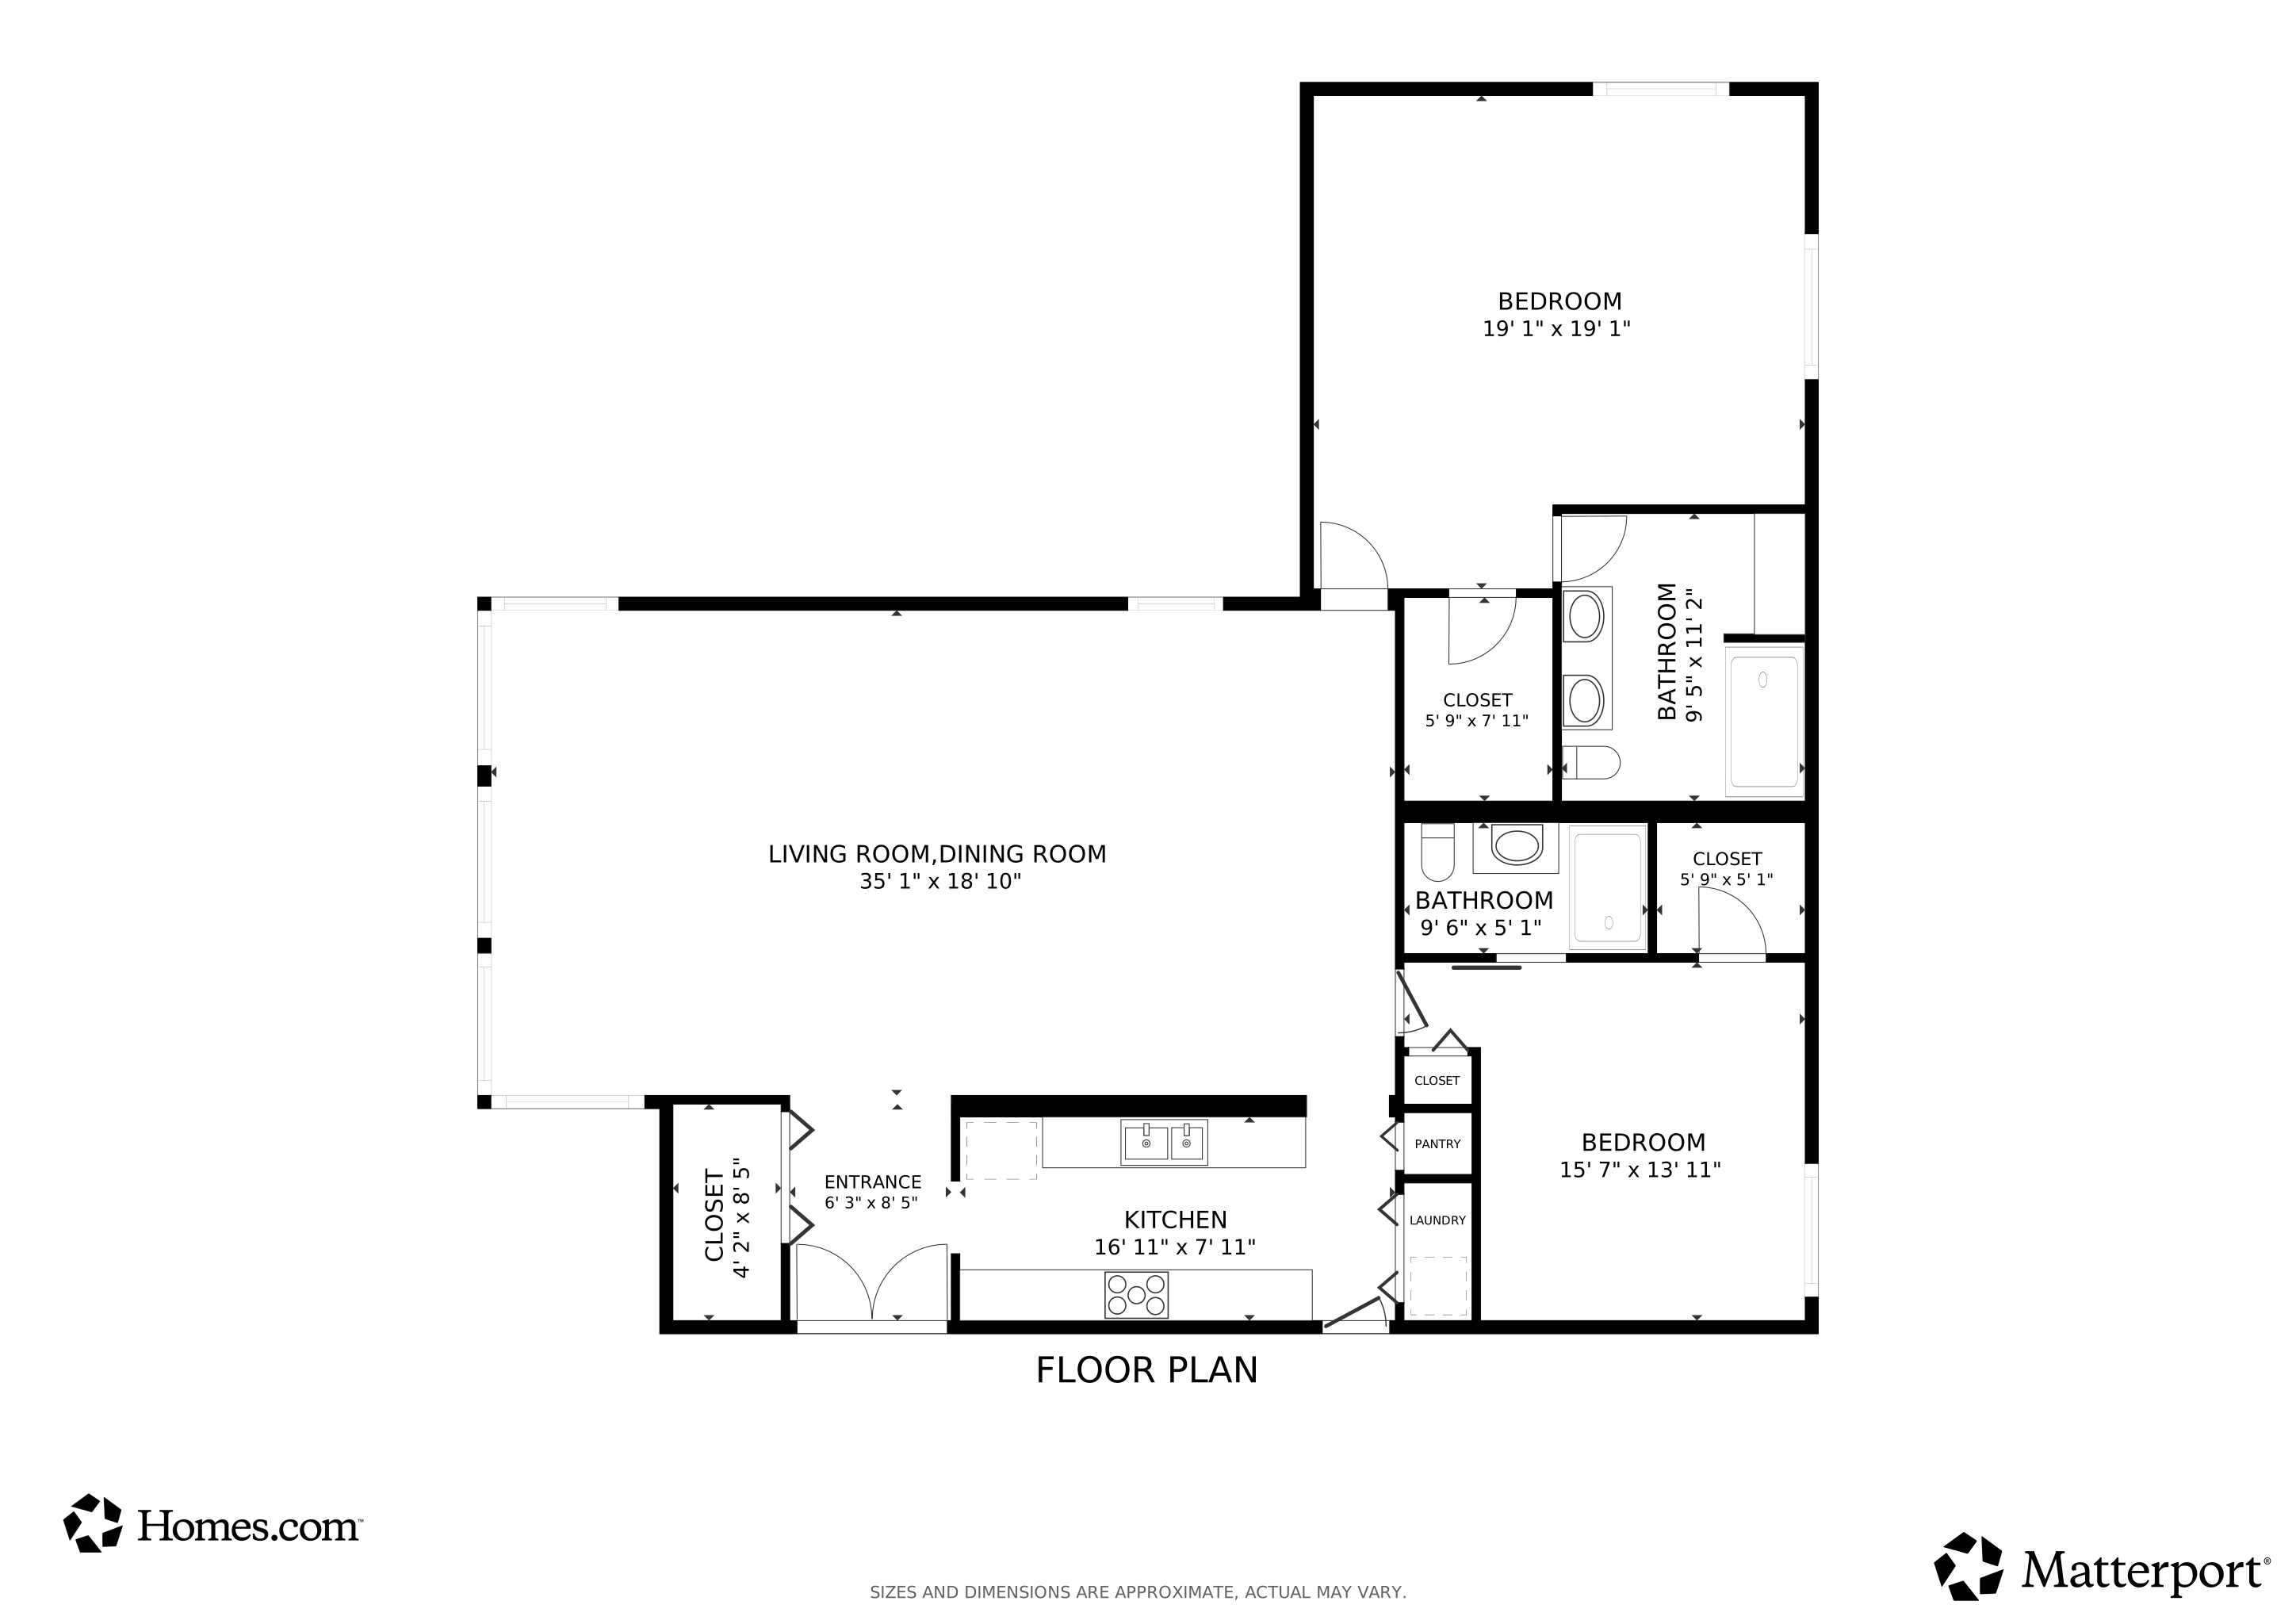
Enjoy effortless luxury living directly on the sand at this remodeled residence at the prestigious Delray Beach Club Residences. Beautifully furnished and offered turnkey, this chic 'beach house in the sky,' with two bedrooms and 1,750± total square feet, delivers unforgettable ocean sunrise panoramas and Intracoastal sunset vistas. Accessed via a double-door entry from the semi-private elevator vestibule, the open-concept living and dining spaces are light-filled and spacious, inviting gracious entertaining and effortless family living. The living area opens directly to a direct-ocean-view balcony, while the dining area features banks of windows offering views east, south and west. Just adjacent, the chef's kitchen is finished with Shaker-style cabinetry and high-end appliances. Both spacious bedrooms are well appointed with walk-in closets and ensuite bathrooms finished with showers. Completing the layout is an ensuite laundry, and coming with this condominium is assigned garage parking for one car. Beach access conveniently located across the street. DISCLAIMER: Information published or otherwise provided by the listing company and its representatives including but not limited to prices, measurements, square footages, lot sizes, calculations, statistics, and videos are deemed reliable but are not guaranteed and are subject to errors, omissions or changes without notice. All such information should be independently verified by any prospective purchaser or seller. Parties should perform their own due diligence to verify such information prior to a sale or listing. Listing company expressly disclaims any warranty or representation regarding such information. Prices published are either list price, sold price, and/or last asking price. The listing company participates in the Multiple Listing Service and IDX. The properties published as listed and sold are not necessarily exclusive to listing company and may be listed or have sold with other members of the Multiple Listing Service. Transactions where listing company represented both buyers and sellers are calculated as two sales. "No payments made until title passes" Some affiliations may not be applicable to certain geographic areas. If your property is currently listed with another broker, please disregard any solicitation for services. Information published or otherwise provided by seller, listing company or its representatives is deemed reliable but are not guaranteed and subject to errors, omissions, or changes without notice. Copyright 2026 by the listing company. All Rights Reserved.
Last Agent to Sell the Property
Premier Estate Properties, Inc License #694661 Listed on: 03/04/2026
We collect this data history from publicly available records. To have your information removed, we recommend requesting removal directly through your county’s website.
Jerilyn Walter
Premier Estate Properties, Inc
(561) 621-3306
77 Total Sales
18 in Beachside Delray Beach
$620K - $2.5M Price Range
Jeff Tricoli
KW Reserve Palm Beach
(561) 898-0458
1,829 Total Sales
1 in Beachside Delray Beach
$710,000 Price
Nemid Schapira
Signature Ultimate Real Estate LLC
(561) 431-9693
39 Total Sales
3 in Beachside Delray Beach
$1.2M - $1.7M Price Range
Mark Dubin
Dubin Realty, Inc
(561) 448-7695
73 Total Sales
1 in Beachside Delray Beach
$1,165,000 Price
Matthew Ferency
Illustrated Properties LLC (We
(561) 933-7329
22 Total Sales
6 in Beachside Delray Beach
$660K - $1.1M Price Range
Robert MacKinnon
EXP Realty LLC
(339) 225-7041
92 Total Sales
2 in Beachside Delray Beach
$2,400,000 Price Range
We collect this data history from publicly available records. To have your information removed, we recommend requesting removal directly through your county’s website.
| Date | Buyer | Sale Price | Title Company |
|---|---|---|---|
| $1,062,500 | Big Wave Title | ||
| Randall And Sarah Rabbitt Revocable Trust | -- | None Listed On Document | |
| Rabbitt Randall J | $490,000 | Meridian Intl Ttl Svcs Corp | |
| Carol A Lane Revocable Living Trust | -- | None Available | |
| Lane Carol A | -- | Family Escrow & Title Inc | |
| Lane Carol A | -- | Attorney | |
| Lane Carol A | $310,000 | Delray Title & Abstract Co | |
| Levin Paul | $345,000 | Palm Title Services Inc | |
| Mcquillen Susan | -- | Attorney | |
| Bastos Susan Mcquillen | -- | Attorney | |
| Bastos Frederico | $175,000 | -- | |
| Ulrich Geoffrey L | $160,000 | -- |
We collect this data history from publicly available records. To have your information removed, we recommend requesting removal directly through your county’s website.
| Date | Status | Borrower | Loan Amount |
|---|---|---|---|
| Previous Owner | $250,000 | ||
| Previous Owner | Lane Carol A | $206,750 | |
| Previous Owner | Lane Carol A | $200,000 | |
| Previous Owner | Levin Paul | $271,189 | |
| Previous Owner | Levin Paul | $276,000 | |
| Previous Owner | Bastos Frederico R | $113,500 |
We collect this data history from publicly available records. To have your information removed, we recommend requesting removal directly through your county’s website.
| Date | Event | Price | List to Sale | Price per Sq Ft | Prior Sale |
|---|---|---|---|---|---|
| 06/05/2026 06/05/26 | Sold | $1,062,500 | -7.5% | $607 / Sq Ft | |
| 03/04/2026 03/04/26 | For Sale | $1,149,000 | +134.5% | $657 / Sq Ft | |
| 05/22/2019 05/22/19 | Sold | $490,000 | -30.0% | $280 / Sq Ft | View Prior Sale |
| 04/22/2019 04/22/19 | Pending | -- | -- | -- | |
| 11/29/2018 11/29/18 | For Sale | $699,900 | +125.8% | $400 / Sq Ft | |
| 07/31/2013 07/31/13 | Sold | $310,000 | -10.1% | $177 / Sq Ft | View Prior Sale |
| 07/01/2013 07/01/13 | Pending | -- | -- | -- | |
| 03/29/2012 03/29/12 | For Sale | $345,000 | -- | $197 / Sq Ft |
We collect this data history from publicly available records. To have your information removed, we recommend requesting removal directly through your county’s website.
| Year | Tax Paid | Tax Assessment Tax Assessment Total Assessment is a certain percentage of the fair market value that is determined by local assessors to be the total taxable value of land and additions on the property. | Land | Improvement |
|---|---|---|---|---|
| 2025 | $11,760 | $579,784 | ||
| 2024 | $11,017 | $527,076 | ||
| 2023 | $10,558 | $479,160 | ||
| 2022 | $9,455 | $435,600 | $0 | $0 |
| 2021 | $8,114 | $396,000 | $0 | $396,000 |
| 2020 | $8,183 | $396,000 | $0 | $396,000 |
| 2019 | $8,276 | $396,000 | $0 | $396,000 |
| 2018 | $5,939 | $330,444 | $0 | $0 |
| 2017 | $5,919 | $323,647 | $0 | $0 |
| 2016 | $5,949 | $316,990 | $0 | $0 |
| 2015 | $6,107 | $314,786 | $0 | $0 |
| 2014 | $6,015 | $265,000 | $0 | $0 |
Seller's Agent in 2026
Jerilyn Walter
Premier Estate Properties, Inc
(561) 537-0050
13 in this area
77 Total Sales
JS
Seller Co-Listing Agent in 2026
Jaime Smith
Premier Estate Properties, Inc
(561) 777-4413
11 in this area
67 Total Sales
PV
Buyer's Agent in 2026
Patricia Vicente
Avanti Way Realty LLC
(561) 479-6426
1 in this area
4 Total Sales
MS
Buyer Co-Listing Agent in 2026
Mirella Sprinckmoller
Avanti Way Realty LLC
(561) 344-3158
1 in this area
4 Total Sales
ST
Seller's Agent in 2013
Sue Tauriello
Inactive Member
Seller Co-Listing Agent in 2013
Linda Welch
Douglas Elliman
(561) 951-6433
1 in this area
35 Total Sales
Source: BeachesMLS (Greater Fort Lauderdale)
MLS Number: R11168506
APN: 12-43-46-28-34-003-6020
Disclaimer: Certain information contained herein is derived from information provided by parties other than Homes.com. All information provided is deemed reliable, but is not guaranteed to be accurate and should be independently verified.
All listings featuring the BMLS logo are provided by Beaches MLS, Inc. This information is not verified for authenticity or accuracy and is not guaranteed. Copyright 2026 Beaches Multiple Listing Service, Inc. Information is provided exclusively for consumers' personal, non-commercial use and may not be used for any purpose other than to identify prospective properties consumers may be interested in purchasing.
Ask me questions while you tour the home.