
Seller's Agent in 2024
Lisa Taylor
Berkshire Hathaway HomeServices Professional Realty
(703) 475-7803
66 Total Sales
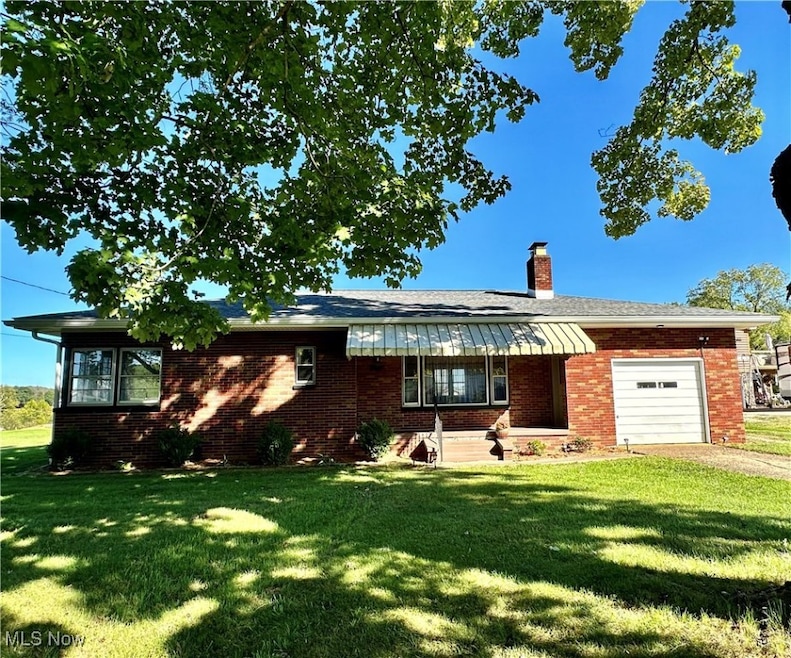
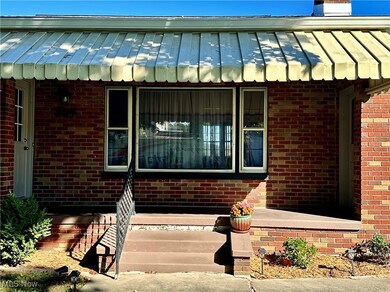
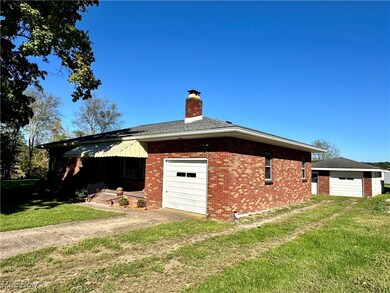
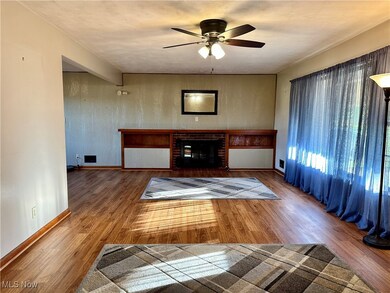
Estimated Value: $155,000 - $217,927
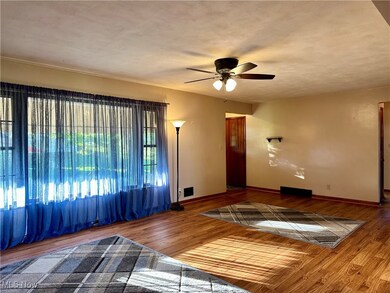
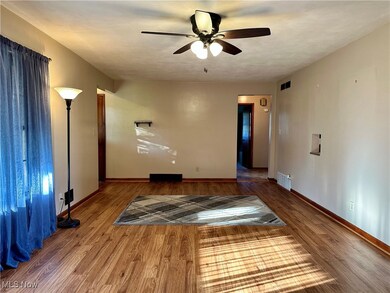
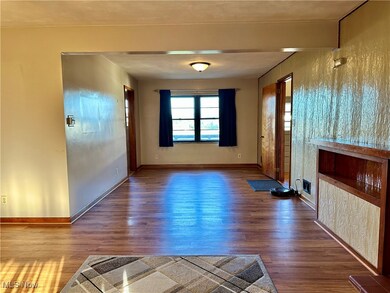
Looking for a ranch home, minutes from downtown Belpre, with a huge level yard? Come see this lovely three bedroom, two full bath home just a few miles up State Route 339. Updates include laminate flooring and lighting in several of the rooms, a complete remodel of one of the bathrooms, a new deck, landscaping, soffit, fascia, gutter, downspouts, and a new roof! A large living room with a handsome fireplace will keep you toasty this winter, while allowing tons of natural light through the big picture window. You'll have plenty of room to prepare holiday meals in the spacious kitchen, with its ample counters and beautiful oak cabinetry. There's even room to add an island! A full basement offers plenty of storage room, or finish it for more usable square footage. Off the kitchen and one of the bedrooms, doors lead to the new deck overlooking the huge back yard. Imagine yourself sitting around the cozy firepit on these chilly fall evenings, enjoying the crisp Autumn air. This yard has tons of potential! There's plenty of room for kids, pets, a pool, a garden, or even a few farm animals. Fence it in or enjoy the open space. Come see this charmer today! It might just be what you've been looking for!
Last Agent to Sell the Property
Berkshire Hathaway HomeServices Professional Realty Brokerage Email: lltaylorrealtor@gmail.com 703-475-7803 License #2017005883 Listed on: 10/04/2024
We collect this data history from publicly available records. To have your information removed, we recommend requesting removal directly through your county’s website.
We collect this data history from publicly available records. To have your information removed, we recommend requesting removal directly through your county’s website.
| Date | Buyer | Sale Price | Title Company |
|---|---|---|---|
| $185,000 | Bestitle Agency | ||
| $115,000 | None Available | ||
| -- | Attorney |
We collect this data history from publicly available records. To have your information removed, we recommend requesting removal directly through your county’s website.
| Date | Status | Borrower | Loan Amount |
|---|---|---|---|
| Open | $179,450 | ||
| Previous Owner | $210,226 | ||
| Previous Owner | $95,000 |
We collect this data history from publicly available records. To have your information removed, we recommend requesting removal directly through your county’s website.
| Date | Event | Price | List to Sale | Price per Sq Ft | Prior Sale |
|---|---|---|---|---|---|
| 11/21/2024 11/21/24 | Sold | $185,000 | -2.6% | $139 / Sq Ft | |
| 10/09/2024 10/09/24 | Pending | -- | -- | -- | |
| 10/04/2024 10/04/24 | For Sale | $189,900 | +65.1% | $143 / Sq Ft | |
| 10/30/2020 10/30/20 | Sold | $115,000 | 0.0% | $86 / Sq Ft | View Prior Sale |
| 10/20/2020 10/20/20 | Off Market | $115,000 | -- | -- | |
| 09/20/2020 09/20/20 | Pending | -- | -- | -- | |
| 09/13/2020 09/13/20 | Price Changed | $120,000 | +900.0% | $90 / Sq Ft | |
| 09/13/2020 09/13/20 | Price Changed | $12,000 | -90.4% | $9 / Sq Ft | |
| 08/21/2020 08/21/20 | Price Changed | $125,000 | -3.1% | $94 / Sq Ft | |
| 07/28/2020 07/28/20 | Price Changed | $129,000 | -7.2% | $97 / Sq Ft | |
| 07/17/2020 07/17/20 | For Sale | $139,000 | 0.0% | $105 / Sq Ft | |
| 06/28/2020 06/28/20 | Pending | -- | -- | -- | |
| 06/19/2020 06/19/20 | For Sale | $139,000 | -- | $105 / Sq Ft |
We collect this data history from publicly available records. To have your information removed, we recommend requesting removal directly through your county’s website.
| Year | Tax Paid | Tax Assessment Tax Assessment Total Assessment is a certain percentage of the fair market value that is determined by local assessors to be the total taxable value of land and additions on the property. | Land | Improvement |
|---|---|---|---|---|
| 2025 | $3,326 | $68,010 | $12,370 | $55,640 |
| 2024 | $3,326 | $54,380 | $9,890 | $44,490 |
| 2023 | $2,161 | $54,380 | $9,890 | $44,490 |
| 2022 | $2,177 | $55,080 | $10,590 | $44,490 |
| 2021 | $1,703 | $40,380 | $8,170 | $32,210 |
| 2020 | $1,256 | $40,380 | $8,170 | $32,210 |
| 2019 | $1,251 | $40,380 | $8,170 | $32,210 |
| 2018 | $1,180 | $37,590 | $6,810 | $30,780 |
| 2017 | $949 | $37,590 | $6,810 | $30,780 |
| 2016 | $940 | $37,590 | $6,810 | $30,780 |
| 2015 | $792 | $32,690 | $6,530 | $26,160 |
| 2014 | $1,642 | $32,690 | $6,530 | $26,160 |
| 2013 | $398 | $32,690 | $6,530 | $26,160 |
Seller's Agent in 2024
Lisa Taylor
Berkshire Hathaway HomeServices Professional Realty
(703) 475-7803
66 Total Sales
Buyer's Agent in 2024
Kimberly Smith
One Team Realty
(740) 525-3329
1 in this area
134 Total Sales
T
Seller's Agent in 2020
Terry Robinson
Robinson Family Realty LLC
(740) 516-0675
3 Total Sales
G
Buyer's Agent in 2020
Gloria Mongell
Key MOVe Realty LLC
(304) 481-1567
3 Total Sales
Source: MLS Now
MLS Number: 5075344
APN: 0600-15372-000
Disclaimer: Certain information contained herein is derived from information provided by parties other than Homes.com. All information provided is deemed reliable, but is not guaranteed to be accurate and should be independently verified.
IDX information is provided exclusively for personal, non-commercial use, and may not be used for any purpose other than to identify prospective properties consumers may be interested in purchasing. Information is deemed reliable but not guaranteed.
Ask me questions while you tour the home.