20001 R St Omaha, NE 68135
Southwest Omaha NeighborhoodEstimated payment $3,435/month
Highlights
- Under Construction
- Covered Deck
- Family Room with Fireplace
- Gretna Middle School Rated A-
- Contemporary Architecture
- 4-minute walk to Whitehawk Soccer Fields
About This Home
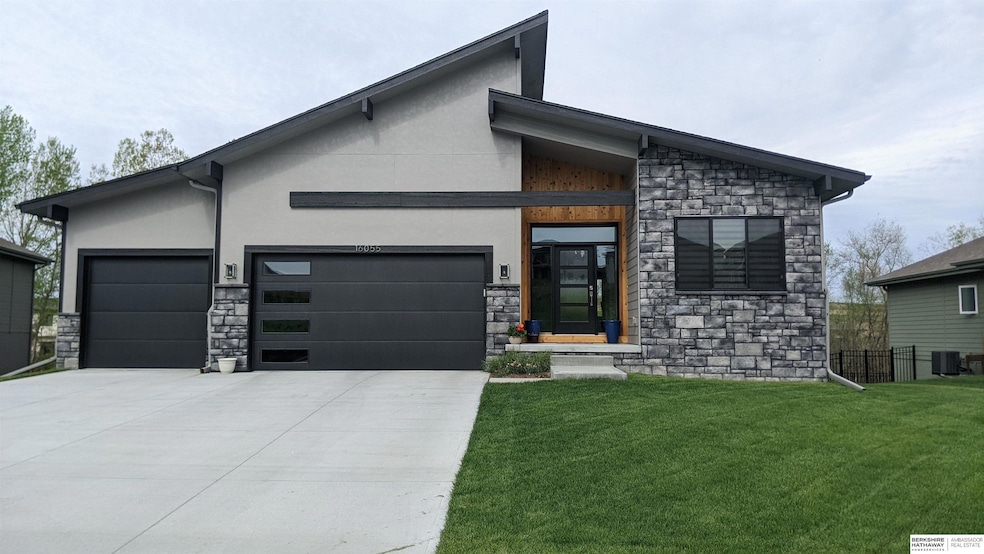
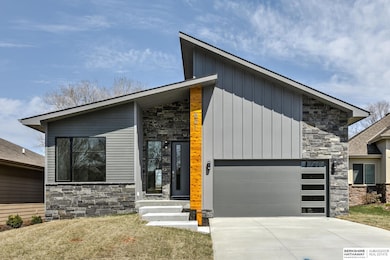
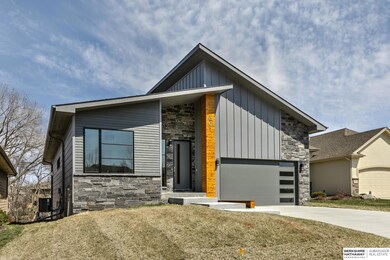
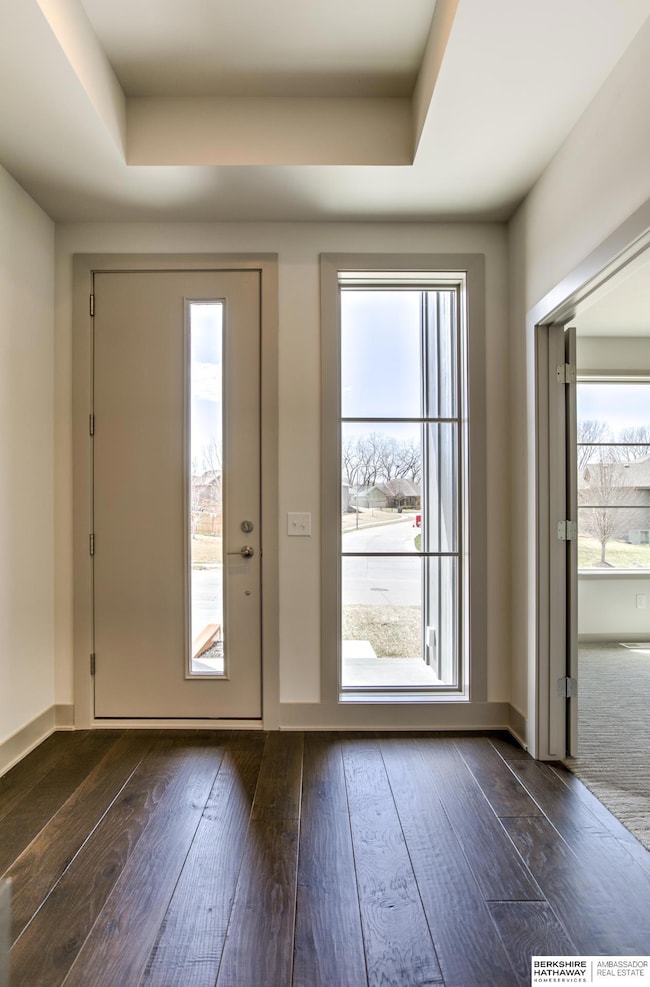
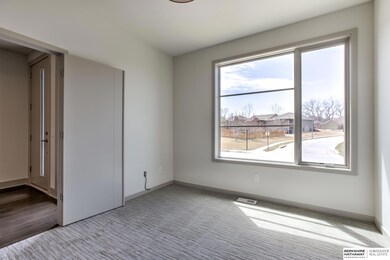
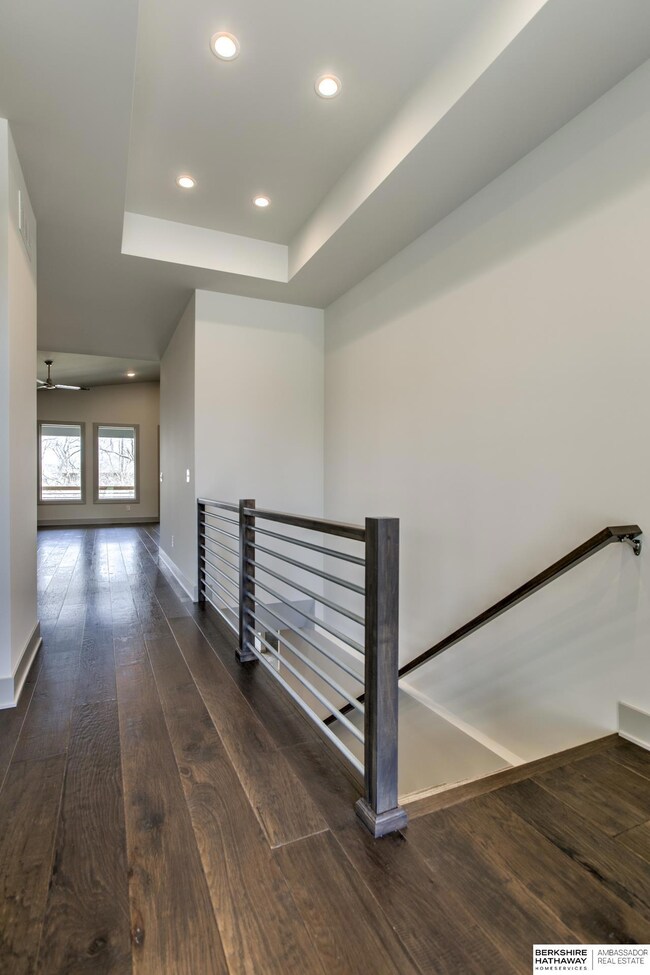
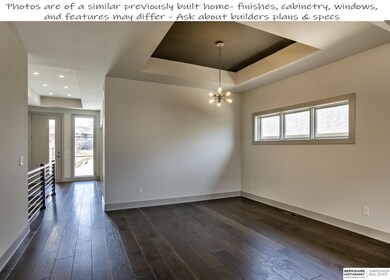
Redwood Homes features this brand new open layout with 17ft double cathedral ceilings, huge covered deck, and a floorplan designed for a cozy lifestyle and entertaining. You'll find upgraded finishes and features thru out like 100% James Hardie cement board exterior, quartz counters, hardwood floors, maple cabinets 93% HE furnace. Primary suite offers walk in shower w/ 2 shower heads, raised double vanities and a huge walkin closet. Finished walkout lower level features a 2nd kitchenette, family room, 2 bedrooms and full bathroom in addition to a nice sized unfinished storage area. You'll love the location in Omaha's newest subdivision South Streams conveniently located near 204th and Q. Photos are of a previously built home to show what Redwood Homes could build for you on one of our lots or yours!
Home Details
Home Type
- Single Family
Est. Annual Taxes
- $367
Year Built
- Built in 2025 | Under Construction
Lot Details
- 9,545 Sq Ft Lot
- Lot Dimensions are 86 x 105 x 42 x 81 x 75
- Sprinkler System
Parking
- 3 Car Attached Garage
Home Design
- Contemporary Architecture
- Ranch Style House
- Traditional Architecture
- Composition Roof
- Concrete Perimeter Foundation
- Masonite
- Stone
Interior Spaces
- Cathedral Ceiling
- Ceiling Fan
- Electric Fireplace
- Family Room with Fireplace
- 2 Fireplaces
Kitchen
- Convection Oven
- Cooktop
- Microwave
- Dishwasher
- Disposal
Flooring
- Wall to Wall Carpet
- Ceramic Tile
- Luxury Vinyl Plank Tile
- Luxury Vinyl Tile
Bedrooms and Bathrooms
- 4 Bedrooms
- Walk-In Closet
- Dual Sinks
- Shower
Basement
- Walk-Out Basement
- Sump Pump
Outdoor Features
- Covered Deck
- Covered Patio or Porch
Schools
- Gretna Elementary And Middle School
- Gretna High School
Utilities
- Humidifier
- Forced Air Heating and Cooling System
- Heating System Uses Natural Gas
- Phone Available
- Cable TV Available
Community Details
- No Home Owners Association
- Built by Redwood Homes
- South Streams Subdivision, Alpine Joe Floorplan
Listing and Financial Details
- Assessor Parcel Number 2241152246
Map
Home Values in the Area
Average Home Value in this Area
Tax History
We collect this data history from publicly available records. To have your information removed, we recommend requesting removal directly through your county’s website.
| Year | Tax Paid | Tax Assessment Tax Assessment Total Assessment is a certain percentage of the fair market value that is determined by local assessors to be the total taxable value of land and additions on the property. | Land | Improvement |
|---|---|---|---|---|
| 2025 | $362 | $41,200 | $41,200 | |
| 2024 | $384 | $15,100 | $15,100 | |
| 2023 | $384 | $14,000 | $14,000 |
Property History
We collect this data history from publicly available records. To have your information removed, we recommend requesting removal directly through your county’s website.
| Date | Event | Price | List to Sale | Price per Sq Ft |
|---|---|---|---|---|
| 04/01/2025 04/01/25 | For Sale | $620,000 | +552.6% | $177 / Sq Ft |
| 12/12/2024 12/12/24 | For Sale | $95,000 | -- | -- |
Source: Great Plains Regional MLS
MLS Number: 22508046

APN: 4115-2246-22
Disclaimer: Certain information contained herein is derived from information provided by parties other than Homes.com. All information provided is deemed reliable, but is not guaranteed to be accurate and should be independently verified.
Listing information is provided by Participants of the Great Plains Regional Multiple Listing Service Inc.
IDX information is provided exclusively for personal, non-commercial use, and may not be used for any purpose other than to identify prospective properties consumers may be interested in purchasing.
Information is deemed reliable but not guaranteed.
Copyright 2026, Great Plains Regional MLS LLC
- 19404 X St
- 5417 S 190th St
- 5002 S 202nd Ave
- 18707 Allan St
- 6601 S 194th Terrace Plaza
- 5817 S 186th Ave
- 5575 S 206th Ct
- 5404 S 207th Ct
- 19317 Atlas St
- 6249 Coventry Dr
- 20874 T Ct
- 4205 S 204th St
- 6711 S 206th Plaza
- 4910 S 209th Ct
- 18862 Edna St
- 3851 S 203rd Plaza
- 6759 S 181st Ct
- 20560 Olive St
- 4236 S 178th St
- 18011 Edna St
Ask me questions while you tour the home.