
Pamela Caldwell
HomeSmart
(623) 263-6983
24 Total Sales
3 in Paradise Valley Village
$175K - $674K Price Range
Estimated Value: $486,548 - $532,000
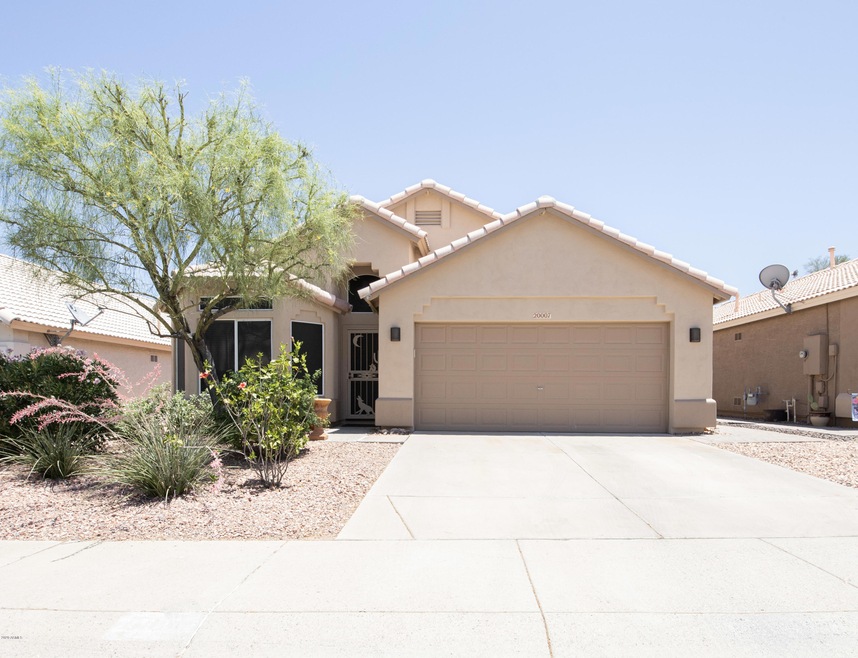
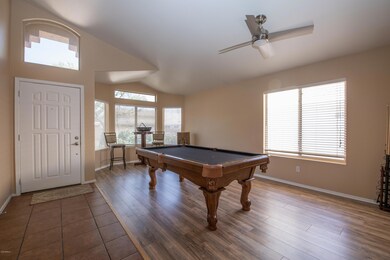
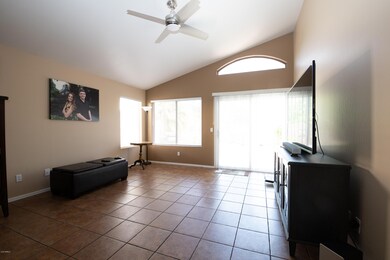
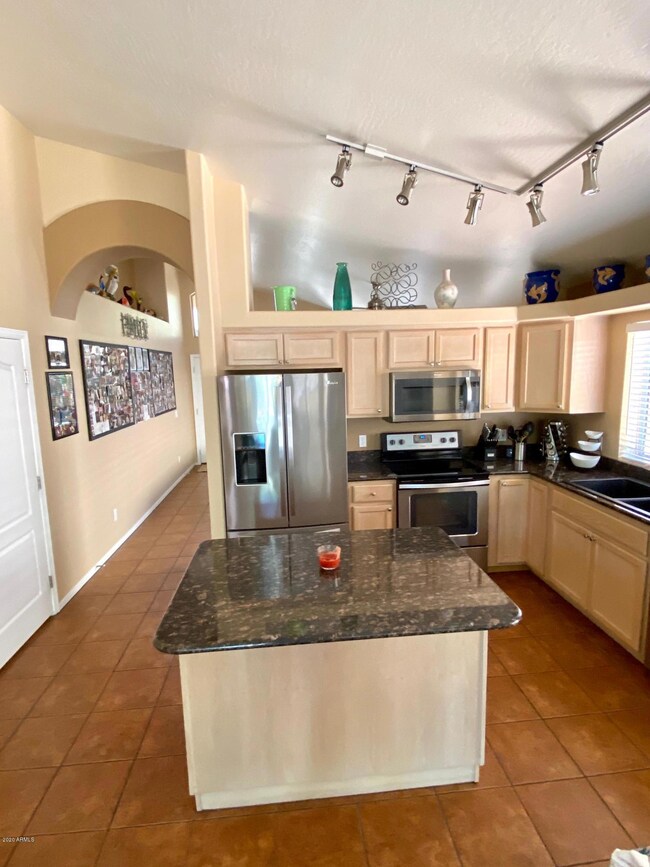
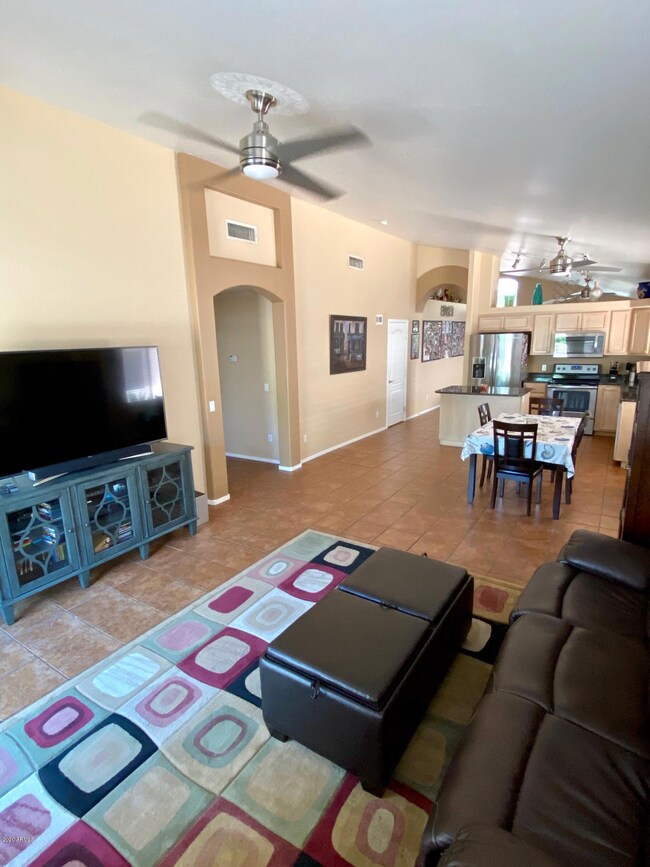
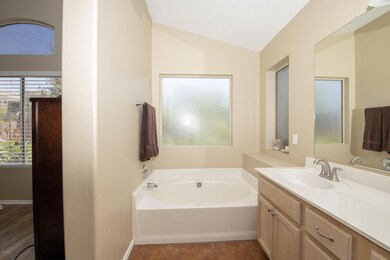
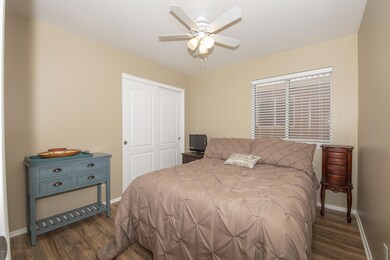
BACK ON THE MARKET! Great single level home in secluded neighborhood with easy access to the freeway. This 3 bed 2 bath home has been very well maintained and with continued upgrades throughout.
Last Agent to Sell the Property
Trevor Gatewood
American Realty Brokers License #SA648796000 Listed on: 05/11/2020
We collect this data history from publicly available records. To have your information removed, we recommend requesting removal directly through your county’s website.
Pamela Caldwell
HomeSmart
(623) 263-6983
24 Total Sales
3 in Paradise Valley Village
$175K - $674K Price Range
Leslie Wright
Simply Real Estate
(844) 937-3029
53 Total Sales
1 in Paradise Valley Village
$455,000 Price
Shauna Wilson
The Griffin
(802) 810-8414
71 Total Sales
6 in Paradise Valley Village
$212K - $1.8M Price Range
James Leonard (Jase)
Realty ONE Group
(779) 256-6043
287 Total Sales
4 in Paradise Valley Village
$258K - $665K Price Range
Vicki Kaplan
Arizona Best Real Estate
(877) 743-0392
57 Total Sales
2 in Paradise Valley Village
$540K - $595K Price Range
Bret Ceren, IV
Engel & Voelkers Scottsdale
(623) 600-7974
67 Total Sales
3 in Paradise Valley Village
$250K - $900K Price Range
We collect this data history from publicly available records. To have your information removed, we recommend requesting removal directly through your county’s website.
| Date | Buyer | Sale Price | Title Company |
|---|---|---|---|
| $330,000 | Fidelity Natl Ttl Agcy Inc | ||
| Carnaghi Gerald Thomas | $157,000 | Capital Title Agency Inc | |
| Espinosa Walfogang Ricardo | $111,450 | First American Title |
We collect this data history from publicly available records. To have your information removed, we recommend requesting removal directly through your county’s website.
| Date | Status | Borrower | Loan Amount |
|---|---|---|---|
| Open | $110,000 | ||
| Closed | Verhoek Timothy J | $99,000 | |
| Closed | Verhoek Timothy | $47,245 | |
| Open | Verhoek Timothy J | $301,418 | |
| Closed | Verhoek Timothy J | $302,197 | |
| Previous Owner | Carnaghi Gerald Thomas | $181,500 | |
| Previous Owner | Carnaghi Gerald Thomas | $207,100 | |
| Previous Owner | Carnaghi Gerald Thomas | $205,000 | |
| Previous Owner | Carnaghi Gerald Thomas | $200,000 | |
| Previous Owner | Carnaghi Gerald T | $27,500 | |
| Previous Owner | Carnaghi Gerald T | $138,750 | |
| Previous Owner | Carnaghi Gerald Thomas | $27,500 | |
| Previous Owner | Carnaghi Gerald Thomas | $125,600 |
We collect this data history from publicly available records. To have your information removed, we recommend requesting removal directly through your county’s website.
| Date | Event | Price | List to Sale | Price per Sq Ft |
|---|---|---|---|---|
| 07/28/2020 07/28/20 | Sold | $330,000 | -1.5% | $204 / Sq Ft |
| 07/13/2020 07/13/20 | Price Changed | $334,999 | 0.0% | $208 / Sq Ft |
| 06/09/2020 06/09/20 | Pending | -- | -- | -- |
| 06/08/2020 06/08/20 | Price Changed | $334,999 | -1.5% | $208 / Sq Ft |
| 05/11/2020 05/11/20 | For Sale | $340,000 | -- | $211 / Sq Ft |
We collect this data history from publicly available records. To have your information removed, we recommend requesting removal directly through your county’s website.
| Year | Tax Paid | Tax Assessment Tax Assessment Total Assessment is a certain percentage of the fair market value that is determined by local assessors to be the total taxable value of land and additions on the property. | Land | Improvement |
|---|---|---|---|---|
| 2025 | $1,846 | $21,316 | ||
| 2024 | $1,757 | $20,301 | ||
| 2023 | $1,757 | $33,670 | $6,730 | $26,940 |
| 2022 | $1,741 | $25,920 | $5,180 | $20,740 |
| 2021 | $1,770 | $24,280 | $4,850 | $19,430 |
| 2020 | $1,709 | $22,850 | $4,570 | $18,280 |
| 2019 | $1,717 | $21,210 | $4,240 | $16,970 |
| 2018 | $1,654 | $19,060 | $3,810 | $15,250 |
| 2017 | $1,580 | $18,130 | $3,620 | $14,510 |
| 2016 | $1,555 | $17,400 | $3,480 | $13,920 |
| 2015 | $1,443 | $15,570 | $3,110 | $12,460 |
TG
Seller's Agent in 2020
Trevor Gatewood
American Realty Brokers
Buyer's Agent in 2020
Michael Vercellino
Mutual Property Advisors, LLC
(623) 466-6300
2 in this area
5 Total Sales
Source: Arizona Regional Multiple Listing Service (ARMLS)
MLS Number: 6076979
APN: 213-26-145
Disclaimer: Certain information contained herein is derived from information provided by parties other than Homes.com. All information provided is deemed reliable, but is not guaranteed to be accurate and should be independently verified.
All information should be verified by the recipient and none is guaranteed as accurate by ARMLS
Listing Information presented by local MLS brokerage: Ten-X, local REALTOR®- Arlene Richardson - (888)-952-6393
Ask me questions while you tour the home.