
Mason Kiffmeyer
LPT Realty, Inc
(952) 356-1722
193 Total Sales
3 in Dearington
$117K - $159K Price Range


Estimated Value: $168,058
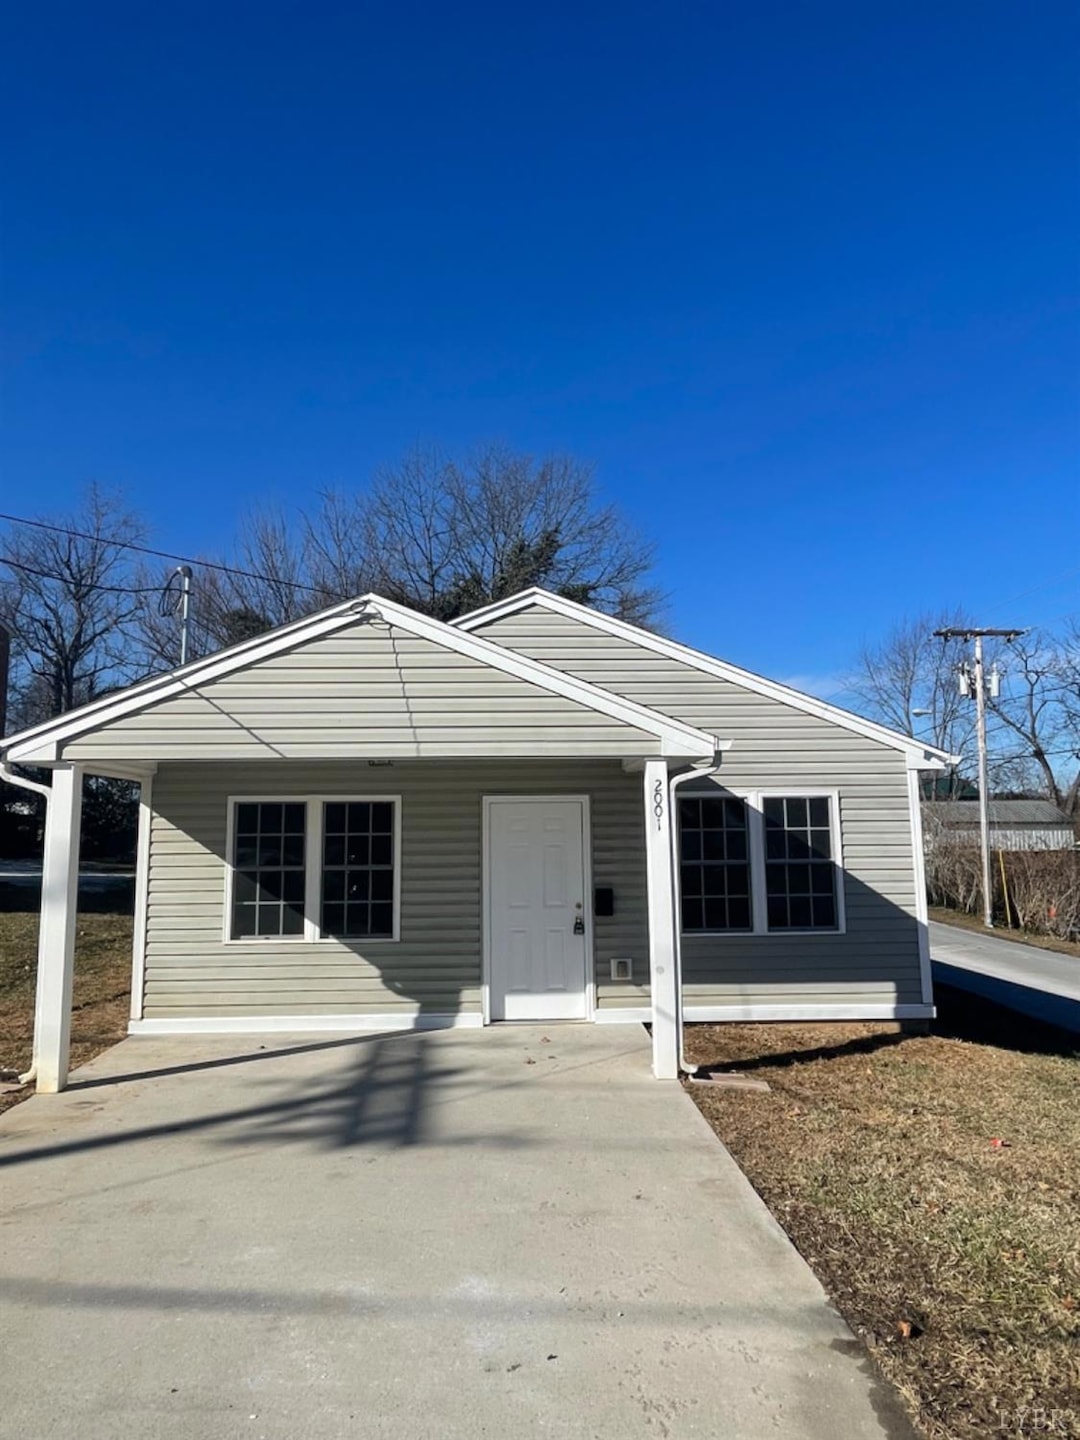
This charming 3-bedroom, 1-bath bungalow is a perfect blend of cozy comfort and convenience. Nestled in a prime location, it offers easy access to local amenities, schools, parks, and shopping, making it ideal for first-time homebuyers, downsizers, or those simply looking for an inviting space to call home.
Last Agent to Sell the Property
Key to Your Heart Realty License #0225060153 Listed on: 01/20/2025
We collect this data history from publicly available records. To have your information removed, we recommend requesting removal directly through your county’s website.
Mason Kiffmeyer
LPT Realty, Inc
(952) 356-1722
193 Total Sales
3 in Dearington
$117K - $159K Price Range
Teresa Grant
Keller Williams
(434) 300-3959
283 Total Sales
2 in Dearington
$9K - $164K Price Range
JR
Joseph Ruck
Mark A. Dalton & Co., Inc.
(434) 771-3690
78 Total Sales
2 in Dearington
$20K - $50K Price Range
Schyler Higgins
Cornerstone Realty Group Inc.
(434) 771-0427
425 Total Sales
2 in Dearington
$205K - $245K Price Range
AH
Angie Holt
Key to Your Heart Realty
(434) 300-3822
118 Total Sales
1 in Dearington
$164,900 Price
Jeremy Phillips
BERKSHIRE HATHAWAY HOMESERVICES DAWSON FORD GARBEE & CO, REALTORS®
(434) 300-3608
172 Total Sales
1 in Dearington
$116,500 Price
We collect this data history from publicly available records. To have your information removed, we recommend requesting removal directly through your county’s website.
| Date | Event | Price | List to Sale | Price per Sq Ft |
|---|---|---|---|---|
| 07/21/2025 07/21/25 | Sold | $164,900 | 0.0% | $181 / Sq Ft |
| 06/12/2025 06/12/25 | Pending | -- | -- | -- |
| 05/16/2025 05/16/25 | Price Changed | $164,900 | -2.9% | $181 / Sq Ft |
| 04/26/2025 04/26/25 | Price Changed | $169,900 | -5.6% | $186 / Sq Ft |
| 01/20/2025 01/20/25 | For Sale | $179,900 | -- | $197 / Sq Ft |
We collect this data history from publicly available records. To have your information removed, we recommend requesting removal directly through your county’s website.
| Year | Tax Paid | Tax Assessment Tax Assessment Total Assessment is a certain percentage of the fair market value that is determined by local assessors to be the total taxable value of land and additions on the property. | Land | Improvement |
|---|---|---|---|---|
| 2025 | $1,225 | $145,800 | $19,800 | $126,000 |
| 2024 | $960 | $107,900 | $15,400 | $92,500 |
| 2023 | $960 | $107,900 | $15,400 | $92,500 |
| 2022 | $952 | $92,400 | $11,000 | $81,400 |
| 2021 | $1,026 | $92,400 | $11,000 | $81,400 |
| 2020 | $902 | $81,300 | $6,700 | $74,600 |
| 2019 | $902 | $81,300 | $6,700 | $74,600 |
| 2018 | $798 | $71,900 | $3,400 | $68,500 |
| 2017 | $798 | $71,900 | $3,400 | $68,500 |
| 2016 | $798 | $71,900 | $3,400 | $68,500 |
| 2015 | $798 | $71,900 | $3,400 | $68,500 |
| 2014 | $798 | $3,400 | $3,400 | $0 |
AH
Seller's Agent in 2025
Angie Holt
Key to Your Heart Realty
(434) 841-0506
1 in this area
118 Total Sales
Buyer's Agent in 2025
Christopher Faraldi
Keeton & Co Real Estate
(434) 577-8506
1 in this area
12 Total Sales
Source: Lynchburg Association of REALTORS®
MLS Number: 356809
APN: 001-19-026
Ask me questions while you tour the home.