
May Mai
PWK Realty LLC
(857) 425-2317
33 Total Sales
1 in Saint Elizabeth's
$345,000 Price
Estimated Value: $478,312

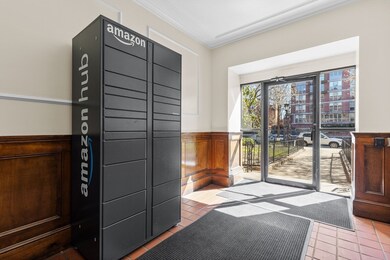
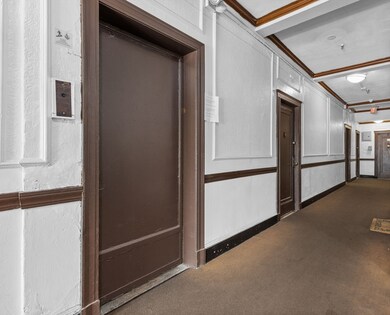
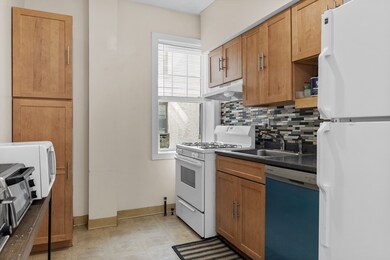
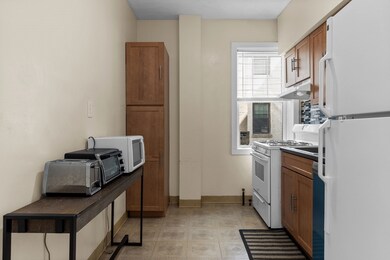
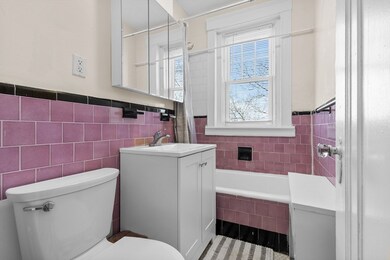
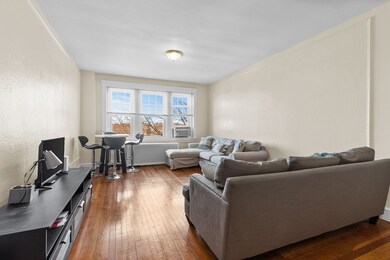
Extremely strong, rental history! An incredible opportunity for an investor, this condo is steps from Boston College and Chestnut Hill Reservoir. This highly desirable location is in the sought-after area of Brighton, Chestnut Hill. The sun-drenched, North facing, two-bedroom, one-bathroom, condo is located on the 3rd level in a professionally managed elevator building. Laundry is in the building and the condo fee includes heat and hot water. This property features hardwood floors throughout, lots of windows, and an updated modern kitchen. A Commuter dream on the B-line, South ST train stop. In close proximity to the C and D train and 51 and 86 buses. Prime location near so many walkable shops, DCR pool, ice-skating rink, Cleveland Circle, restaurants, and more! This wonderful opportunity won't last come out and see!
We collect this data history from publicly available records. To have your information removed, we recommend requesting removal directly through your county’s website.
May Mai
PWK Realty LLC
(857) 425-2317
33 Total Sales
1 in Saint Elizabeth's
$345,000 Price
Richard Hornblower
Coldwell Banker Realty - Boston
(339) 666-1029
78 Total Sales
1 in Saint Elizabeth's
$449,000 Price
Minka vanBeuzekom
Coldwell Banker Realty - Cambridge
(617) 657-2667
55 Total Sales
1 in Saint Elizabeth's
$575,000 Price
Mary Kelly
Century 21 Property Central Inc.
(339) 229-6334
89 Total Sales
1 in Saint Elizabeth's
$1,675,000 Price
Amy Weed
Compass
(339) 444-0416
24 Total Sales
2 in Saint Elizabeth's
$420K - $450K Price Range
Saul Perlera
Perlera Real Estate
(781) 539-1894
63 Total Sales
1 in Saint Elizabeth's
$385,000 Price
We collect this data history from publicly available records. To have your information removed, we recommend requesting removal directly through your county’s website.
| Date | Buyer | Sale Price | Title Company |
|---|---|---|---|
| $85,000 | -- | ||
| $85,300 | -- |
We collect this data history from publicly available records. To have your information removed, we recommend requesting removal directly through your county’s website.
| Date | Status | Borrower | Loan Amount |
|---|---|---|---|
| Open | $228,000 | ||
| Closed | $172,650 | ||
| Closed | $182,000 |
We collect this data history from publicly available records. To have your information removed, we recommend requesting removal directly through your county’s website.
| Date | Event | Price | List to Sale | Price per Sq Ft |
|---|---|---|---|---|
| 07/19/2024 07/19/24 | Sold | $480,000 | -8.6% | $643 / Sq Ft |
| 06/25/2024 06/25/24 | Pending | -- | -- | -- |
| 05/29/2024 05/29/24 | Price Changed | $525,000 | -4.5% | $703 / Sq Ft |
| 05/13/2024 05/13/24 | Price Changed | $550,000 | -4.3% | $736 / Sq Ft |
| 04/17/2024 04/17/24 | For Sale | $575,000 | 0.0% | $770 / Sq Ft |
| 09/06/2019 09/06/19 | Under Contract | -- | -- | -- |
| 09/01/2019 09/01/19 | Rented | $2,200 | 0.0% | -- |
| 07/20/2019 07/20/19 | For Rent | $2,200 | -- | -- |
We collect this data history from publicly available records. To have your information removed, we recommend requesting removal directly through your county’s website.
| Year | Tax Paid | Tax Assessment Tax Assessment Total Assessment is a certain percentage of the fair market value that is determined by local assessors to be the total taxable value of land and additions on the property. | Land | Improvement |
|---|---|---|---|---|
| 2025 | $4,784 | $413,100 | $0 | $413,100 |
| 2024 | $4,065 | $372,900 | $0 | $372,900 |
| 2023 | $4,005 | $372,900 | $0 | $372,900 |
| 2022 | $3,828 | $351,800 | $0 | $351,800 |
| 2021 | $3,754 | $351,800 | $0 | $351,800 |
| 2020 | $3,577 | $338,700 | $0 | $338,700 |
| 2019 | $3,500 | $332,100 | $0 | $332,100 |
| 2018 | $3,254 | $310,500 | $0 | $310,500 |
| 2017 | $3,045 | $287,500 | $0 | $287,500 |
| 2016 | $2,763 | $251,200 | $0 | $251,200 |
| 2015 | $3,036 | $250,700 | $0 | $250,700 |
| 2014 | $2,866 | $227,800 | $0 | $227,800 |
Seller's Agent in 2024
Vena Priestly
Rise Signature Homes
(617) 935-6158
3 in this area
51 Total Sales
Buyer's Agent in 2024
Susan Piracini
eXp Realty LLC - Corporate Office
(781) 475-2475
1 in this area
43 Total Sales
L
Seller's Agent in 2019
Lardyn Blanco
Thumbprint Realty, LLC
3 Total Sales
Source: MLS Property Information Network (MLS PIN)
MLS Number: 73225194
APN: BRIG-000000-000022-005081-000108
Disclaimer: Certain information contained herein is derived from information provided by parties other than Homes.com. All information provided is deemed reliable, but is not guaranteed to be accurate and should be independently verified.
The property listing data and information, or the Images, set forth herein were provided to MLS Property Information Network, Inc. from third party sources, including sellers, lessors and public records, and were compiled by MLS Property Information Network, Inc. The property listing data and information, and the Images, are for the personal, non-commercial use of consumers having a good faith interest in purchasing or leasing listed properties of the type displayed to them and may not be used for any purpose other than to identify prospective properties which such consumers may have a good faith interest in purchasing or leasing. MLS Property Information Network, Inc. and its subscribers disclaim any and all representations and warranties as to the accuracy of the property listing data and information, or as to the accuracy of any of the Images, set forth herein.
Ask me questions while you tour the home.