NOT LISTED FOR SALE

Estimated Value: $290,772

1 Bed
1 Bath
700 Sq Ft
0.67 Acre Lot

Sale Details

Date Sold: January 31, 2012

Last sale price $89,900 $128 Per Sq Ft

Est. 223% increase in value since last sale

Current estimated payment $1,993 / mo

79 Days on Market

Highlights

  • Main Floor Primary Bedroom
  • Furnished
  • Balcony
  • Fort Walton Beach High School Rated A
  • Community Pool
  • 4-minute walk to The Boat Basin on Okaloosa Island

About This Home

As of January 2012

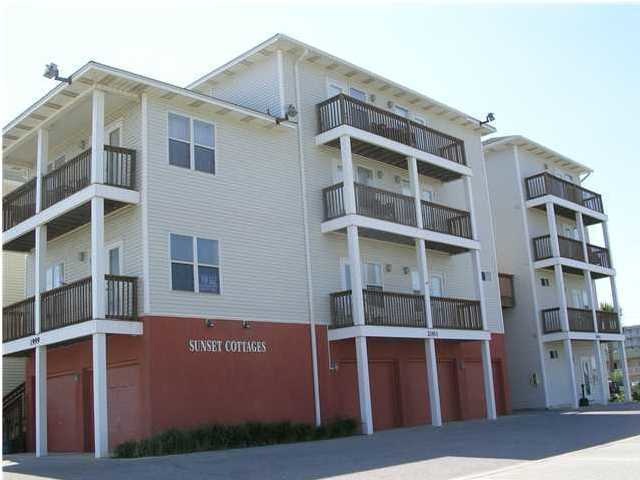
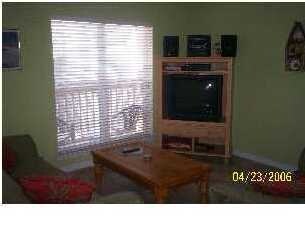
** Open & Bright with Tropical Colors and Theme ** Well kept, completely furnished and being sold with most all contents - list to be provided to qualified buyers - it is rental ready ** One bedroom unit that sleeps four/six people comfortably ** Master bedroom has a king size bed, separate private balcony and separate private door to bathroom ** Living room, Dining room and Kitchen open to each other with double french doors leading to balcony overlooking the pool ** Pullout queen sofa in the living room and two bunk beds located in the hallway ** Full spacious bath with fiberglass shower/tub and cultured marble vanity ** Unit is tiled (2006) throughout ** Closet in hallway has stacked washer/dryer unit ** This unit comes with a deeded single car garage directly underneath unit - great for storage ** Well kept grounds and pool ** Walkway approximately 200 feet to beach is 3 steps off property ** Owner/Seller is a Florida Licensed Real Estate Broker ** Listing Broker/Salesperson has ownership interest in the property Listing Broker/Salesperson has ownership interest in the property.

Last Agent to Sell the Property

Steve Horsley

Results Realty of the Emerald License #3086338 Listed on: 08/31/2011

Last Buyer's Agent

Sam Kinkaid

RE/MAX by the Sea License #551786

RE/MAX by the Sea

Property Details

Home Type

  • Condominium

Year Built

  • Built in 2000

Lot Details

  • 0.67

HOA Fees

  • $112 Monthly HOA Fees

Parking

  • 1 Car Garage

Home Design

  • Frame Construction
  • Pitched Roof
  • Composition Shingle Roof
  • Vinyl Siding
  • Vinyl Trim

Interior Spaces

  • 700 Sq Ft Home
  • 1-Story Property
  • Furnished
  • Ceiling Fan
  • Window Treatments
  • Living Room
  • Dining Area
  • Tile Flooring

Kitchen

  • Electric Oven or Range
  • Self-Cleaning Oven
  • Cooktop with Range Hood
  • Microwave
  • Dishwasher
  • Disposal

Bedrooms and Bathrooms

  • 1 Primary Bedroom on Main
  • Built-In Bunk Beds
  • 1 Full Bathroom
  • Shower

Laundry

  • Dryer
  • Washer

Home Security

Outdoor Features

  • Outdoor Shower
  • Balcony

Schools

  • Elliott Point Elementary School
  • Bruner Middle School
  • Fort Walton Beach High School

Utilities

  • Central Heating and Cooling System
  • Electric Water Heater
  • Phone Available
  • Cable TV Available

Listing and Financial Details

  • Assessor Parcel Number 00-2S-24-1645-0000-002B

Community Details

Overview

  • Association fees include accounting, ground keeping, insurance, trash
  • Sunset Cottages Condo Subdivision

Amenities

  • Community Barbecue Grill

Recreation

  • Community Pool

Security

  • Building Fire Alarm
  • Fire and Smoke Detector
  • Fire Sprinkler System

Property Details

Home Type

Condominium

Year Built

Built in 2000

Lot Details

0.67 Acres

HOA Fees

$112 per month

Parking

1

Listing Details

  • Property Sub Type: Condominium
  • Prop. Type: Residential
  • Subdivision Name: SUNSET COTTAGES CONDO
  • Directions: West on Okaloosa Island/Santa Rosa Blvd. Scallop Court is on the Left/South Side. Turn Left, Devmor Court is on the Right
  • New Construction: No
  • Building Stories: 1
  • Year Built: 2000
  • Remarks Misc:Remarks: ** Open & Bright with Tropical Colors and Theme ** Well kept, completely furnished and being sold with most all contents - list to be provided to qualified buyers - it is rental ready ** One bedroom unit that sleeps four/six people comfortably ** Master bedroom has a king size bed, separate private balcony and separate private door to bathroom ** Living room, Dining room and Kitchen open to each other with double french doors leading to balcony overlooking the pool ** Pullout queen sofa in the living room and two bunk beds located in the hallway ** Full spacious bath with fiberglass shower/tub and cultured marble vanity ** Unit is tiled (2006) throughout ** Closet in hallway has stacked washer/dryer unit ** This unit comes with a deeded single car garage directly underneath unit - great
  • Utilities Electric: Yes
  • Utilities:Public Sewer: Yes
  • Utilities:Public Water: Yes
  • Appliances Dryer: Yes
  • Appliances Refrigerators: Yes
  • Energy:AC - Central Elect: Yes
  • Energy:Heat Cntrl Electric: Yes
  • Energy:Water Heater - Elect: Yes
  • Rooms:Living Room: Yes
  • Appliances Microwave: Yes
  • Washers: Yes
  • Energy:Ceiling Fans: Yes
  • Rooms:Dining Area: Yes
  • Special Features: 12
  • Stories: 1

Interior Features

  • Appliances: Cooktop, Dishwasher, Disposal, Dryer, Fire Alarm/Sprinkler, Microwave, Oven Self Cleaning, Range Hood, Refrigerator, Smoke Detector, Stove/Oven Electric, Washer
  • Full Bathrooms: 1
  • Total Bedrooms: 1
  • Interior Amenities: Floor Tile, Furnished - All, Hallway Bunk Beds, Washer/Dryer Hookup, Window Treatment All
  • Stories: 3
  • Interior:WasherDryer Hookup: Yes
  • Appliances:Cooktop: Yes
  • Appliances:StoveOven Electric: Yes
  • Master Bedroom:First: Yes
  • Appliances Dishwasher: Yes
  • Appliances:Fire AlarmSprinkler: Yes
  • Appliances:Smoke Detector: Yes
  • Interior:Floor Tile: Yes
  • Appliances:Oven Self Cleaning: Yes
  • Appliances:Range Hood: Yes
  • Interior:Furnished - All: Yes
  • Interior:Window Treatment All: Yes
  • Interior:Hallway Bunk Beds: Yes

Exterior Features

  • Construction Type: Frame, Roof Composite Shngl, Roof Pitched, Vinyl Siding, Trim Vinyl
  • Exterior Features: Balcony, Shower
  • Property Condition: Construction Complete
  • Construction Status:Construction Complete: Yes
  • ConstructionSiding:Siding Vinyl: Yes
  • Exterior:Balcony: Yes
  • ConstructionSiding:Roof Pitched: Yes
  • ConstructionSiding:Trim Vinyl: Yes
  • ConstructionSiding:Frame: Yes
  • Exterior:Shower: Yes
  • ConstructionSiding:Roof Composite Shngl: Yes

Garage/Parking

  • Garage Spaces: 1.0
  • Rooms:Garage5: Yes

Utilities

  • Cooling: Ceiling Fan(s), Central Air
  • Cooling Y N: Yes
  • Heating: Central
  • Heating Yn: Yes
  • Utilities: Electric, Phone, Public Sewer, Public Water, TV Cable
  • Utility: Yes

Condo/Co-op/Association

  • Community Features: BBQ Pit/Grill, Dumpster, Pool
  • Association #2 Fee: 335.0
  • Association Fee Frequency: Quarterly
  • Association: Yes

Fee Information

  • Association Fee Includes: Accounting, Ground Keeping, Insurance, Trash

Schools

  • Elementary School: Elliott Point
  • High School: Fort Walton Beach
  • Middle Or Junior School: Bruner

Lot Info

  • Parcel #: 00-2S-24-1645-0000-002B
  • ResoLotSizeUnits: Acres

Ownership History

We collect this data history from publicly available records. To have your information removed, we recommend requesting removal directly through your county’s website.

Date Name Owned For Owner Type

Purchase Details

Closed on
Aug 31, 2022
Sold by
Bought by
Current Estimated Value
$290,772

Purchase Details

Closed on
Dec 5, 2019
Sold by
Bought by

Purchase Details

Listed on
Aug 31, 2011
Closed on
Jan 31, 2012
Sold by
Bought by
Seller's Agent
Steve Horsley
Results Realty of the Emerald
Buyer's Agent
Sam Kinkaid
RE/MAX by the Sea
List Price
$89,900
Sold Price
$89,900

Home Financials for this Owner

Home Financials are based on the most recent Mortgage that was taken out on this home.
Avg. Annual Appreciation
8.42%
Original Mortgage
$67,425
Interest Rate
0.055%
Mortgage Type
New Conventional

Purchase Details

Closed on
Jul 15, 2003
Sold by
Bought by

Home Financials for this Owner

Home Financials are based on the most recent Mortgage that was taken out on this home.
Original Mortgage
$114,000
Interest Rate
0.055%
Mortgage Type
Purchase Money Mortgage

Purchase Details

Closed on
May 31, 2000
Sold by
Bought by
Source: Public Records
Create a Home Valuation Report for This Property
The Home Valuation Report is an in-depth analysis detailing your home's value as well as a comparison with similar homes in the area

Home Values in the Area

Source: Public Records

Average Home Value in this Area


Source: Public Records

Purchase History

We collect this data history from publicly available records. To have your information removed, we recommend requesting removal directly through your county’s website.

Date Buyer Sale Price Title Company
$100 --
$230,000 None Available
$89,900 Attorneys Title Of Nw Fl Inc
$120,000 American Land Title Inc
$82,000 --
Source: Public Records

Mortgage History

We collect this data history from publicly available records. To have your information removed, we recommend requesting removal directly through your county’s website.

Date Status Borrower Loan Amount
Previous Owner $67,425
Previous Owner $187,000
Previous Owner $114,000
Source: Public Records

Property History

We collect this data history from publicly available records. To have your information removed, we recommend requesting removal directly through your county’s website.

Date Event Price List to Sale Price per Sq Ft
01/31/2012 01/31/12 Sold $89,900 0.0% $128 / Sq Ft
11/18/2011 11/18/11 Pending -- -- --
08/31/2011 08/31/11 For Sale $89,900 -- $128 / Sq Ft
Source: Emerald Coast Association of REALTORS®

Tax History

We collect this data history from publicly available records. To have your information removed, we recommend requesting removal directly through your county’s website.

Year Tax Paid Tax Assessment Tax Assessment Total Assessment is a certain percentage of the fair market value that is determined by local assessors to be the total taxable value of land and additions on the property. Land Improvement
2025 $3,410 $260,000 $260,000
2024 $3,466 $260,000 $260,000
2023 $3,466 $260,000 $0 $260,000
2022 $2,907 $250,000 $0 $250,000
2021 $2,415 $175,000 $0 $175,000
2020 $2,285 $172,500 $0 $172,500
2019 $2,031 $155,000 $0 $155,000
2018 $1,925 $145,000 $0 $0
2017 $1,722 $120,000 $0 $0
2016 $1,609 $117,000 $0 $0
2015 $1,479 $102,000 $0 $0
2014 $1,427 $98,000 $0 $0
Source: Public Records

Agents Affiliated with this Home

  • Section Image
  • Section Image
See All Agents

Map

Source: Emerald Coast Association of REALTORS®

MLS Number: 540231

Emerald Coast Association of REALTORS®

APN: 00-2S-24-1645-0000-002B

Your Personal Tour Guide

Ask me questions while you tour the home.