
Beverly J. Van Alstine
Messina & Associates Real Estate
(218) 520-8553
103 Total Sales
1 in Chester Park
$360,000 Price
Estimated Value: $508,792
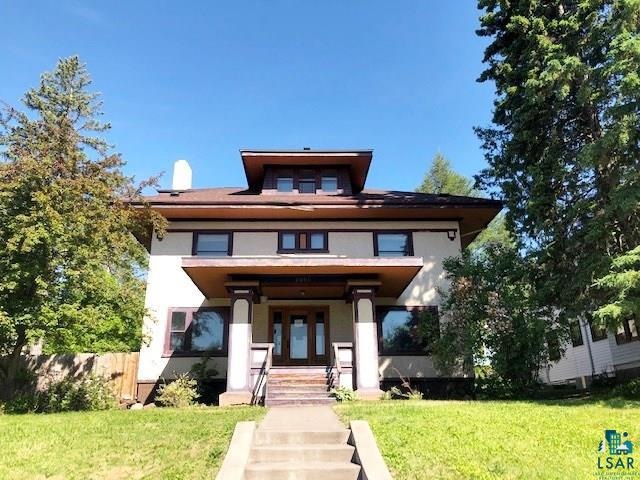
Five bedroom, two bath home with new shingles on both house and garage, fully fenced back yard, next to small park area, two car detached garage, covered front porch, tons of natural wood work and built-ins, fireplace, hardwood floors, large kitchen, formal dining, and partially finished basement with kitchenette.
Last Buyer's Agent
Katie Melander
Coldwell Banker Realty - Duluth
We collect this data history from publicly available records. To have your information removed, we recommend requesting removal directly through your county’s website.
Beverly J. Van Alstine
Messina & Associates Real Estate
(218) 520-8553
103 Total Sales
1 in Chester Park
$360,000 Price
Karen Pagel Guerndt
Real Estate Services
(218) 626-6885
81 Total Sales
2 in Chester Park
$325K - $340K Price Range
Julie Antonutti
Adolphson Real Estate - Cloquet
(218) 514-5569
76 Total Sales
1 in Chester Park
$329,900 Price
Tracey Tellor
Tellor Realty LLC
(218) 506-6382
117 Total Sales
1 in Chester Park
$266,500 Price
Mike Raivala
RE/MAX Results
(218) 520-4680
309 Total Sales
4 in Chester Park
$250K - $370K Price Range
Mike Jorgensen
Edina Realty, Inc. - Duluth
(218) 522-8572
58 Total Sales
1 in Chester Park
$270,000 Price
We collect this data history from publicly available records. To have your information removed, we recommend requesting removal directly through your county’s website.
| Date | Buyer | Sale Price | Title Company |
|---|---|---|---|
| -- | Title One Inc | ||
| Federal Home Loan Mortgage Corporation | -- | None Available | |
| Us Bank N A | $252,800 | None Available | |
| Jones Glen M | $295,000 | Cons | |
| Carter Joel W | -- | -- |
We collect this data history from publicly available records. To have your information removed, we recommend requesting removal directly through your county’s website.
| Date | Status | Borrower | Loan Amount |
|---|---|---|---|
| Closed | $205,000 | ||
| Previous Owner | Jones Glen M | $258,500 | |
| Previous Owner | Jones Glen M | $280,250 | |
| Previous Owner | Carter Joel W | $65,000 |
We collect this data history from publicly available records. To have your information removed, we recommend requesting removal directly through your county’s website.
| Date | Event | Price | List to Sale | Price per Sq Ft |
|---|---|---|---|---|
| 09/23/2019 09/23/19 | Sold | $205,000 | 0.0% | $56 / Sq Ft |
| 09/04/2019 09/04/19 | Pending | -- | -- | -- |
| 06/27/2019 06/27/19 | For Sale | $205,000 | -- | $56 / Sq Ft |
We collect this data history from publicly available records. To have your information removed, we recommend requesting removal directly through your county’s website.
| Year | Tax Paid | Tax Assessment Tax Assessment Total Assessment is a certain percentage of the fair market value that is determined by local assessors to be the total taxable value of land and additions on the property. | Land | Improvement |
|---|---|---|---|---|
| 2024 | $6,144 | $412,200 | $32,300 | $379,900 |
| 2023 | $5,652 | $365,600 | $38,000 | $327,600 |
| 2022 | $6,046 | $343,300 | $35,900 | $307,400 |
| 2021 | $5,530 | $366,700 | $22,600 | $344,100 |
| 2020 | $4,646 | $342,400 | $21,100 | $321,300 |
| 2019 | $5,026 | $289,200 | $17,900 | $271,300 |
| 2018 | $3,722 | $270,100 | $17,900 | $252,200 |
| 2017 | $4,478 | $253,900 | $16,800 | $237,100 |
| 2016 | $3,722 | $196,000 | $33,900 | $162,100 |
| 2015 | $3,801 | $245,700 | $38,100 | $207,600 |
| 2014 | $3,801 | $245,700 | $38,100 | $207,600 |
Seller's Agent in 2019
Michelle Lyons
Port Cities Realty, LLC
(218) 348-6143
104 Total Sales
KM
Buyer's Agent in 2019
Katie Melander
Coldwell Banker Realty - Duluth
Source: Lake Superior Area REALTORS®
MLS Number: 6084282
APN: 010220001670
Ask me questions while you tour the home.