
Cecilia Gambetta
Responds Quickly
LPT Realty, LLC
(786) 386-2406
57 Total Sales
1 in Outer Davie
$489,000 Price
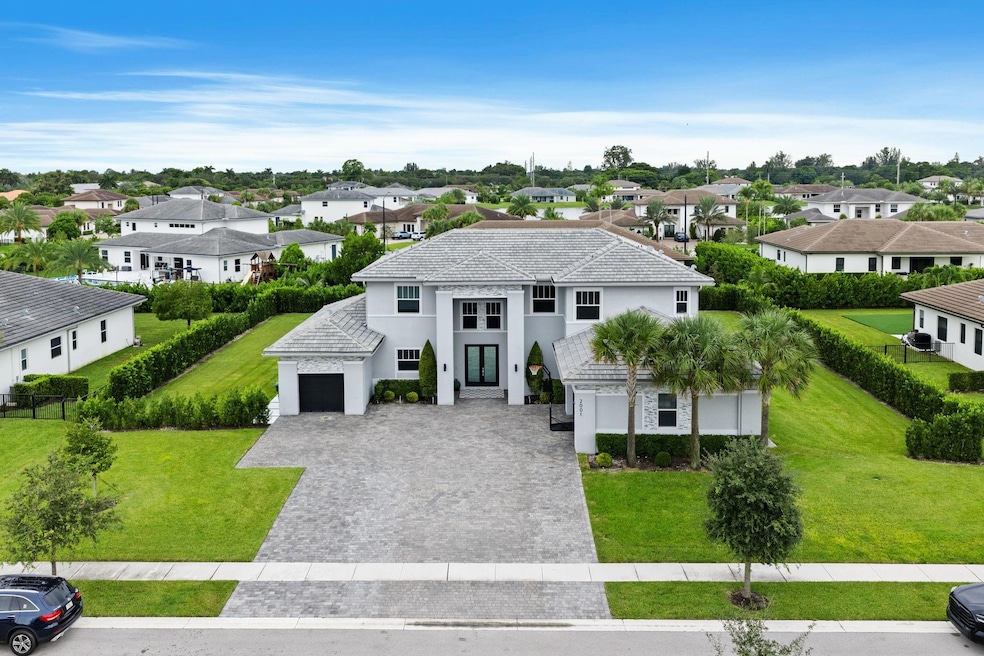


Nestled on a spacious half-acre lot within a private gated community, this modern newer estate blends luxury, and comfort. Every detail from kitchen to bathrooms and flooring showcases a refined selection of high-end materials. Each bathroom features its own unique mix of upscale finishes and design touches. The upgraded modern outdoor kitchen sets the tone for outdoor living, complete with a large overhang and expansive patio area. Mature privacy hedges outlines backyard. Inside, soaring ceiling heights enhance the sense of space. Additional features include brick-paver driveway, impact glass, and distinctive curb appeal highlighted by brick trim and modern architectural touches. The 3rd garage is climate-controlled with a dedicated A/C unit, making it ideal for a home gym or studio.
Cecilia Gambetta
LPT Realty, LLC
(786) 386-2406
57 Total Sales
1 in Outer Davie
$489,000 Price
Patricia Lewis
One Sotheby's International Realty
(754) 354-5782
89 Total Sales
1 in Outer Davie
$2,150,000 Price
Patricia Sehringer
L & L Realty Group
(754) 714-7664
60 Total Sales
2 in Outer Davie
$500K - $1.2M Price Range
Patty Accorto
Keller Williams Legacy
(844) 815-1927
205 Total Sales
6 in Outer Davie
$732K - $990K Price Range
Maria Torres Pereira
Compass Florida, LLC
(555) 123-4567
56 Total Sales
1 in Outer Davie
$1,190,000 Price
Adin Garcia
York Investments Corp.
(888) 989-4323
72 Total Sales
1 in Outer Davie
$850,000 Price
We collect this data history from publicly available records. To have your information removed, we recommend requesting removal directly through your county’s website.
| Date | Event | Price | List to Sale | Price per Sq Ft |
|---|---|---|---|---|
| 07/15/2026 07/15/26 | Sold | $2,100,000 | -4.5% | $467 / Sq Ft |
| 03/13/2026 03/13/26 | Pending | -- | -- | -- |
| 11/10/2025 11/10/25 | For Sale | $2,200,000 | -- | $489 / Sq Ft |
We collect this data history from publicly available records. To have your information removed, we recommend requesting removal directly through your county’s website.
| Year | Tax Paid | Tax Assessment Tax Assessment Total Assessment is a certain percentage of the fair market value that is determined by local assessors to be the total taxable value of land and additions on the property. | Land | Improvement |
|---|---|---|---|---|
| 2026 | $20,466 | $1,088,320 | ||
| 2025 | $20,466 | $1,059,710 | ||
| 2024 | -- | $1,029,850 | ||
| 2023 | $20,101 | $999,860 | $0 | $0 |
| 2022 | $19,113 | $970,740 | $0 | $0 |
ES
Seller's Agent in 2026
Eric Solomon
Solomon Homes
(954) 384-8546
1 in this area
84 Total Sales
Buyer's Agent in 2026
Offer Kohavi
Beachfront Realty Inc
(754) 244-1212
1 in this area
22 Total Sales
Source: BeachesMLS (Greater Fort Lauderdale)
MLS Number: F10536101
APN: 50-41-18-17-0780
Disclaimer: Certain information contained herein is derived from information provided by parties other than Homes.com. All information provided is deemed reliable, but is not guaranteed to be accurate and should be independently verified.
All listings featuring the BMLS logo are provided by Beaches MLS, Inc. This information is not verified for authenticity or accuracy and is not guaranteed. Copyright 2026 Beaches Multiple Listing Service, Inc. Information is provided exclusively for consumers' personal, non-commercial use and may not be used for any purpose other than to identify prospective properties consumers may be interested in purchasing.
Ask me questions while you tour the home.