NOT LISTED FOR SALE

2001 Redfearn St Barwick, GA 31720

3 Beds
3 Baths
1,664 Sq Ft
0.72 Acre Lot

Sale Details

Date Sold: August 29, 2025

Last sale price $181,500 $109 Per Sq Ft

28 Days on Market

Highlights

  • Above Ground Pool
  • Secluded Lot
  • No HOA
  • Primary Bedroom Suite
  • Traditional Architecture
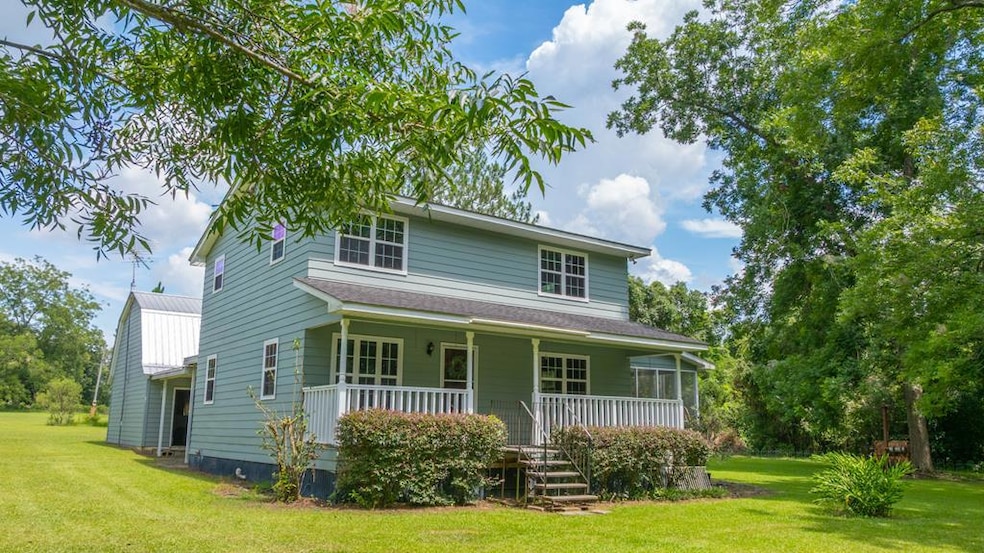
  • Covered Patio or Porch

About This Home

As of August 2025

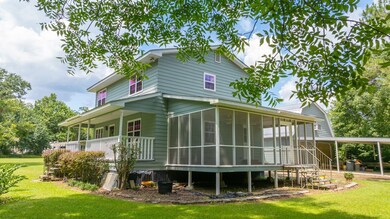
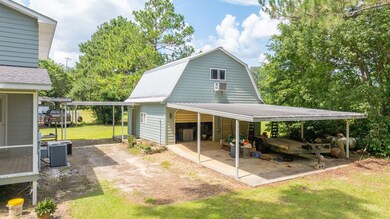
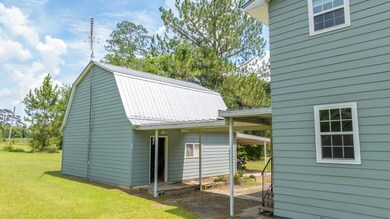
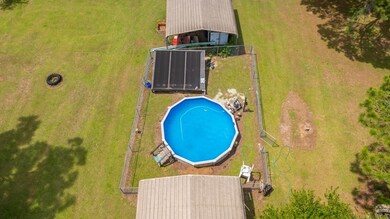
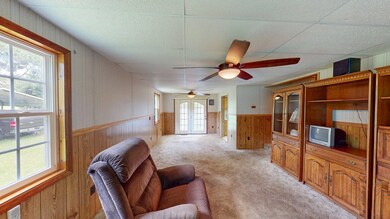

Nestled in sleepy Barwick, GA, this two-story home is just waiting for your personal touch! With 3 bedrooms, 3 full baths, and 1,664 square feet of living space, this 1988-built home offers a solid foundation and room to grow. Set on a generous 0.72-acre lot, it's perfectly positioned between Thomasville and Valdosta, giving you small-town charm with big-town access. Inside, you'll find a cozy living space with abundant natural light, and wood accents. The galley-style kitchen is well-equipped with plenty of counter space, natural wood cabinetry, a gas range, and a walk-in pantry for added storage. Step outside and enjoy summer days in the above-ground pool, complete with a sun-powered heater for extended use well into autumn. But what really sets this property apart is the two-story, 864 sq ft workshop—ideal for hobbies, storage, or even a future guest space. Multiple covered parking options include two detached carports, a third attached to the workshop, and a fourth that forms a breezeway between the shop and house—keeping you dry no matter the weather. Whether you're a DIYer, a weekend tinkerer, or simply craving space in a peaceful setting, this Barwick gem has endless potential.

Last Agent to Sell the Property

Doug Marchant

Bennett Real Estate Co Brokerage Phone: 2292335043 License #403684 Listed on: 07/03/2025

Last Buyer's Agent

Chris Quick

KeySouth Real Estate Group, Inc

Home Details

Home Type

  • Single Family

Est. Annual Taxes

  • $2,223

Year Built

  • Built in 1988

Lot Details

  • 31,363 Sq Ft Lot
  • Secluded Lot
  • Grass Covered Lot

Home Design

  • Traditional Architecture
  • Wallpaper
  • Shingle Roof
  • Architectural Shingle Roof
  • HardiePlank Type

Interior Spaces

  • 1,664 Sq Ft Home
  • 2-Story Property
  • Ceiling Fan
  • Vinyl Clad Windows
  • Formal Dining Room
  • Crawl Space
  • Laundry Located Outside

Kitchen

  • Walk-In Pantry
  • Oven
  • Gas Range
  • Microwave
  • Laminate Countertops

Flooring

  • Carpet
  • Laminate

Bedrooms and Bathrooms

  • 3 Bedrooms
  • Primary Bedroom Suite
  • 3 Full Bathrooms
  • Double Vanity
  • Bathtub with Shower

Parking

  • Detached Garage
  • Carport

Pool

  • Above Ground Pool
  • Vinyl Pool

Outdoor Features

  • Covered Patio or Porch
  • Separate Outdoor Workshop
  • Outbuilding

Utilities

  • Zoned Heating and Cooling
  • Propane

Community Details

  • No Home Owners Association
  • Door to Door Trash Pickup

Home Details

Home Type

Single Family

Est. Annual Taxes

$2,223

Year Built

Built in 1988

Lot Details

0.72 Acres

Listing Details

  • Property Sub Type: Single Family Residence
  • Prop. Type: Residential
  • Lot Size Acres: 0.72
  • Subdivision Name: No Recorded Subdivision
  • Directions: Take US-84 East into Boston, then turn left onto GA-33 North/North Green Street. Stay on GA-33 North for just over 7 miles until you see Coffee Road/Thomasville Barwick Road, and turn right there. Go about a quarter-mile, then turn right onto South Massey Street, and take an immediate right onto Redfearn Street. The home will be just ahead on you.
  • Architectural Style: Traditional
  • Carport Y N: Yes
  • Garage Yn: No
  • Unit Levels: Two
  • Building Stories: 2
  • Year Built: 1988
  • Attribution Contact: 2292335043
  • Special Features: None
  • Stories: 2

Interior Features

  • Appliances: Gas Range, Microwave, Oven, Range, Refrigerator
  • Full Bathrooms: 3
  • Total Bedrooms: 3
  • Flooring: Carpet, Laminate
  • Interior Amenities: Panel Walls, Wallpaper, Formal Dining Room, Laminate Counters, Pantry, Light & Airy, Ceiling Fan(s)
  • Living Area: 1664
  • Window Features: Thermal Glass, Vinyl Clad
  • RoomBedroomFeatures: Master Suite
  • Bedroom/Bathroom Features: Double Vanity, Tub/Shower Combo, Master Bath

Exterior Features

  • Lot Features: Secluded, Other Setting, Space for Expansion, Grass
  • Pool Features: Above Ground, Vinyl
  • Pool Private: Yes
  • Construction Type: HardiPlank Type
  • Foundation Details: Crawl Space
  • Other Structures: Outbuilding, Workshop
  • Patio And Porch Features: Covered, Porch, Screened
  • Property Condition: Well-Kept
  • Roof: Architectural, Shingle

Garage/Parking

  • Parking Features: 3+ Car, Attached Carport, Carport, Detached, Detached Carport

Utilities

  • Laundry Features: Outside
  • Cooling: Ceiling Fan(s), Central Air, Central Heat/Air, Zoned
  • Cooling Y N: Yes
  • Heating: Central Heat/Air
  • Heating Yn: Yes
  • Electric: GA Power
  • Utilities: Garbage Pick Up, Propane, Sewer Connected, Water Connected
  • Water Source: Water Connected, City of Barwick

Condo/Co-op/Association

  • Association: No

Lot Info

  • Lot Size Sq Ft: 31363.2

Tax Info

  • Tax Annual Amount: 2223.359999999
  • Tax Year: 2024
Create a Home Valuation Report for This Property
The Home Valuation Report is an in-depth analysis detailing your home's value as well as a comparison with similar homes in the area

Property History

We collect this data history from publicly available records. To have your information removed, we recommend requesting removal directly through your county’s website.

Date Event Price List to Sale Price per Sq Ft
08/29/2025 08/29/25 Sold $181,500 +3.7% $109 / Sq Ft
07/31/2025 07/31/25 Pending -- -- --
07/03/2025 07/03/25 For Sale $175,000 -- $105 / Sq Ft
Source: Thomasville Area Board of REALTORS®

Agents Affiliated with this Home

  • Section Image
  • Section Image
See All Agents

Map

Source: Thomasville Area Board of REALTORS®

MLS Number: 925707

Your Personal Tour Guide

Ask me questions while you tour the home.