
Lisa Richardson
BHHS Ambassador Real Estate
(402) 383-1513
116 Total Sales
7 in Elkhorn
$595K - $925K Price Range
Estimated Value: $902,519
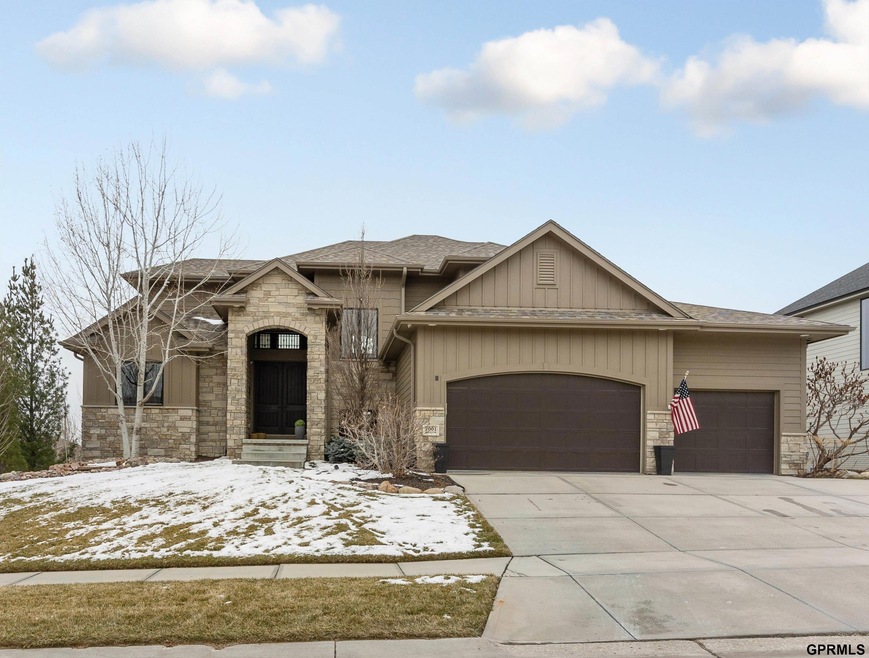
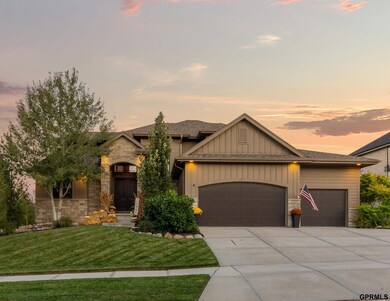
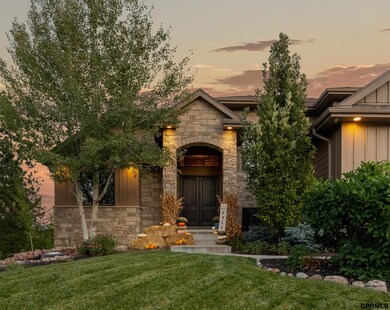
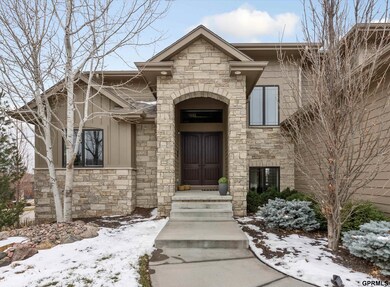

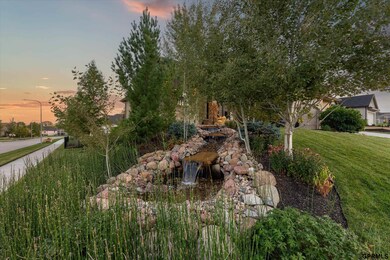
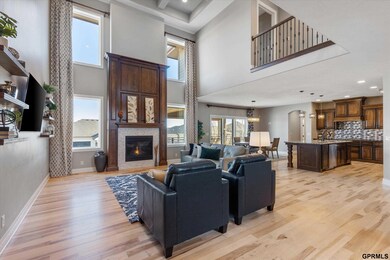
Contract Pending Welcome to this stunning former Street of Dreams 1.5 story, 5 bed+, 5 bath, Heated 4 car Home! Luxury & Comfort meet in perfect harmony as you step inside to the vast great room boasting 20ft soaring ceilings offering a natural light sanctuary. The gourmet kitchen features top-of-the-line SS appliance, custom cabinetry, & walk in pantry. The main level 1/2 bath, large office that can be used for playrooms, nurseries, etc. The main level primary suite offers a custom ceiling w/ luxury spa like bathroom & huge walk-in closet. Upstairs, you'll find a private bedroom suite w/ its own bathroom, 2 bedrooms w/ walk-in closets connected by a Jack & Jill bathroom &an additional office, nursery, playroom, etc. In the walk-out basement, you'll love the oversized rec space w/ wet bar, refrigerated wine cellar, Dolby Atmos Home theater, & sizable 5th bedroom w/ walk-in closet. Step outside to the custom patio & fire pit fully fenced in backyard. Home is "Pool-Ready".
Last Agent to Sell the Property
Meraki Realty Group License #20150296 Listed on: 02/24/2024
We collect this data history from publicly available records. To have your information removed, we recommend requesting removal directly through your county’s website.
Lisa Richardson
BHHS Ambassador Real Estate
(402) 383-1513
116 Total Sales
7 in Elkhorn
$595K - $925K Price Range
Jason Rasmussen
Nebraska Realty
(531) 229-1447
83 Total Sales
1 in Elkhorn
$905,000 Price
Ben Bleicher
BHHS Ambassador Real Estate
(402) 647-6267
321 Total Sales
1 in Elkhorn
$509,900 Price
Nancy Heim-Berg
BHHS Ambassador Real Estate
(712) 217-0524
129 Total Sales
6 in Elkhorn
$340K - $725K Price Range
Ethan Brown
Better Homes and Gardens R.E.
(712) 227-6552
258 Total Sales
4 in Elkhorn
$285K - $495K Price Range
Emily Lynch
Better Homes and Gardens R.E.
(712) 435-2903
81 Total Sales
7 in Elkhorn
$90K - $1.9M Price Range
We collect this data history from publicly available records. To have your information removed, we recommend requesting removal directly through your county’s website.
| Date | Buyer | Sale Price | Title Company |
|---|---|---|---|
| $850,000 | Ambassador Title | ||
| $765,000 | None Available | ||
| $635,000 | Ambassador Title Services | ||
| $75,000 | Ambassador Title Services |
We collect this data history from publicly available records. To have your information removed, we recommend requesting removal directly through your county’s website.
| Date | Status | Borrower | Loan Amount |
|---|---|---|---|
| Open | $292,000 | ||
| Previous Owner | $726,750 | ||
| Previous Owner | $417,000 |
We collect this data history from publicly available records. To have your information removed, we recommend requesting removal directly through your county’s website.
| Date | Event | Price | List to Sale | Price per Sq Ft | Prior Sale |
|---|---|---|---|---|---|
| 05/03/2024 05/03/24 | Sold | $850,000 | -2.9% | $195 / Sq Ft | |
| 04/03/2024 04/03/24 | Pending | -- | -- | -- | |
| 03/21/2024 03/21/24 | Price Changed | $875,000 | -2.7% | $201 / Sq Ft | |
| 02/24/2024 02/24/24 | For Sale | $899,000 | +17.5% | $207 / Sq Ft | |
| 07/16/2021 07/16/21 | Sold | $765,000 | -0.5% | $176 / Sq Ft | View Prior Sale |
| 06/14/2021 06/14/21 | Pending | -- | -- | -- | |
| 06/11/2021 06/11/21 | For Sale | $769,000 | -- | $177 / Sq Ft |
We collect this data history from publicly available records. To have your information removed, we recommend requesting removal directly through your county’s website.
| Year | Tax Paid | Tax Assessment Tax Assessment Total Assessment is a certain percentage of the fair market value that is determined by local assessors to be the total taxable value of land and additions on the property. | Land | Improvement |
|---|---|---|---|---|
| 2025 | $11,404 | $741,600 | $64,200 | $677,400 |
| 2024 | $15,019 | $657,500 | $64,200 | $593,300 |
| 2023 | $15,019 | $657,500 | $64,200 | $593,300 |
| 2022 | $14,776 | $566,800 | $64,200 | $502,600 |
| 2021 | $15,132 | $566,800 | $64,200 | $502,600 |
| 2020 | $15,337 | $566,800 | $64,200 | $502,600 |
| 2019 | $15,720 | $566,800 | $64,200 | $502,600 |
| 2018 | $15,871 | $566,800 | $64,200 | $502,600 |
| 2017 | $16,143 | $533,600 | $64,200 | $469,400 |
| 2016 | $16,143 | $577,500 | $82,500 | $495,000 |
| 2015 | -- | $21,600 | $21,600 | $0 |
Seller's Agent in 2024
Jack Harvey
Meraki Realty Group
(402) 681-1716
124 Total Sales
Seller Co-Listing Agent in 2024
Eric Carraher
Meraki Realty Group
(402) 312-3301
357 Total Sales
Buyer's Agent in 2024
Trina Ciochon
BHHS Ambassador Real Estate
(402) 202-1319
137 Total Sales
Seller's Agent in 2021
Amy Schinco
BHHS Ambassador Real Estate
(402) 871-5767
63 Total Sales
Buyer's Agent in 2021
Mari Reeder Rensch
NP Dodge Real Estate Sales, Inc.
(402) 330-5008
208 Total Sales
Source: Great Plains Regional MLS
MLS Number: 22404107
APN: 4038-8556-25
Disclaimer: Certain information contained herein is derived from information provided by parties other than Homes.com. All information provided is deemed reliable, but is not guaranteed to be accurate and should be independently verified.
Listing information is provided by Participants of the Great Plains Regional Multiple Listing Service Inc.
IDX information is provided exclusively for personal, non-commercial use, and may not be used for any purpose other than to identify prospective properties consumers may be interested in purchasing.
Information is deemed reliable but not guaranteed.
Copyright 2026, Great Plains Regional MLS LLC
Ask me questions while you tour the home.