NOT LISTED FOR SALE

Estimated Value: $470,000 - $528,000

3 Beds
2 Baths
2,450 Sq Ft
$203/Sq Ft Est. Value

Sale Details

Date Sold: September 16, 2022

Current estimated payment $3,242 / mo

11 Days on Market

Highlights

  • Wood Flooring
  • No HOA
  • Separate Outdoor Workshop
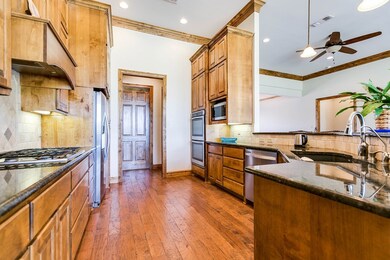
  • Granite Countertops
  • Covered Patio or Porch
  • 3 Car Attached Garage

About This Home

As of September 2022

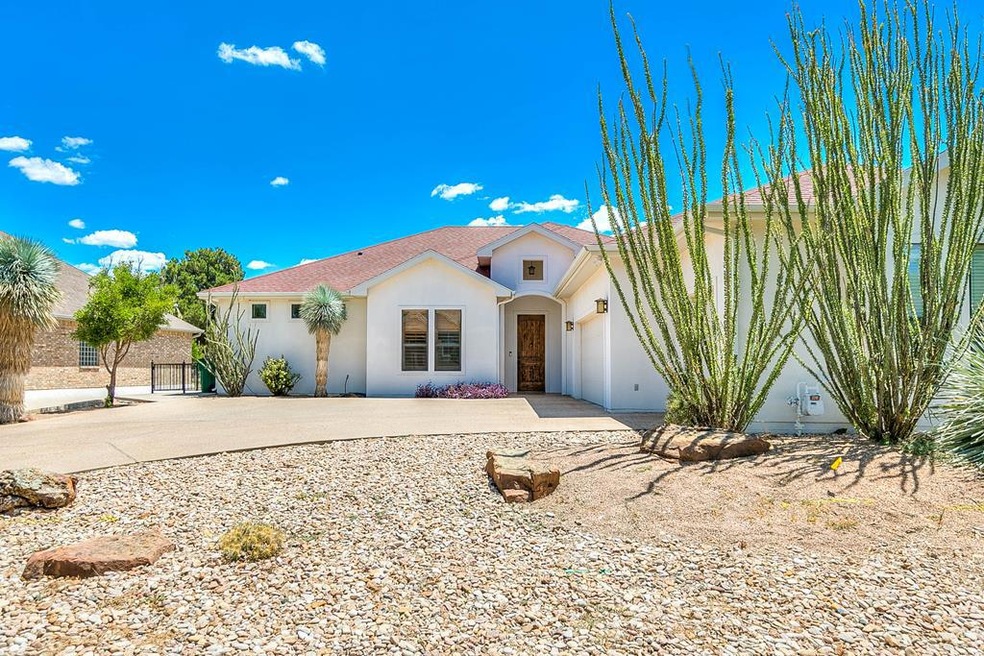
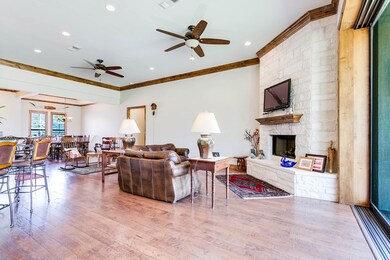
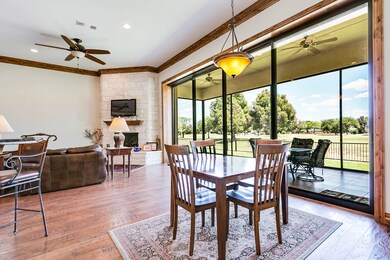
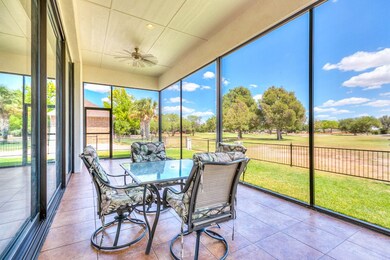
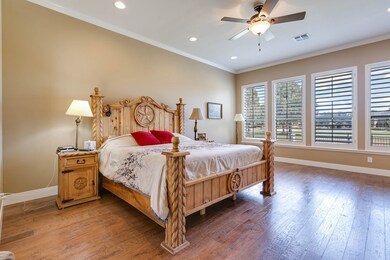
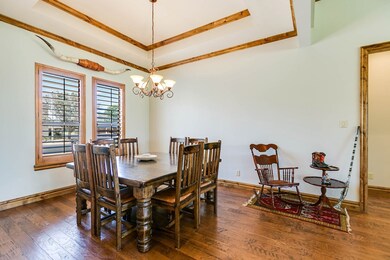
Built by Todd Whittley Const., this property is a dream! The beautifully landscaped yard w/the equally stunning Mediterranean exterior is an attention grabber. Once inside it is hard to ignore the special features the current owner meticulously worked into this home. Honestly there are so many features that we created an amenities sheet to highlight everything. But let's talk about a couple of features such as the UNBELIEVEABLE glass panels across the back of the living area. Manufactured by Panda Doors these custom panels push into the walls to seamlessly join the screened in patio w/the open living spaces. Not only do they create indoor|outdoor living, they perfectly frame your view of the 15th tee at BCC. This property also offers a heated & cooled workroom + safe room in the garage. These upgrades are just the tip of the iceberg. Check out the amenities & schedule your showing because you will not find another home w/the quality extras & location that this property delivers.

Last Agent to Sell the Property

LaFreta White

ERA Newlin & Company License #0438625 Listed on: 08/09/2022

Last Buyer's Agent

Steve Morris

Berkshire Hathaway Home Servic License #0432553

Berkshire Hathaway Home Servic

Home Details

Home Type

  • Single Family

Year Built

  • Built in 2012

Lot Details

  • 9,017 Sq Ft Lot
  • Landscaped
  • Interior Lot

Parking

  • 3 Car Attached Garage
  • Garage Door Opener
  • Additional Parking

Home Design

  • Slab Foundation
  • Composition Roof
  • Stucco

Interior Spaces

  • 2,450 Sq Ft Home
  • 1-Story Property
  • Ceiling Fan
  • Gas Log Fireplace
  • Double Pane Windows
  • Window Treatments
  • Living Room with Fireplace
  • Dining Room
  • Utility Room

Kitchen

  • Cooktop
  • Microwave
  • Dishwasher
  • Granite Countertops
  • Disposal

Flooring

  • Wood
  • Tile

Bedrooms and Bathrooms

  • 3 Bedrooms
  • Split Bedroom Floorplan
  • 2 Full Bathrooms

Laundry

  • Laundry Room
  • Washer and Gas Dryer Hookup

Home Security

  • Smart Home
  • Fire and Smoke Detector

Outdoor Features

  • Covered Patio or Porch
  • Separate Outdoor Workshop

Schools

  • Lamar Elementary School
  • Glenn Middle School
  • Central High School

Utilities

  • Central Heating and Cooling System
  • Vented Exhaust Fan
  • Tankless Water Heater
  • Water Purifier is Owned

Community Details

  • No Home Owners Association
  • Bentwood Country Club Est Subdivision

Listing and Financial Details

  • Legal Lot and Block 27 / 50
  • Assessor Parcel Number 03-14050-0050-027-00

Home Details

Home Type

Single Family

Year Built

Built in 2012

Lot Details

9,017 Sq Ft Lot

Parking

3

Listing Details

  • Property Sub Type: Single Family Residence
  • Prop. Type: Residential
  • Lot Size Acres: 0.207
  • Lot Size: 0.207
  • Road Frontage Type: City Street
  • Road Surface Type: Paved
  • Subdivision Name: Bentwood Country Club Est
  • Garage Yn: Yes
  • Unit Levels: One
  • New Construction: No
  • Structure Type: Patio Home
  • Year Built: 2012
  • RoomType: Bedroom 2
  • RoomType: Bedroom 3
  • RoomType: Dining Room
  • RoomType: Kitchen
  • Association/Community: Association YN: No
  • Building: New Construction YN: No
  • Construction Materials: Stucco
  • RoomType: Living Room
  • RoomType: Primary Bedroom
  • RoomType: Utility Room
  • RoomType: Other
  • Levels: One
  • Outdoor Living Spaces: Patio, Covered Patio
  • Road Frontage Type: City Street
  • Water Heater: Tankless
  • Road Surface Type: Paved
  • Structure Type: Patio Home
  • Special Features: VirtualTour

Interior Features

  • Appliances: Built-In Electric Oven, Built-In Gas Oven, Cooktop, Dishwasher, Disposal, Electric Range, Gas Range, Microwave, Refrigerator, Vented Exhaust Fan, Water Purifier Owned
  • Basement YN: No
  • Full Bathrooms: 2
  • Total Bedrooms: 3
  • Fireplace Features: Gas Log, Living Room
  • Fireplace: Yes
  • Flooring: Hardwood, Tile
  • Interior Amenities: Pantry, Granite Counters, Split Bedroom Floorplan, Ceiling Fan(s), Smart Home
  • Living Area: 2450.0
  • Window Features: Double Pane Windows, Window Coverings
  • Interior: Basement YN: No
  • Interior: Fireplace YN: Yes
  • Fireplace Features: Gas Log, Living Room
  • Interior Features: Pantry, Granite Counters, Split Bedroom Floorplan, Ceiling Fan(s), Smart Home
  • Window Features: Double Pane Windows, Window Coverings

Exterior Features

  • Lot Features: Interior Lot, Landscaped
  • Pool Private: No
  • Construction Type: Stucco
  • Foundation Details: Slab
  • Other Structures: Workshop
  • Patio And Porch Features: Patio, Covered Patio
  • Roof: Composition
  • Foundation Details: Slab
  • Lot: Pool Private YN: No
  • Roof: Composition
  • Other Structures: Workshop

Garage/Parking

  • Attached Garage: Yes
  • Garage Spaces: 3.0
  • Parking Features: Additional Parking, Attached, Garage, Garage Door Opener
  • Parking Information: Garage YN: Yes
  • Parking Information: Attached Garage YN: Yes

Utilities

  • Laundry Features: Electric Dryer Hookup, Gas Dryer Hookup, Laundry Room, Washer Hookup
  • Security: Smoke Detector(s)
  • Cooling: Central Air, Electric
  • Cooling Y N: Yes
  • Heating: Central, Electric
  • Heating Yn: Yes
  • Sewer: Public Sewer
  • Water Source: Public
  • Cooling: Central Air, Electric
  • Laundry Features: Electric Dryer Hookup, Gas Dryer Hookup, Laundry Room, Washer Hookup
  • Sewer: Public Sewer
  • Water Source: Public

Condo/Co-op/Association

  • Association: No

Schools

  • Elementary School: Lamar
  • High School: Central
  • Middle Or Junior School: Glenn

Lot Info

  • Lot Size Sq Ft: 9016.92
  • Parcel #: 03-14050-0050-027-00

Tax Info

  • Tax Block: 50
  • Tax Lot: 27
  • Tax Tract: 24

Ownership History

We collect this data history from publicly available records. To have your information removed, we recommend requesting removal directly through your county’s website.

Date Name Owned For Owner Type

Purchase Details

Listed on
Aug 9, 2022
Closed on
Sep 15, 2022
Sold by
Bought by
Seller's Agent
LaFreta White
ERA Newlin & Company
Buyer's Agent
Steve Morris
Berkshire Hathaway Home Servic
List Price
$529,500
Current Estimated Value
$497,550

Home Financials for this Owner

Home Financials are based on the most recent Mortgage that was taken out on this home.
Avg. Annual Appreciation
-0.10%

Purchase Details

Closed on
Nov 8, 2011
Sold by
Bought by

Purchase Details

Closed on
Sep 30, 2005
Sold by
Bought by

Purchase Details

Closed on
Sep 11, 2002
Sold by
Bought by
Source: Public Records
Create a Home Valuation Report for This Property
The Home Valuation Report is an in-depth analysis detailing your home's value as well as a comparison with similar homes in the area

Home Values in the Area

Source: Public Records

Average Home Value in this Area


Source: Public Records

Purchase History

We collect this data history from publicly available records. To have your information removed, we recommend requesting removal directly through your county’s website.

Date Buyer Sale Price Title Company
-- --
-- None Available
-- None Available
-- --
Source: Public Records

Property History

We collect this data history from publicly available records. To have your information removed, we recommend requesting removal directly through your county’s website.

Date Event Price List to Sale Price per Sq Ft
09/16/2022 09/16/22 Sold -- -- --
08/21/2022 08/21/22 Pending -- -- --
08/09/2022 08/09/22 For Sale $529,500 -- $216 / Sq Ft
Source: San Angelo Association of REALTORS®

Tax History

We collect this data history from publicly available records. To have your information removed, we recommend requesting removal directly through your county’s website.

Year Tax Paid Tax Assessment Tax Assessment Total Assessment is a certain percentage of the fair market value that is determined by local assessors to be the total taxable value of land and additions on the property. Land Improvement
2025 $6,372 $411,570 $48,160 $363,410
2024 $7,565 $489,010 $43,780 $445,230
2023 $7,784 $501,450 $56,220 $445,230
2022 $7,264 $409,450 $31,530 $377,920
2021 $7,225 $298,010 $0 $0
2020 $7,323 $298,010 $31,530 $266,480
2019 $7,543 $298,010 $31,530 $266,480
2018 $7,513 $298,010 $31,530 $266,480
2017 $7,418 $295,720 $31,530 $264,190
2016 $7,418 $295,720 $31,530 $264,190
2015 $6,297 $312,920 $27,000 $285,920
2014 $6,442 $311,400 $27,000 $284,400
2013 $6,380 $296,700 $0 $0
Source: Public Records

Agents Affiliated with this Home

  • Section Image
  • Section Image
See All Agents

Map

Source: San Angelo Association of REALTORS®

MLS Number: 110277

APN: 03-14050-0050-027-00

Your Personal Tour Guide

Ask me questions while you tour the home.