
Seller's Agent in 2025
Cheryl Shepard-Morse
Bahny Realty
(406) 431-6553
12 Total Sales
Estimated Value: $792,077
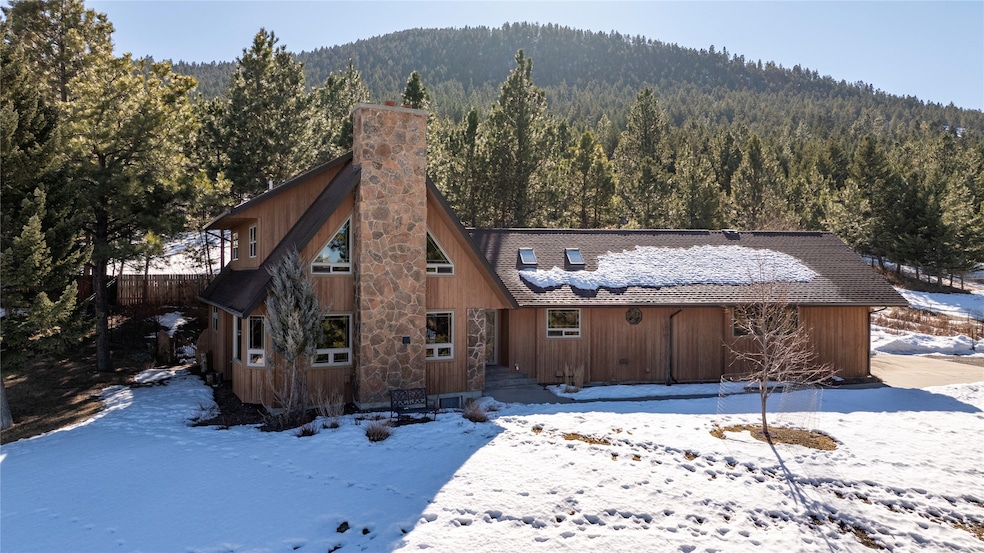
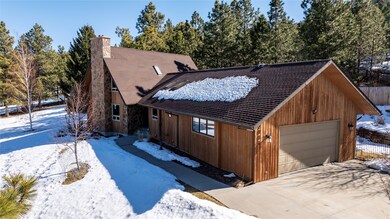
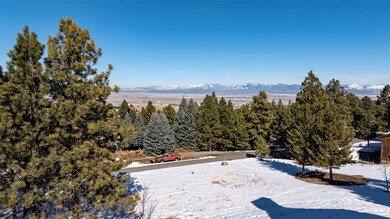
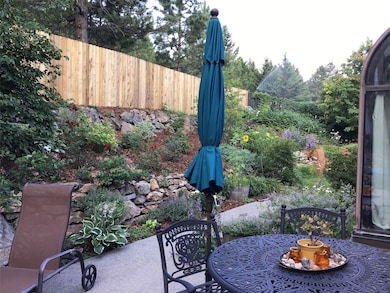
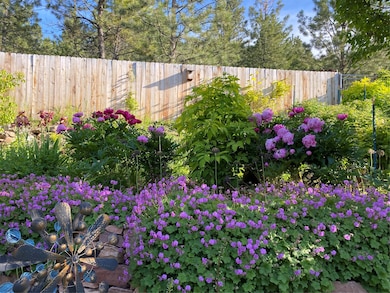
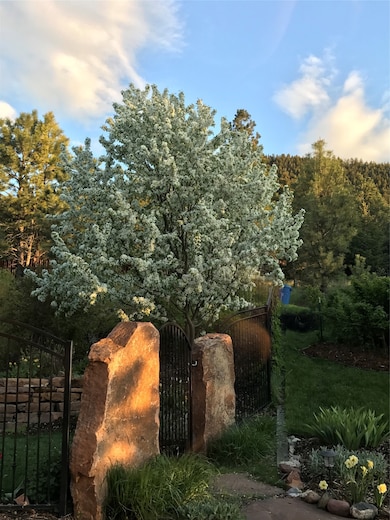
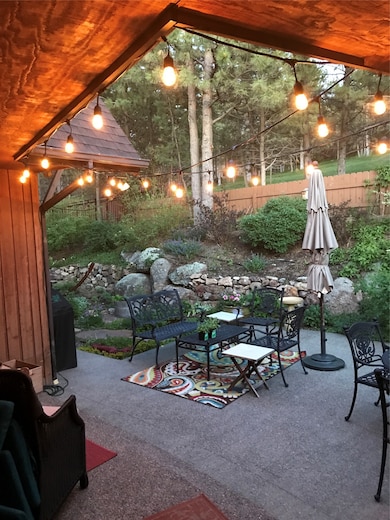
Nestled just outside the city limits in Helena’s desirable South Hills, this exquisite 4-bedroom, 4-bath home offers 4,122 sq. ft. of luxurious living space, perfectly blending rustic charm and modern amenities. Situated on a peaceful 1-acre lot, the property provides country-living privacy while still being minutes from downtown Helena, the State Capitol building, St. Peter's Hospital, shopping and numerous great restaurants. Step inside and be greeted by a warm and inviting interior with rich white oak hardwood floors and beautiful knotty alder doors and trim. The spacious main level is designed for both comfort and function, featuring a master bedroom with an en-suite bath for easy one-level living. The expansive living room includes a wood-burning fireplace that serves as the perfect focal point for cozy evenings, all while offering scenic views overlooking Helena and the Helena Valley clear out to the Sleeping Giant. This home’s thoughtful layout spans three levels, providing ample space for every member of the family. The upper level boasts two generously sized bedrooms and a full bath, while the lower level features an additional bedroom, full bath, a large family room, and multiple versatile rooms perfect for home offices, a gym, or storage. Outdoors, the private backyard is absolutely stunning, truly an oasis, featuring mature landscaping, custom wrought iron fencing and a large exposed aggregate concrete patio for alfresco dining and relaxation. The sunroom connects the indoors to the outdoors, providing a serene spot to take in the surrounding beauty. The lush yard offers 2 Elderberry trees and a variety of fruit-bearing plants including raspberries, strawberries, grapes, hops, and an herb garden—ideal for anyone with a green thumb. For outdoor enthusiasts, Helena was recognized by National Geographic Magazine’s 20 mountain bike towns and the trail system is less than a half mile away, providing direct access to hiking and biking. Whether you’re enjoying the quiet of the backyard, or exploring the nearby trails, this property is the perfect retreat for those who seek both privacy and convenience in a mountain setting. Don't miss out on this rare opportunity to own a beautifully designed home in one of Helena’s most sought-after locations—your private haven in the heart of the South Hills awaits! Contact your Real Estate professional today!
Last Agent to Sell the Property
Bahny Realty License #RRE-BRO-LIC-71657 Listed on: 04/02/2025
Last Buyer's Agent
Berkshire Hathaway HomeServices - Helena License #RRE-RBS-LIC-39407
We collect this data history from publicly available records. To have your information removed, we recommend requesting removal directly through your county’s website.
We collect this data history from publicly available records. To have your information removed, we recommend requesting removal directly through your county’s website.
| Date | Buyer | Sale Price | Title Company |
|---|---|---|---|
| -- | Helena Abstract & Title | ||
| Zarling Daniel W | -- | Chicago Title Insurance Comp |
We collect this data history from publicly available records. To have your information removed, we recommend requesting removal directly through your county’s website.
| Date | Status | Borrower | Loan Amount |
|---|---|---|---|
| Open | $351,900 | ||
| Previous Owner | Zarling Daniel W | $302,500 | |
| Previous Owner | Zarling Daniel W | $46,450 | |
| Previous Owner | Zarling Daniel W | $368,000 | |
| Previous Owner | Zarling Daniel W | $354,000 |
We collect this data history from publicly available records. To have your information removed, we recommend requesting removal directly through your county’s website.
| Date | Event | Price | List to Sale | Price per Sq Ft |
|---|---|---|---|---|
| 06/02/2025 06/02/25 | Sold | -- | -- | -- |
| 04/02/2025 04/02/25 | For Sale | $799,000 | -- | $194 / Sq Ft |
We collect this data history from publicly available records. To have your information removed, we recommend requesting removal directly through your county’s website.
| Year | Tax Paid | Tax Assessment Tax Assessment Total Assessment is a certain percentage of the fair market value that is determined by local assessors to be the total taxable value of land and additions on the property. | Land | Improvement |
|---|---|---|---|---|
| 2026 | $4,047 | $760,900 | $0 | $0 |
| 2025 | $4,265 | $800,000 | $0 | $0 |
| 2024 | $5,497 | $690,800 | $0 | $0 |
| 2023 | $6,250 | $690,800 | $0 | $0 |
| 2022 | $4,725 | $486,500 | $0 | $0 |
| 2021 | $4,498 | $486,500 | $0 | $0 |
| 2020 | $4,619 | $458,100 | $0 | $0 |
| 2019 | $4,660 | $458,100 | $0 | $0 |
| 2018 | $3,830 | $373,300 | $0 | $0 |
| 2017 | $3,080 | $373,300 | $0 | $0 |
| 2016 | $3,313 | $357,500 | $0 | $0 |
Seller's Agent in 2025
Cheryl Shepard-Morse
Bahny Realty
(406) 431-6553
12 Total Sales
Seller Co-Listing Agent in 2025
Cody Bahny
Bahny Realty
(406) 449-7844
175 Total Sales
Buyer's Agent in 2025
Jolene Fuzesy Lloyd
Berkshire Hathaway HomeServices - Helena
(406) 459-7573
191 Total Sales
Source: Montana Regional MLS
MLS Number: 30044617
APN: 05-1786-05-1-01-12-0000
Disclaimer: Certain information contained herein is derived from information provided by parties other than Homes.com. All information provided is deemed reliable, but is not guaranteed to be accurate and should be independently verified.
IDX information is provided exclusively for personal, non-commercial use, and may not be used for any purpose other than to identify prospective properties consumers may be interested in purchasing. Information is deemed reliable but not guaranteed.
Ask me questions while you tour the home.