
Deborah Wass
ERA Prime Real Estate Group
(734) 294-0561
132 Total Sales
1 in Frenchtown
$345,000 Price
Estimated Value: $326,131
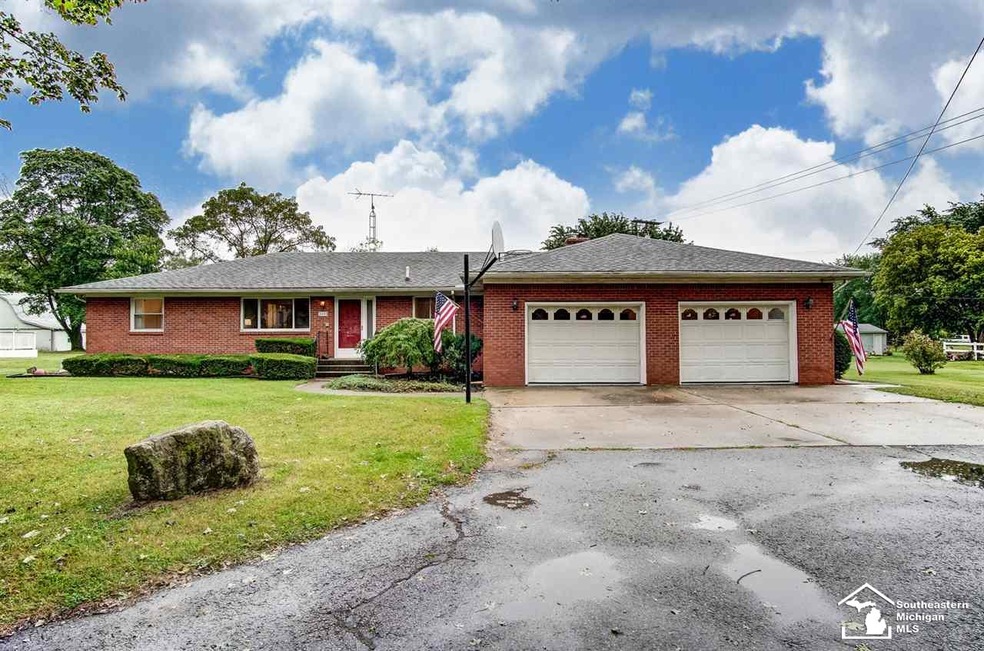
Wait for it no more.... FULL BRICK RANCH w/ MASTER, Fully updated, Hugh Bedrooms, a fireplace, granite counter tops and a large formal dinning room! This house is centrally located, minutes from the express way and close to all the convenience of shopping. This home has a two car attached garage and a Separate garage that can be used as anything you want: She Shed, Man Cave of an extra work space etc... The Yard is beautiful! There are four concord grape vines. This home is perfect for anyone who loves being close to everything yet mentally far away at the end of a long day.
Last Agent to Sell the Property
Howard Hanna - Monroe License #MCAR-6501420084 Listed on: 06/27/2019
We collect this data history from publicly available records. To have your information removed, we recommend requesting removal directly through your county’s website.
Deborah Wass
ERA Prime Real Estate Group
(734) 294-0561
132 Total Sales
1 in Frenchtown
$345,000 Price
Mike Procissi
Power House Group Realty
(734) 767-0449
284 Total Sales
11 in Frenchtown
$36K - $360K Price Range
Sherry Perry
RE/MAX Dynamic
(734) 789-4772
143 Total Sales
7 in Frenchtown
$11K - $450K Price Range
Lisa Sobell
Real Estate One-Southgate
(734) 530-3051
113 Total Sales
1 in Frenchtown
$220,000 Price
Brian LeBoeuf
REMAX City Centre
(313) 646-7167
88 Total Sales
2 in Frenchtown
$204,500 Price Range
Erica Hussey
Real Estate One-Southgate
(734) 292-8383
80 Total Sales
2 in Frenchtown
$205K - $210K Price Range
We collect this data history from publicly available records. To have your information removed, we recommend requesting removal directly through your county’s website.
| Date | Buyer | Sale Price | Title Company |
|---|---|---|---|
| $250,000 | Barristers Settlement & Title | ||
| Brown Cletus O | -- | None Available | |
| Brown Clyde Danny | -- | None Available |
We collect this data history from publicly available records. To have your information removed, we recommend requesting removal directly through your county’s website.
| Date | Status | Borrower | Loan Amount |
|---|---|---|---|
| Open | $351,000 | ||
| Closed | Charron Daniel G | $251,945 | |
| Previous Owner | Charron Daniel G | $250,000 | |
| Previous Owner | Brown Cletus O | $31,000 | |
| Previous Owner | Brown Cletus O | $116,000 | |
| Previous Owner | Brown Cletus O | $42,000 |
We collect this data history from publicly available records. To have your information removed, we recommend requesting removal directly through your county’s website.
| Date | Event | Price | List to Sale | Price per Sq Ft |
|---|---|---|---|---|
| 03/25/2020 03/25/20 | Sold | $250,000 | 0.0% | $141 / Sq Ft |
| 03/25/2020 03/25/20 | Pending | -- | -- | -- |
| 01/02/2020 01/02/20 | Price Changed | $249,900 | 0.0% | $141 / Sq Ft |
| 01/02/2020 01/02/20 | For Sale | $249,900 | 0.0% | $141 / Sq Ft |
| 12/31/2019 12/31/19 | Off Market | $250,000 | -- | -- |
| 10/11/2019 10/11/19 | Price Changed | $254,900 | -1.9% | $144 / Sq Ft |
| 07/16/2019 07/16/19 | Price Changed | $259,900 | -3.7% | $147 / Sq Ft |
| 06/27/2019 06/27/19 | For Sale | $269,900 | -- | $152 / Sq Ft |
We collect this data history from publicly available records. To have your information removed, we recommend requesting removal directly through your county’s website.
| Year | Tax Paid | Tax Assessment Tax Assessment Total Assessment is a certain percentage of the fair market value that is determined by local assessors to be the total taxable value of land and additions on the property. | Land | Improvement |
|---|---|---|---|---|
| 2026 | $54 | $153,300 | $153,300 | $0 |
| 2025 | $49 | $144,800 | $144,800 | $0 |
| 2024 | $41 | $140,200 | $0 | $0 |
| 2023 | $35 | $0 | $0 | $0 |
| 2022 | $35 | $0 | $0 | $0 |
| 2021 | $1,178 | $105,400 | $0 | $0 |
| 2020 | $980 | $89,600 | $0 | $0 |
| 2019 | $2,805 | $89,600 | $0 | $0 |
| 2018 | $2,746 | $82,700 | $0 | $0 |
| 2017 | $893 | $82,700 | $0 | $0 |
| 2016 | $2,752 | $82,500 | $0 | $0 |
| 2015 | $2,718 | $82,500 | $0 | $0 |
| 2014 | $2,688 | $82,500 | $0 | $0 |
| 2013 | -- | $81,800 | $0 | $0 |
Seller's Agent in 2020
Kimberle Daniels
Howard Hanna - Monroe
(734) 755-3449
90 Total Sales
Buyer's Agent in 2020
Patrick Thierry
Keller Williams Advantage
(313) 713-9449
48 Total Sales
Source: Michigan Multiple Listing Service
MLS Number: 31386066
APN: 07-232-015-30
Disclaimer: Certain information contained herein is derived from information provided by parties other than Homes.com. All information provided is deemed reliable, but is not guaranteed to be accurate and should be independently verified.
Source MLS: MiRealSource
Provided through IDX via MiRealSource. Courtesy of MiRealSource Shareholder. Copyright MiRealSource.
The information published and disseminated by MiRealSource is communicated verbatim, without change by MiRealSource, as filed with MiRealSource by its members. The accuracy of all information, regardless of source, is not guaranteed or warranted. All information should be independently verified.
Copyright 2026 MiRealSource. All rights reserved. The information provided hereby constitutes proprietary information of MiRealSource, Inc. and its shareholders, affiliates and licensees and may not be reproduced or transmitted in any form or by any means, electronic or mechanical, including photocopy, recording, scanning or any information storage and retrieval system, without written permission from MiRealSource, Inc.
Ask me questions while you tour the home.