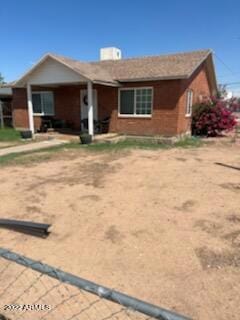
NOT LISTED FOR SALE

Estimated Value: $275,000 - $309,000

3 Beds
2 Baths
1,207 Sq Ft
$246/Sq Ft Est. Value

Sale Details

Date Sold: September 2, 2022

Last sale price $265,000 $220 Per Sq Ft

Est. 12% increase in value since last sale

Current estimated payment $1,719 / mo

4 Days on Market

Highlights

  • Outdoor Fireplace
  • Corner Lot
  • Eat-In Kitchen
  • Phoenix Coding Academy Rated A
  • No HOA
  • Double Pane Windows

About This Home

As of September 2022

Great Opportunity to renovate and make this centrally located home your own. Close to the Capital Museum and Downtown Phoenix Ammenities. Main home is a 1938 Red Brick Cottage -1207 sf with two large bedrooms, a single bath, ample living room and eat in Kitchen with enclosed back porch laundry room. Updates in 2008 include Kitchen Cabinets, counters, Electric to 200 amp. Refrigerator, Microwave and Stove do not convey. The Garage is currently enclosed as a small apartment/guest home with single room/bedroom, small kitchenette and bathroom. Large Storage room attached to West end of apartment. This home has endless possibilities of expansion and is definitely an opportunity to make a great home on a nice corner Lot in an area being renovated. More Photos soon.

Last Agent to Sell the Property

Mark Ohton

West USA Realty License #SA650805000 Listed on: 08/16/2022

West USA Realty

Last Buyer's Agent

Salvatore Lavia

Grayson Real Estate License #SA651234000

Home Details

Home Type

  • Single Family

Est. Annual Taxes

  • $1,103

Year Built

  • Built in 1938

Lot Details

  • 7,000 Sq Ft Lot
  • Chain Link Fence
  • Corner Lot
  • Grass Covered Lot

Parking

  • 2 Carport Spaces

Home Design

  • Brick Exterior Construction
  • Composition Roof

Interior Spaces

  • 1,207 Sq Ft Home
  • 1-Story Property
  • Ceiling Fan
  • Fireplace
  • Double Pane Windows
  • Tile Flooring

Kitchen

  • Eat-In Kitchen
  • Laminate Countertops

Bedrooms and Bathrooms

  • 3 Bedrooms
  • 2 Bathrooms

Outdoor Features

  • Outdoor Fireplace

Schools

  • Mitchell Elementary School
  • Isaac Middle School
  • Carl Hayden High School

Utilities

  • Refrigerated Cooling System
  • Heating Available

Community Details

  • No Home Owners Association
  • Association fees include no fees
  • Capitol Addition Blocks 43 & 44 35 38 29 & 30 Subdivision

Listing and Financial Details

  • Legal Lot and Block 24 / 46
  • Assessor Parcel Number 109-31-049

Home Details

Home Type

Single Family

Est. Annual Taxes

$1,103

Year Built

Built in 1938

Lot Details

7,000 Sq Ft Lot

Listing Details

  • Cross Street: 19th Ave, & Washington St
  • Legal Info Range: 2E
  • Property Type: Residential
  • Ownership: Fee Simple
  • Association Fees Land Lease Fee: N
  • Basement: N
  • Parking Spaces Total Covered Spaces: 2.0
  • Separate Den Office Sep Den Office: N
  • Year Built: 1938
  • Tax Year: 2021
  • Property Sub Type: Single Family - Detached
  • Horses: No
  • Lot Size Acres: 0.16
  • Subdivision Name: CAPITOL ADDITION BLOCKS 43 & 44 35-38 29 & 30
  • Property Attached Yn: No
  • ResoBuildingAreaSource: Assessor
  • General Property Description:PriceSqFt: 219.55
  • Windows:Dual Pane: Yes
  • Cooling:Ceiling Fan(s): Yes
  • Construction Brick: Yes
  • Special Features: None

Interior Features

  • Flooring: Tile
  • Basement YN: No
  • Spa Features: None
  • Total Bedrooms: 3
  • Fireplace Features: Exterior Fireplace
  • Fireplace: Yes
  • Interior Amenities: Eat-in Kitchen, Laminate Counters
  • Living Area: 1207.0
  • Stories: 1
  • Window Features: Dual Pane
  • Kitchen Features:Laminate Counters: Yes
  • Fireplace:Exterior Fireplace: Yes
  • Kitchen Features:None42: Yes

Exterior Features

  • Fencing: Chain Link
  • Lot Features: Corner Lot, Dirt Back, Grass Front
  • Pool Features: None
  • Pool Private: No
  • Disclosures: Agency Discl Req, Seller Discl Avail
  • Construction Type: Painted, Brick
  • Roof: Composition

Garage/Parking

  • Total Covered Spaces: 2.0
  • Parking Features: Separate Strge Area
  • Attached Garage: No
  • Carport Spaces: 2.0
  • Parking Features:Separate Strge Area: Yes

Utilities

  • Cooling: Refrigeration, Ceiling Fan(s)
  • Heating: Electric
  • Water Source: City Water
  • Heating:Electric: Yes

Condo/Co-op/Association

  • Amenities: None
  • Association: No

Association/Amenities

  • Association Fees:HOA YN2: N
  • Association Fees:PAD Fee YN2: N
  • Association Fee Incl:No Fees: Yes

Fee Information

  • Association Fee Includes: No Fees

Schools

  • Elementary School: Mitchell Elementary School
  • High School: Carl Hayden High School
  • Junior High Dist: Phoenix Union High School District
  • Middle Or Junior School: Isaac Middle School

Lot Info

  • Land Lease: No
  • Lot Size Sq Ft: 7000.0
  • Parcel #: 109-31-049
  • ResoLotSizeUnits: SquareFeet

Building Info

  • Builder Name: unknown

Tax Info

  • Tax Annual Amount: 1103.0
  • Tax Block: 46
  • Tax Book Number: 109.00
  • Tax Lot: 24
  • Tax Map Number: 31.00

Ownership History

We collect this data history from publicly available records. To have your information removed, we recommend requesting removal directly through your county’s website.

Date Name Owned For Owner Type

Purchase Details

Listed on
Aug 16, 2022
Closed on
Aug 29, 2022
Sold by
Bought by
Seller's Agent
Mark Ohton
West USA Realty
Buyer's Agent
Salvatore Lavia
Grayson Real Estate
List Price
$249,900
Sold Price
$265,000
Premium/Discount to List
$15,100
6.04%
Views
5
Current Estimated Value
$296,337

Home Financials for this Owner

Home Financials are based on the most recent Mortgage that was taken out on this home.
Estimated Appreciation
$31,337
Avg. Annual Appreciation
2.89%

Purchase Details

Closed on
Apr 8, 1994
Sold by
Bought by
Source: Public Records
Create a Home Valuation Report for This Property
The Home Valuation Report is an in-depth analysis detailing your home's value as well as a comparison with similar homes in the area

Home Values in the Area

Source: Public Records

Average Home Value in this Area


Source: Public Records

Purchase History

We collect this data history from publicly available records. To have your information removed, we recommend requesting removal directly through your county’s website.

Date Buyer Sale Price Title Company
$265,000 American Title Services
-- --
-- --
Source: Public Records

Mortgage History

We collect this data history from publicly available records. To have your information removed, we recommend requesting removal directly through your county’s website.

Date Status Borrower Loan Amount
Previous Owner $98,100
Previous Owner $116,000
Previous Owner $43,000
Previous Owner $34,000
Previous Owner $70,115
Source: Public Records

Property History

We collect this data history from publicly available records. To have your information removed, we recommend requesting removal directly through your county’s website.

Date Event Price List to Sale Price per Sq Ft
09/02/2022 09/02/22 Sold $265,000 +6.0% $220 / Sq Ft
08/20/2022 08/20/22 Pending -- -- --
08/16/2022 08/16/22 For Sale $249,900 -- $207 / Sq Ft
Source: Arizona Regional Multiple Listing Service (ARMLS)

Tax History

We collect this data history from publicly available records. To have your information removed, we recommend requesting removal directly through your county’s website.

Year Tax Paid Tax Assessment Tax Assessment Total Assessment is a certain percentage of the fair market value that is determined by local assessors to be the total taxable value of land and additions on the property. Land Improvement
2025 $1,100 $8,703
2024 $1,022 $8,289
2023 $1,022 $20,160 $4,030 $16,130
2022 $1,112 $15,270 $3,050 $12,220
2021 $1,103 $12,220 $2,440 $9,780
2020 $1,116 $11,320 $2,260 $9,060
2019 $1,114 $9,020 $1,800 $7,220
2018 $470 $6,730 $1,340 $5,390
2017 $459 $5,280 $1,050 $4,230
2016 $446 $4,620 $920 $3,700
2015 $413 $3,610 $720 $2,890
Source: Public Records

Agents Affiliated with this Home

  • Section Image
  • Section Image
See All Agents

Map

Source: Arizona Regional Multiple Listing Service (ARMLS)

MLS Number: 6450561

Arizona Regional Multiple Listing Service (ARMLS)

APN: 109-31-049

Your Personal Tour Guide

Ask me questions while you tour the home.