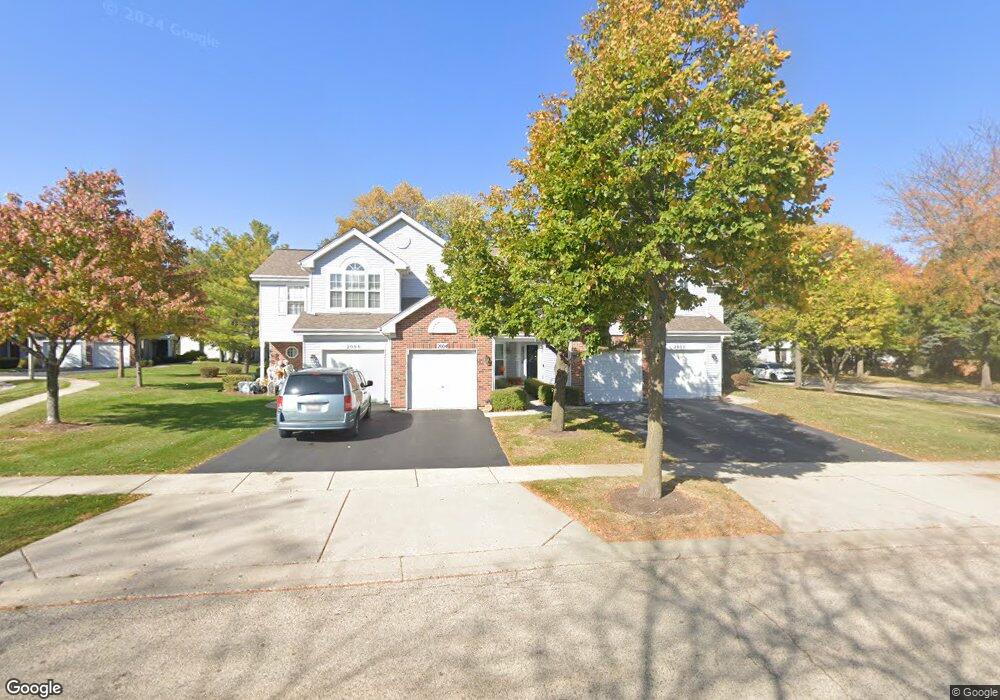
2002 Waverly Ln Unit A Algonquin, IL 60102
Algonquin AreaEstimated Value: $222,000 - $266,000
About This Home
This home is located at 2002 Waverly Ln Unit A, Algonquin, IL 60102 and is currently estimated at $251,335, approximately $211 per square foot. 2002 Waverly Ln Unit A is a home located in Kane County with nearby schools including Westfield Community School, Harry D Jacobs High School, and St Margaret Mary Catholic School.
Ownership History
We collect this data history from publicly available records. To have your information removed, we recommend requesting removal directly through your county’s website.
Purchase Details
Home Financials for this Owner
Home Financials are based on the most recent Mortgage that was taken out on this home.Purchase Details
Purchase Details
Home Financials for this Owner
Home Financials are based on the most recent Mortgage that was taken out on this home.Purchase Details
Home Financials for this Owner
Home Financials are based on the most recent Mortgage that was taken out on this home.Purchase Details
Home Financials for this Owner
Home Financials are based on the most recent Mortgage that was taken out on this home.Purchase Details
Purchase History
We collect this data history from publicly available records. To have your information removed, we recommend requesting removal directly through your county’s website.
| Date | Buyer | Sale Price | Title Company |
|---|---|---|---|
| $116,000 | Fidelity National Title | ||
| $132,000 | Attorney | ||
| -- | City Wide Title Corporation | ||
| $158,000 | Heritage | ||
| $117,000 | -- | ||
| $102,000 | Chicago Title Insurance Co |
Mortgage History
We collect this data history from publicly available records. To have your information removed, we recommend requesting removal directly through your county’s website.
| Date | Status | Borrower | Loan Amount |
|---|---|---|---|
| Open | $435,750 | ||
| Previous Owner | $121,200 | ||
| Previous Owner | $126,320 | ||
| Previous Owner | $13,000 | ||
| Previous Owner | $10,000 | ||
| Previous Owner | $81,000 | ||
| Previous Owner | $80,000 |
Tax History
We collect this data history from publicly available records. To have your information removed, we recommend requesting removal directly through your county’s website.
| Year | Tax Paid | Tax Assessment Tax Assessment Total Assessment is a certain percentage of the fair market value that is determined by local assessors to be the total taxable value of land and additions on the property. | Land | Improvement |
|---|---|---|---|---|
| 2025 | $5,067 | $70,042 | $9,160 | $60,882 |
| 2024 | $5,067 | $64,012 | $8,371 | $55,641 |
| 2023 | $4,688 | $57,596 | $7,532 | $50,064 |
| 2022 | $3,501 | $41,892 | $7,532 | $34,360 |
| 2021 | $3,411 | $39,555 | $7,112 | $32,443 |
| 2020 | $3,350 | $38,666 | $6,952 | $31,714 |
| 2019 | $3,700 | $41,670 | $6,600 | $35,070 |
| 2018 | $2,974 | $38,251 | $6,469 | $31,782 |
| 2017 | $2,831 | $35,782 | $6,051 | $29,731 |
| 2016 | $2,892 | $34,646 | $5,859 | $28,787 |
| 2015 | -- | $27,639 | $5,490 | $22,149 |
| 2014 | -- | $26,875 | $5,338 | $21,537 |
| 2013 | -- | $32,216 | $5,501 | $26,715 |
Map
- 1940 Waverly Ln
- 20 Arbordale Ct Unit 4273
- 2035 Waverly Ln Unit 2035
- 22 Cloverdale Ct Unit 22
- 1179 Glenmont St
- 1181 Glenmont St
- 1185 Glenmont St
- 1831 Haverford Dr
- 1187 Glenmont St
- 1193 Glenmont St
- 1195 Glenmont St
- 1197 Glenmont St
- 14 Dellwood Ct Unit 4206
- 1199 Glenmont St
- 1203 Glenmont St
- 1205 Glenmont St
- 1060 Glenmont St
- 1071 Glenmont St
- 1207 Glenmont St
- 1221 Glenmont St
- 2002 Waverly Ln Unit 4293
- 2004 Waverly Ln Unit 2004
- 2000 Waverly Ln Unit 4294
- 2000 Waverly Ln Unit 2036
- 2006 Waverly Ln Unit 4291
- 26 Arbordale Ct Unit 4286
- 34 Arbordale Ct Unit 4282
- 28 Arbordale Ct Unit 4285
- 32 Arbordale Ct Unit 4283
- 36 Arbordale Ct Unit 4281
- 30 Arbordale Ct Unit 4284
- 2 Cedar Grove Ct
- 6 Cedar Grove Ct Unit 4304
- 8 Cedar Grove Ct Unit 4303
- 10 Cedar Grove Ct Unit 4302
- 4 Cedar Grove Ct
- 12 Cedar Grove Ct
- 1950 Waverly Ln Unit 8
- 2007 Waverly Ln Unit 4423
- 2003 Waverly Ln Unit 4414
Ask me questions while you tour the home.